

329 HudsonPlacentia, CA 92870
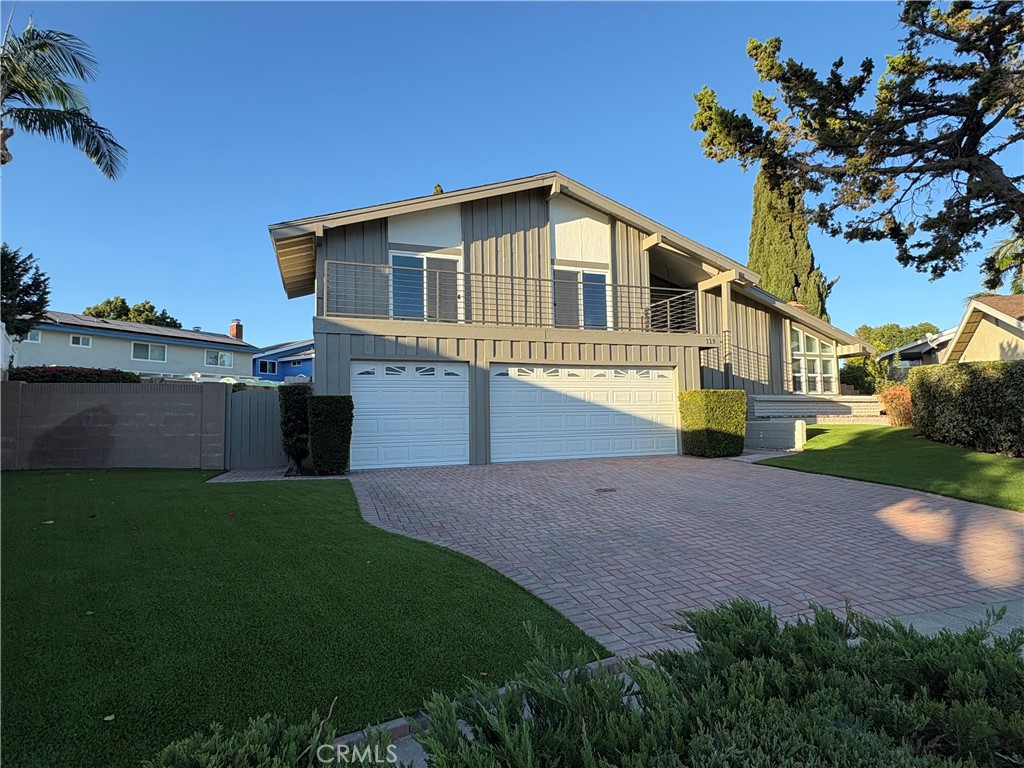
Welcome to this contemporary Placentia beauty, tucked away on a quiet cul-de-sac in a highly desirable neighborhood near Brea and Fullerton. This spacious 4-bedroom, 3-bathroom home offers approximately 2,480 sq. ft. of bright and comfortable living space with an open concept layout, vaulted ceilings, abundant natural light, recessed lighting, laminate flooring, dual pane energy efficient windows, new ceiling fans, fresh interior and exterior paint, and two fireplaces. Designed for both everyday living and entertaining, the home features a gourmet kitchen with granite countertops, ample cabinetry, stainless steel appliances, and tile flooring, along with beautifully remodeled bathrooms showcasing granite topped vanities, upgraded fixtures, tile floors, and stylish finishes. The inviting primary suite offers a luxurious bath retreat with a vanity and makeup counter, dual closets including a walk in closet, and access to a newly upgraded balcony with modern railing. A bright sunroom overlooks the sparkling swimming pool, creating the perfect indoor and outdoor setting for gatherings, relaxation, and Southern California living. Additional highlights include a newly redesigned front yard finished with quality turf, 3 car garage, separate laundry room, storage shed, 2018 roof, upgraded side yard pavers and drainage system, and a well maintained backyard pool area. Conveniently located within walking distance to elementary, middle, and high schools, and just minutes from Tri City Park, Brea Plaza, Brea Mall, Cal State Fullerton, local golf courses, shopping, dining, and easy access to the 57 and 91 freeways, this home offers the ideal combination of space, style, location, and lifestyle.
| 4 hours ago | Listing first seen on site | |
| 12 hours ago | Listing updated with changes from the MLS® |

This information is for your personal, non-commercial use and may not be used for any purpose other than to identify prospective properties you may be interested in purchasing. The display of MLS data is usually deemed reliable but is NOT guaranteed accurate by the MLS. Buyers are responsible for verifying the accuracy of all information and should investigate the data themselves or retain appropriate professionals. Information from sources other than the Listing Agent may have been included in the MLS data. Unless otherwise specified in writing, the Broker/Agent has not and will not verify any information obtained from other sources. The Broker/Agent providing the information contained herein may or may not have been the Listing and/or Selling Agent.
Did you know? You can invite friends and family to your search. They can join your search, rate and discuss listings with you.