

10557 Olive StreetTemple City, CA 91780
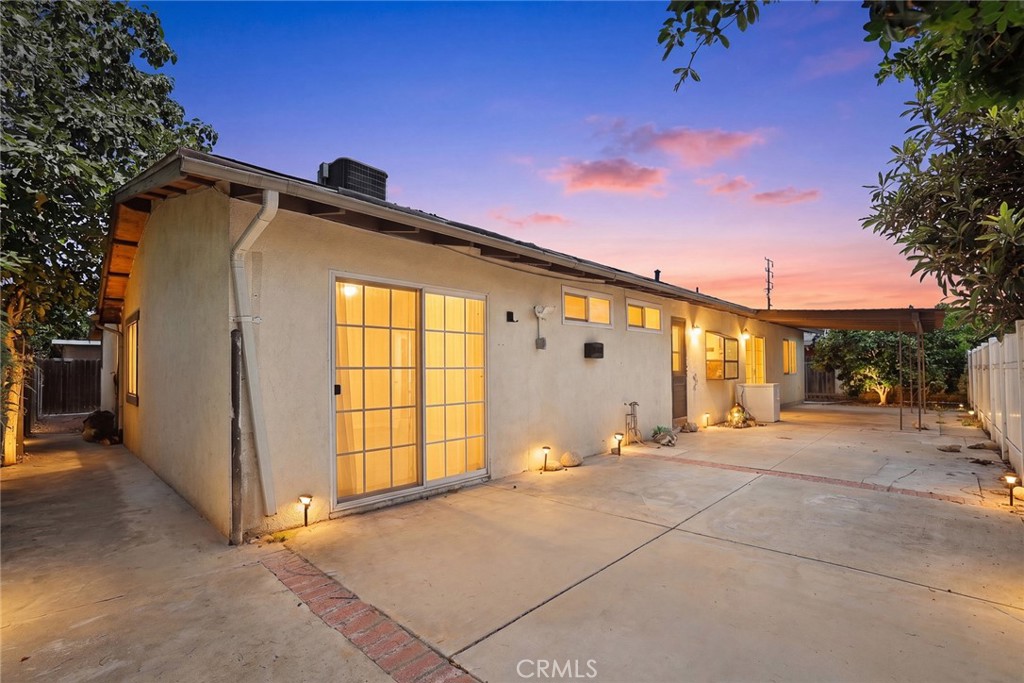
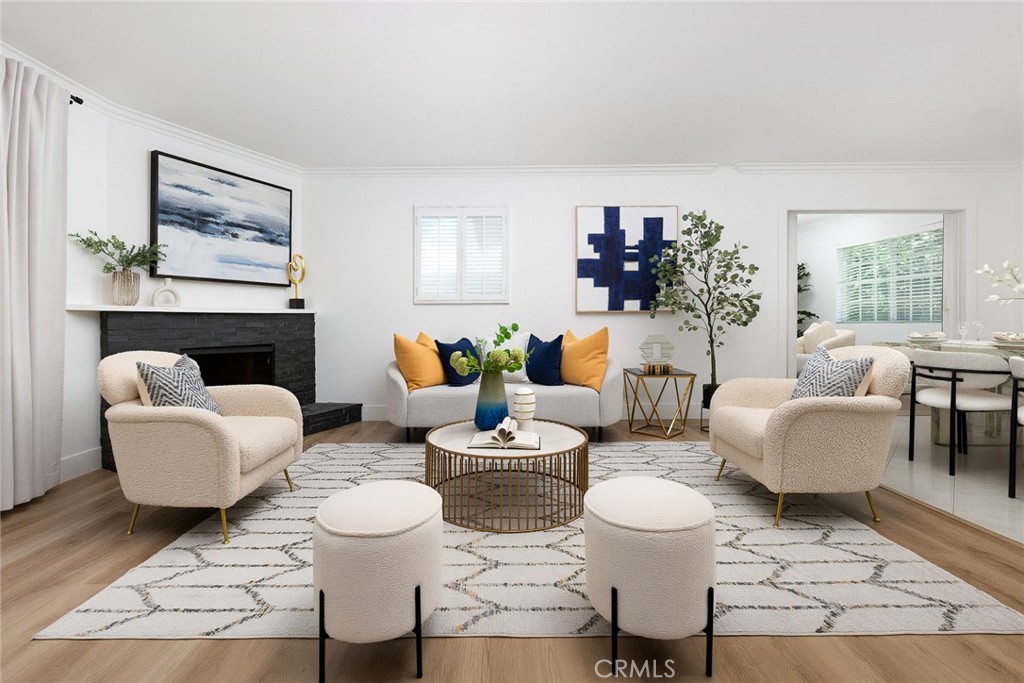
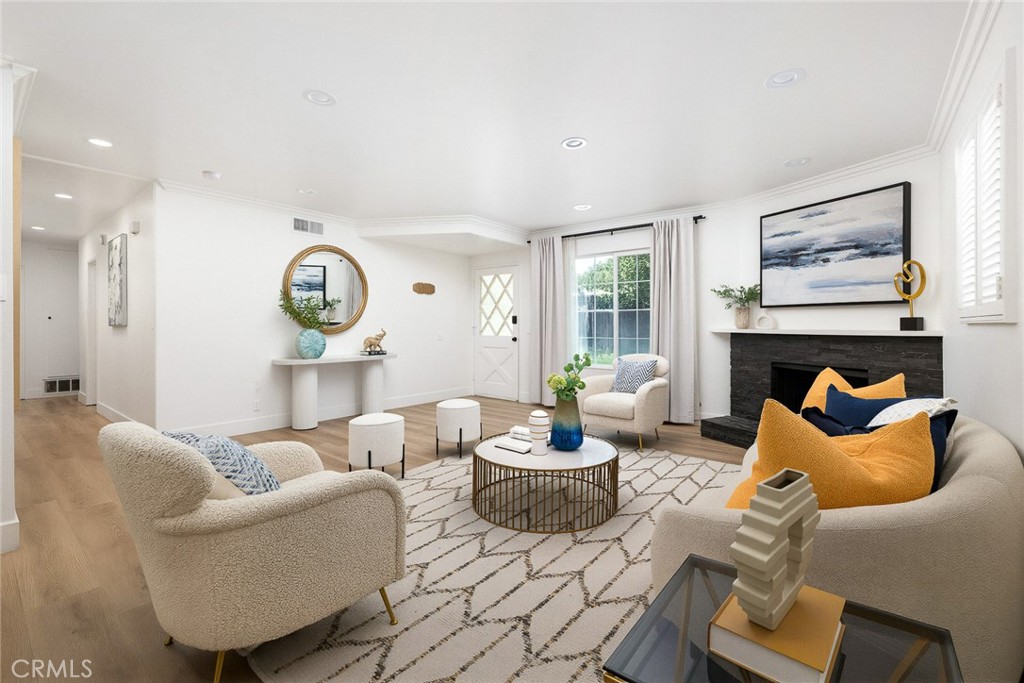
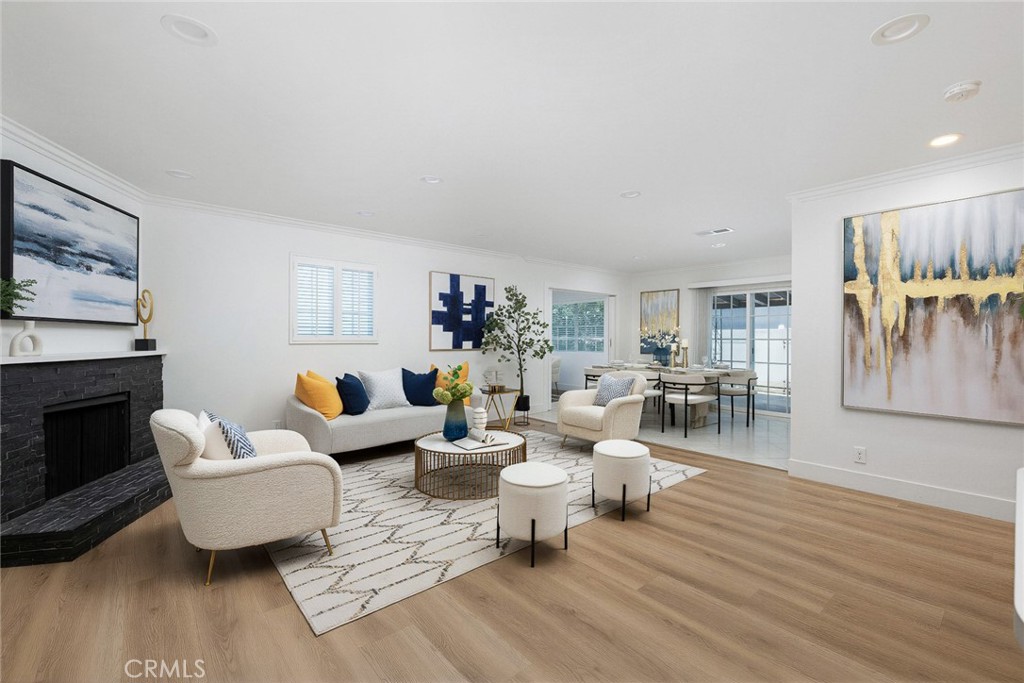
Nestled in a desirable Temple City neighborhood and served by the award-winning Arcadia School District, this beautifully renovated single-story home offers the perfect blend of modern design, quality craftsmanship, and everyday functionality. Conveniently located near the popular Live Oak Park, shopping, dining, and major commuter routes, this home enjoys both a peaceful residential setting and exceptional convenience. Featuring 3 bedrooms and 2 bathrooms, including a comfortable primary suite, this home offers an exceptional floor plan tailored for modern living. The bright, welcoming living room is anchored by a stunning contemporary stacked-stone fireplace, adding warmth and character, and flows effortlessly into the dining area and open kitchen, perfect for both everyday living and entertaining. Adjacent to the main living area, a separate family room provides outstanding versatility and can easily function as a home office, media room, playroom, or potential fourth bedroom. Extensively and thoughtfully remodeled with contemporary finishes and quality craftsmanship, this home is truly move-in ready. Recent upgrades include a new roof, two beautifully remodeled bathrooms with windows for natural light and ventilation, updated flooring throughout, a remodeled kitchen, recessed lighting, and an EV charger. Additional improvements include dual-pane windows and sliding door, a newer central air conditioning system, and vinyl fencing. Every detail reflects a clean, modern aesthetic and pride of ownership. The front and back yards are thoughtfully designed for easy maintenance while providing comfortable outdoor living spaces. The wide driveway offers convenient vehicle access, and the detached garage presents excellent potential for a future ADU conversion, adding even more flexibility and long-term value. Offering the perfect balance of comfort, functionality, and future potential, this is a home you'll be proud to call your own. Combining an exceptional floor plan, high-quality modern upgrades, low-maintenance living, a prime location, and the highly sought-after Arcadia School District, this is a rare opportunity to own a truly turnkey home in one of the area’s most desirable neighborhoods.
| 3 hours ago | Listing first seen on site | |
| 10 hours ago | Listing updated with changes from the MLS® |

This information is for your personal, non-commercial use and may not be used for any purpose other than to identify prospective properties you may be interested in purchasing. The display of MLS data is usually deemed reliable but is NOT guaranteed accurate by the MLS. Buyers are responsible for verifying the accuracy of all information and should investigate the data themselves or retain appropriate professionals. Information from sources other than the Listing Agent may have been included in the MLS data. Unless otherwise specified in writing, the Broker/Agent has not and will not verify any information obtained from other sources. The Broker/Agent providing the information contained herein may or may not have been the Listing and/or Selling Agent.
Did you know? You can invite friends and family to your search. They can join your search, rate and discuss listings with you.