

21460 Via EspanaYorba Linda, CA 92886
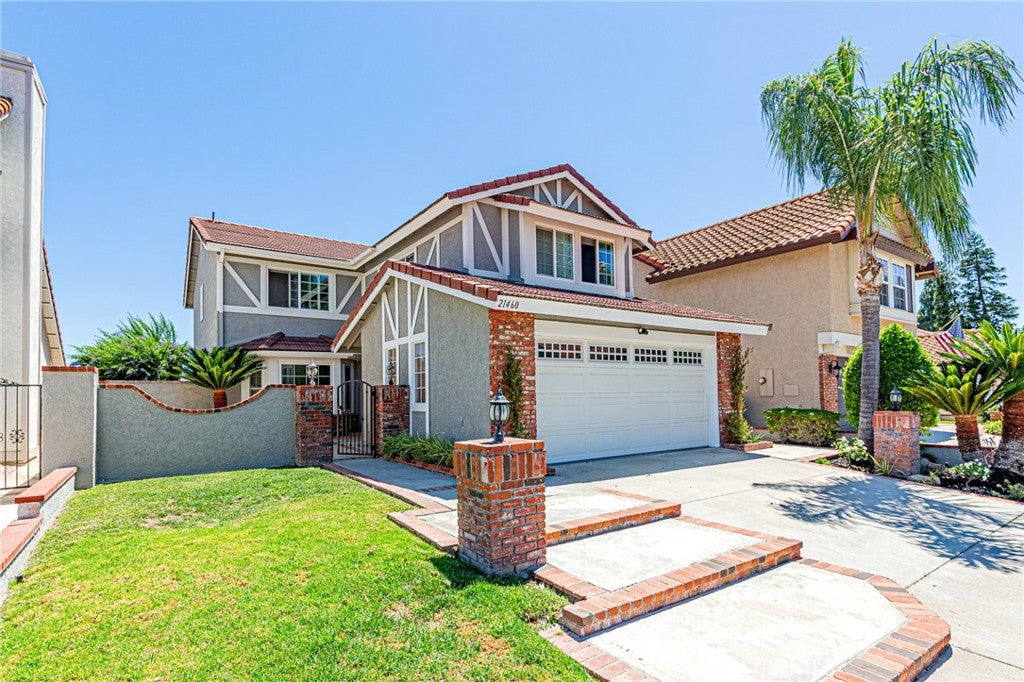
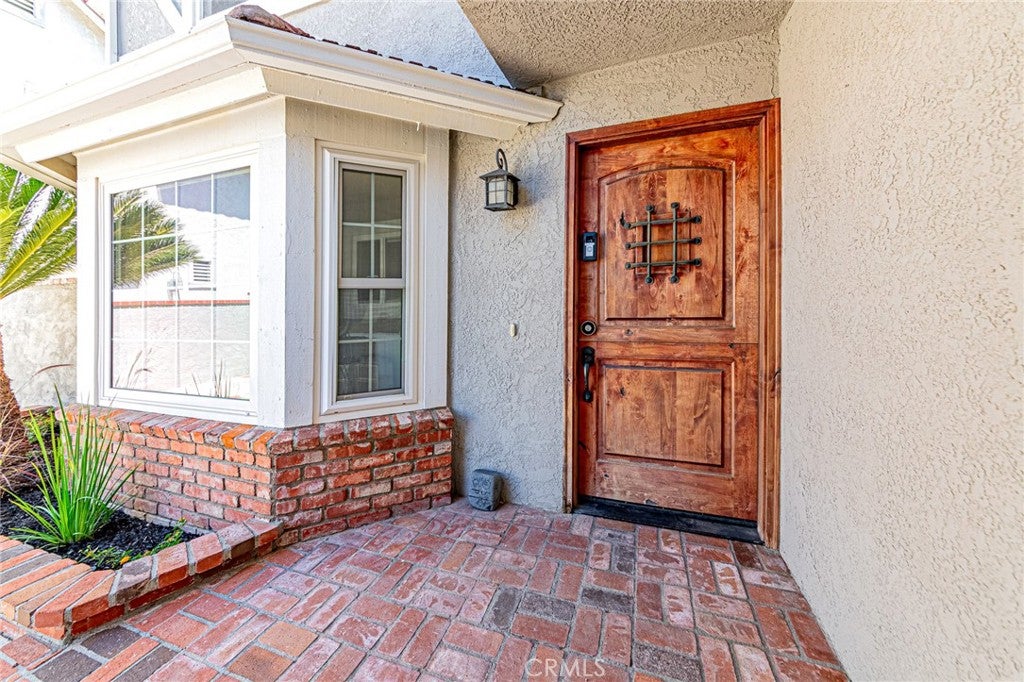
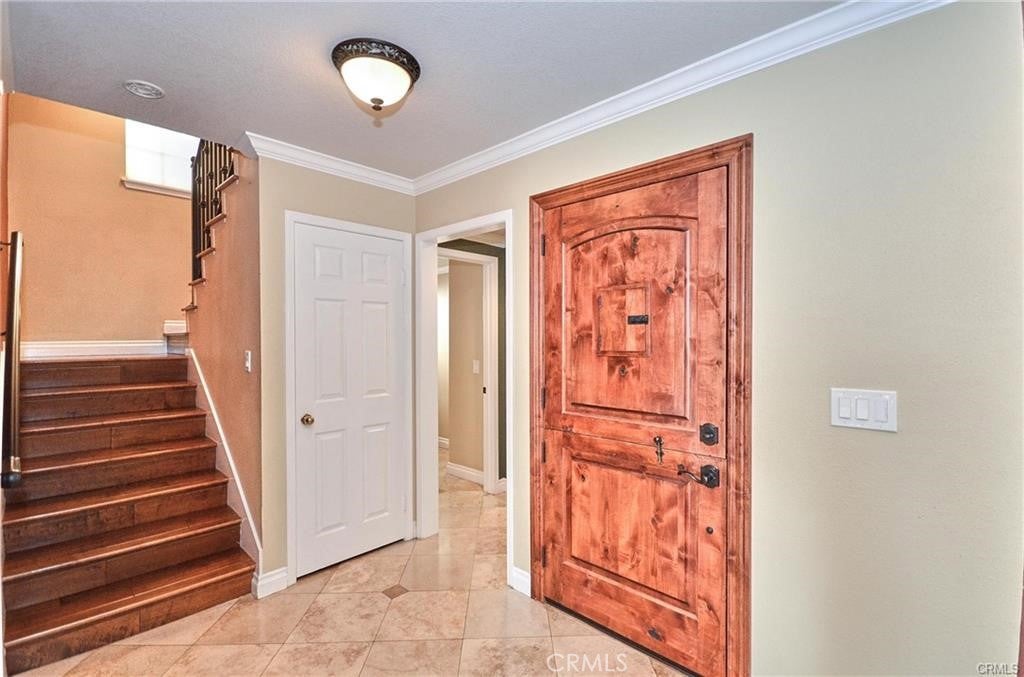
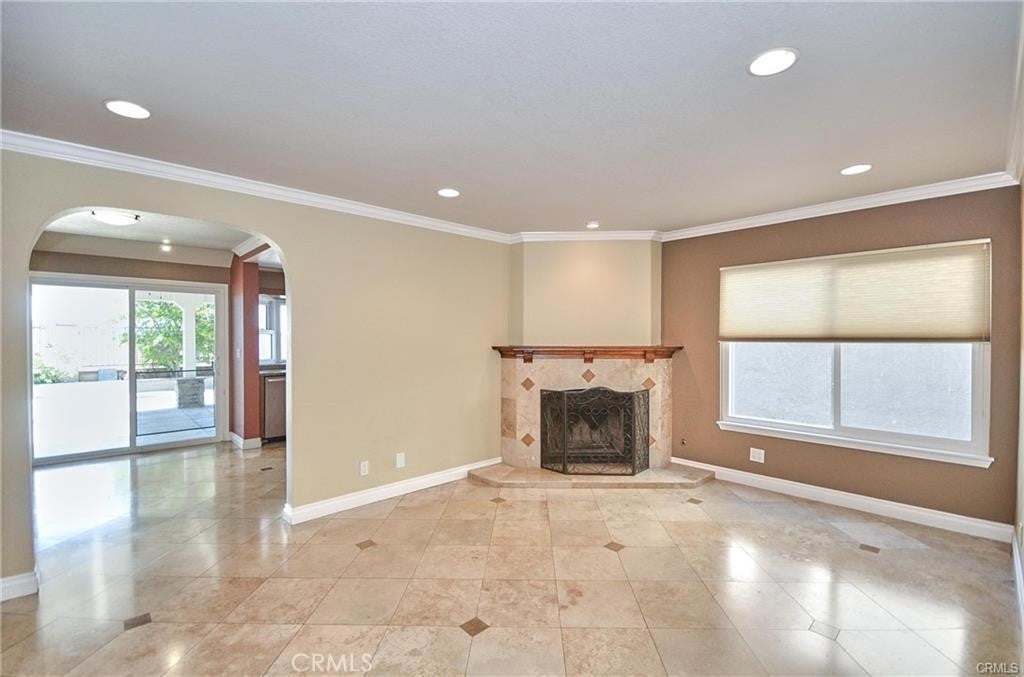
Beautiful **city-lights view** and **highly upgraded throughout**. Remodeled kitchen and bathrooms, updated dining room, fresh interior paint, crown molding, lavish flooring, dual-paned windows, and upgraded A/C. A charming courtyard leads to a Dutch-door entry. Open living room with bay window, wood flooring, and recessed lighting. Formal dining room with added rear-yard access—ideal for entertaining. Family room offers stone flooring and a corner fireplace. The remodeled kitchen features granite counters, stainless steel appliances, range hood, gorgeous cabinetry, and a sunny bay window overlooking the outdoor living space. Sprawling master suite with vaulted ceilings, walk-in closet, and views of the surrounding hills. Luxurious master bathroom with dual sinks. Two additional oversized bedrooms share a beautifully remodeled hall bath. Outdoor living at its finest: **AMAZING patio and outdoor kitchen**, covered patio perfect for casual dining, built-in BBQ island, and a secluded backyard. A true classic in open-concept living. Enjoy East Lake community amenities—lake, boating, fishing, **5 pools**, gym, clubhouse, and more. Located in the **Yorba Linda High School** district.
| 4 hours ago | Listing first seen on site | |
| 11 hours ago | Listing updated with changes from the MLS® |

This information is for your personal, non-commercial use and may not be used for any purpose other than to identify prospective properties you may be interested in purchasing. The display of MLS data is usually deemed reliable but is NOT guaranteed accurate by the MLS. Buyers are responsible for verifying the accuracy of all information and should investigate the data themselves or retain appropriate professionals. Information from sources other than the Listing Agent may have been included in the MLS data. Unless otherwise specified in writing, the Broker/Agent has not and will not verify any information obtained from other sources. The Broker/Agent providing the information contained herein may or may not have been the Listing and/or Selling Agent.
Did you know? You can invite friends and family to your search. They can join your search, rate and discuss listings with you.