

4709 Briana CourtFallbrook, CA 92028
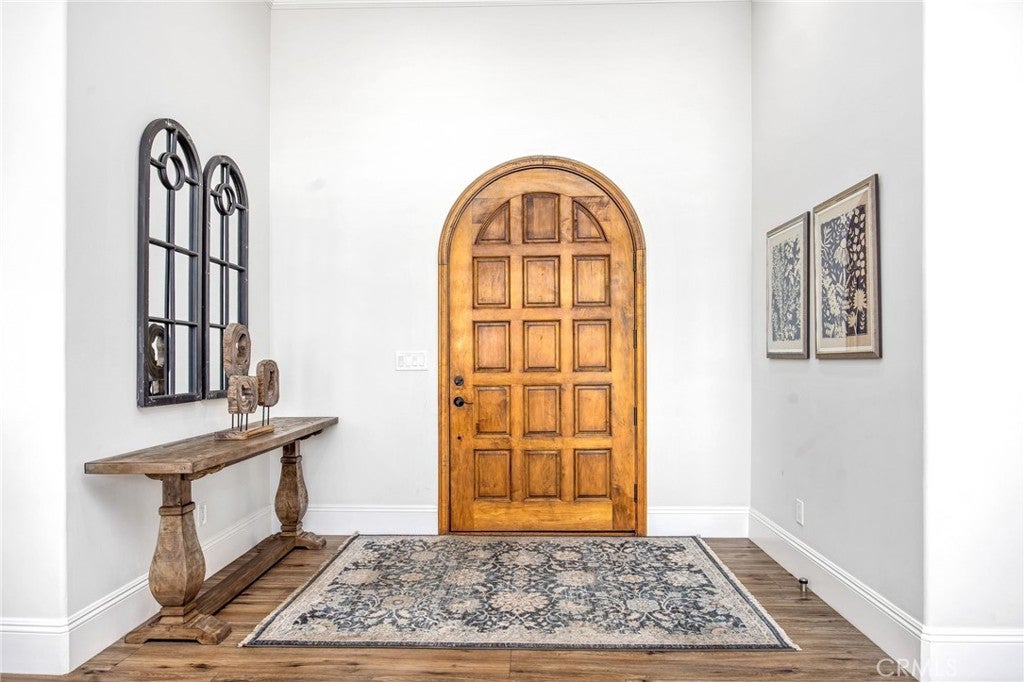
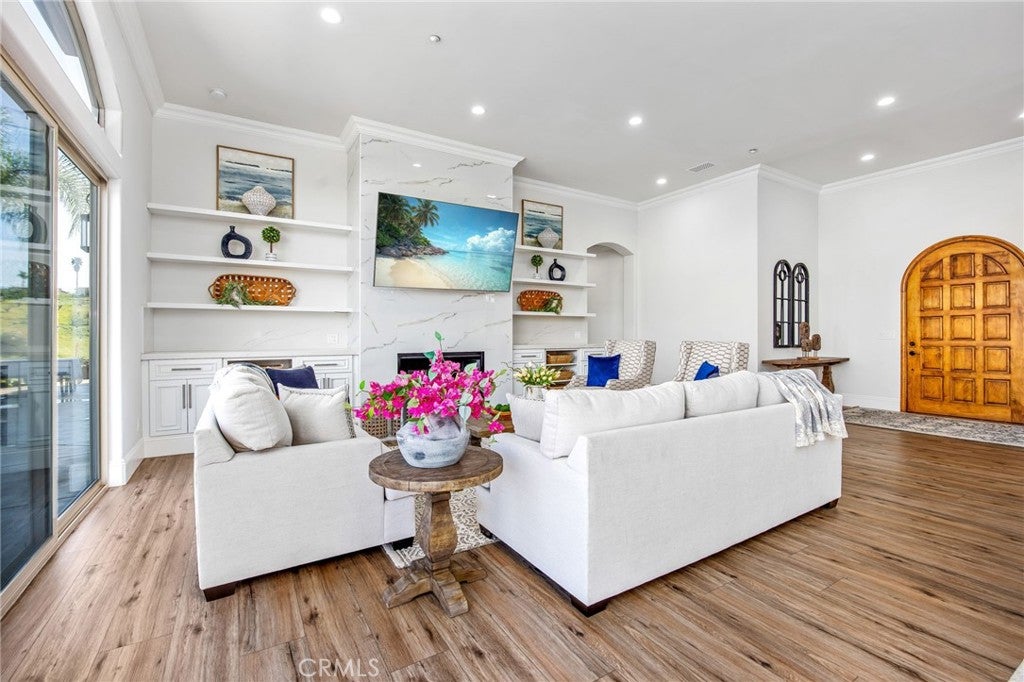
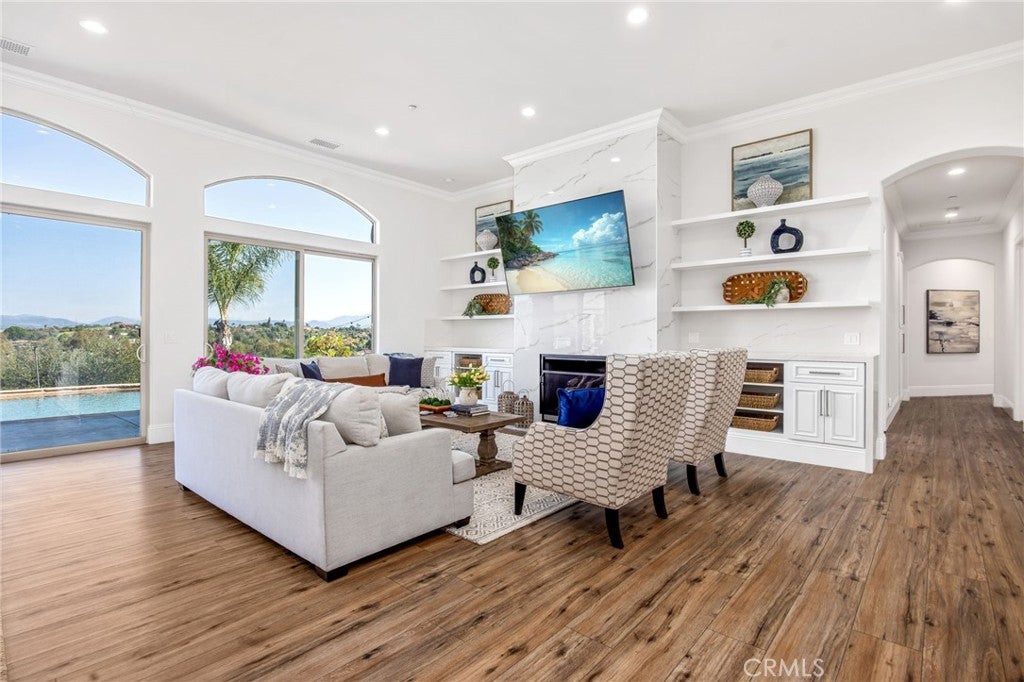
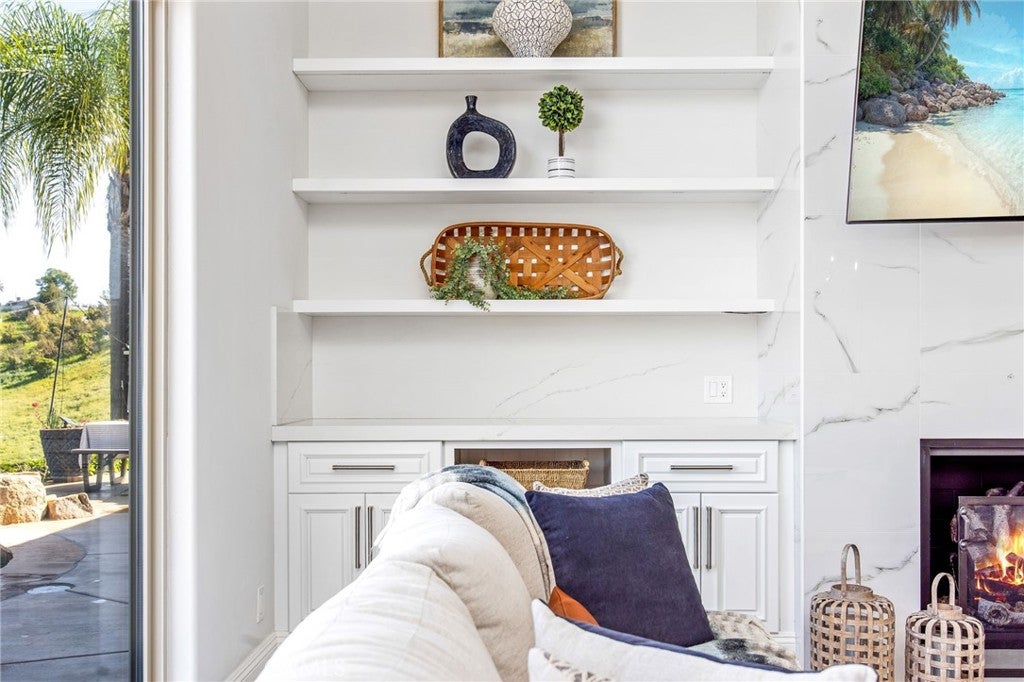
FEATURED ESTATE in the highly desirable MORRO HILLS. Welcome home to a private 2.23-acre Mediterranean estate at the end of a quiet cul-de-sac, where 180-degree mountain and valley views and refreshing coastal breezes greet you every day. A70 agricultural zoning opens the door to what few properties can offer: room for an ADU or guest house, a barn, horses, RV and toy parking, an additional garage or workshop, and a productive farm with off-grid potential (buyer to verify all uses with the County). Lovingly maintained and thoughtfully upgraded, this turnkey single-story home is truly move-in ready. A circular driveway and custom hacienda entry open to soaring vaulted ceilings, crown molding, recessed lighting, rich wood and tile floors, and oversized dual-pane windows and sliding glass doors that fill the home with natural light and frame the views. All 5 bedrooms and 6 bathrooms are on one level, plus a home office for working from home, a bonus room and an exercise room with space for hobbies and guests. The remodeled designer kitchen is the heart of the home, with granite counters, an oversized island, six-burner propane range, self-closing cabinets and drawers, a walk-in pantry and a built-in six-seat banquette for relaxed mornings. It opens to the family room with custom bar and fireplace, made for gatherings. The primary retreat is your private escape, with a sitting room, fireplace, walk-in closet, direct patio access and a spa-inspired bath with soaking tub, walk-in shower and dual sinks. Every bathroom has been remodeled with impressive continuity of finishes throughout, adding to the move-in-ready appeal. Outside, step into your own private resort: solar and propane heated pool with waterfall and spa, expansive gazebo with TV, fire pit, outdoor fireplace and BBQ, mature fruit trees, herb gardens and open land ready for your vision. Tankless water heater, fire sprinkler system and no HOA. Minutes to Monserate and Adobe Hill wineries, shopping, dining and freeway access; about 20 minutes to Oceanside and 30 minutes to Temecula Wine Country and Pechanga Resort. Luxury, panoramic views, acreage and true agricultural freedom rarely come together like this. This is more than a home. It is the lifestyle you have been waiting for.
| yesterday | Listing first seen on site | |
| yesterday | Listing updated with changes from the MLS® |

This information is for your personal, non-commercial use and may not be used for any purpose other than to identify prospective properties you may be interested in purchasing. The display of MLS data is usually deemed reliable but is NOT guaranteed accurate by the MLS. Buyers are responsible for verifying the accuracy of all information and should investigate the data themselves or retain appropriate professionals. Information from sources other than the Listing Agent may have been included in the MLS data. Unless otherwise specified in writing, the Broker/Agent has not and will not verify any information obtained from other sources. The Broker/Agent providing the information contained herein may or may not have been the Listing and/or Selling Agent.
Did you know? You can invite friends and family to your search. They can join your search, rate and discuss listings with you.