

1716 Soto StreetOceanside, CA 92054
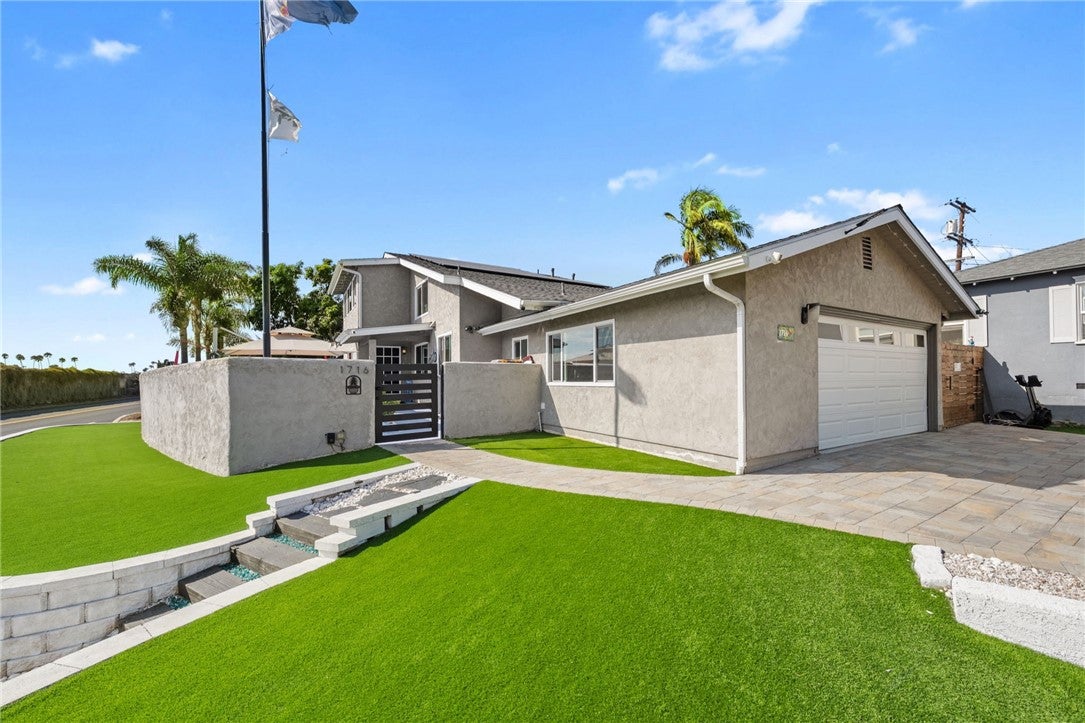

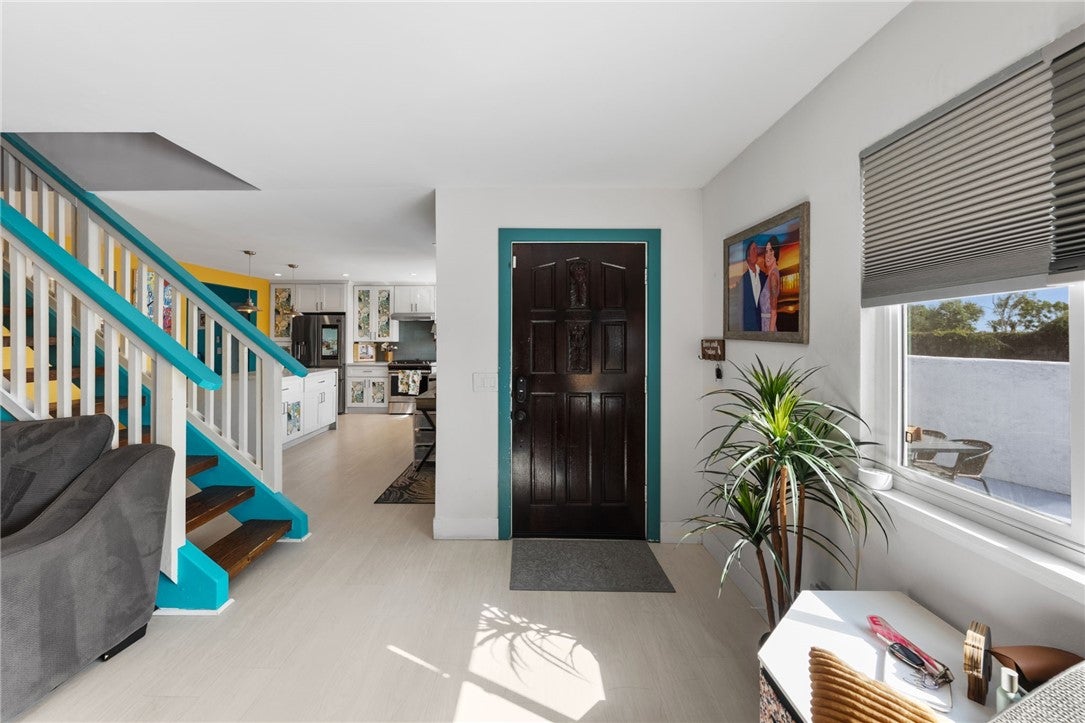
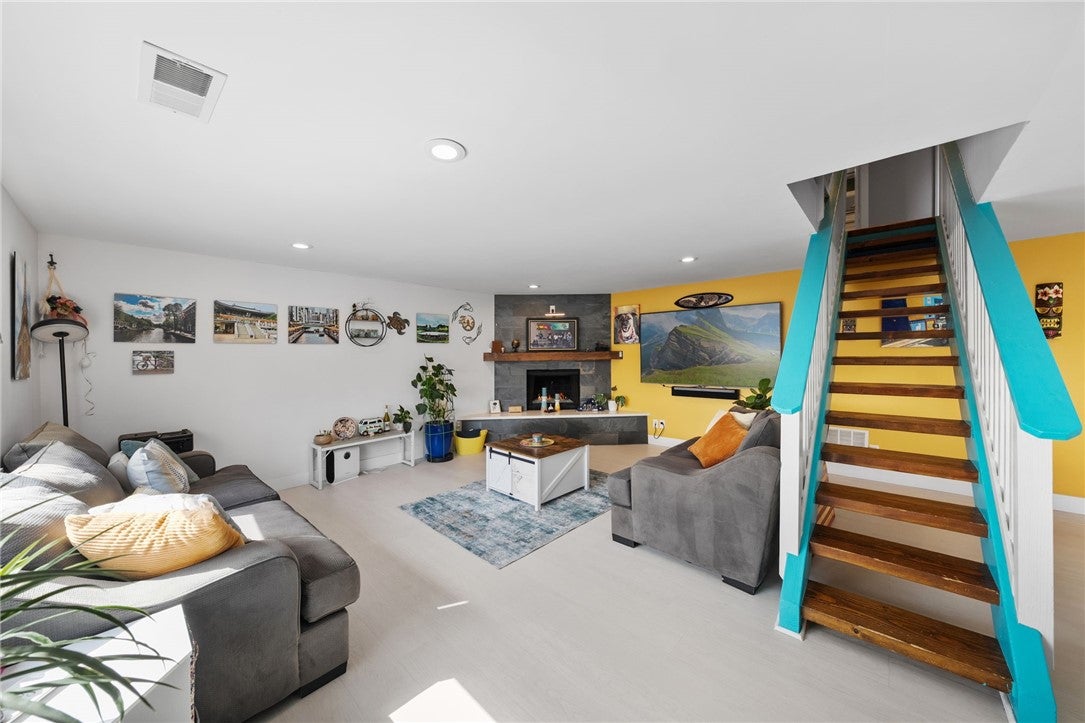
COASTAL LIVING IN HIGHLY DESIRABLE FIRE MOUNTAIN — LESS THAN ONE MILE FROM THE BEACH! Welcome to this beautifully remodeled custom home offering 4 bedrooms, 2.5 bathrooms, ocean views and the perfect blend of style, comfort and indoor-outdoor living, all just minutes from the sand, Oceanside Pier and Downtown Oceanside. From the moment you arrive, the home makes an impression with its expansive paver driveway, oversized attached 2-car garage, low-maintenance turf and private outdoor spaces designed for entertaining. Inside, a bright and open floor plan is filled with natural light, oversized windows and views throughout. At the heart of the home is the spacious remodeled kitchen, featuring custom cabinetry, quartz countertops, upgraded stainless steel appliances, abundant storage and a large center island perfect for gathering. The kitchen opens seamlessly to the generous living area, creating an ideal space for entertaining, relaxing and everyday living, complete with a striking fireplace. A standout feature is the downstairs primary suite, offering both privacy and convenience along with direct access to the outdoor living areas. The remodeled primary bathroom features modern finishes and a beautifully updated walk-in shower. Upstairs, generously sized secondary bedrooms and full bathroom with walk-in shower- provide plenty of flexibility for family, guests, a home office, workout space or additional lounge area. Outside, the Southern California lifestyle truly comes to life. Multiple private patio and entertaining areas provide plenty of room to dine, lounge and gather, including a covered outdoor living space perfect for enjoying Oceanside’s year-round coastal weather. The extensive upgrades continue throughout the home and include a newer roof, windows, cabinetry, quartz countertops, fixtures, flooring, upgraded kitchen appliances, remodeled bathrooms, indoor laundry, SOLAR and more. Whether you're searching for a primary residence, coastal vacation home or ready-to-enjoy rental property, this home offers an incredible combination of location, style and versatility. Enjoy being less than one mile from the beach and just minutes from the pier, Downtown Oceanside, dining, shopping and entertainment, with convenient access to both I-5 and Highway 78. Ocean views, downstairs primary suite, incredible outdoor living, paid solar, and the highly desirable Fire Mountain location — coastal living doesn’t get better than this.
| an hour ago | Listing first seen on site | |
| 8 hours ago | Listing updated with changes from the MLS® |

This information is for your personal, non-commercial use and may not be used for any purpose other than to identify prospective properties you may be interested in purchasing. The display of MLS data is usually deemed reliable but is NOT guaranteed accurate by the MLS. Buyers are responsible for verifying the accuracy of all information and should investigate the data themselves or retain appropriate professionals. Information from sources other than the Listing Agent may have been included in the MLS data. Unless otherwise specified in writing, the Broker/Agent has not and will not verify any information obtained from other sources. The Broker/Agent providing the information contained herein may or may not have been the Listing and/or Selling Agent.
Did you know? You can invite friends and family to your search. They can join your search, rate and discuss listings with you.