Save
Ask
Tour
Hide
Share
$974,500
1 Day On Site

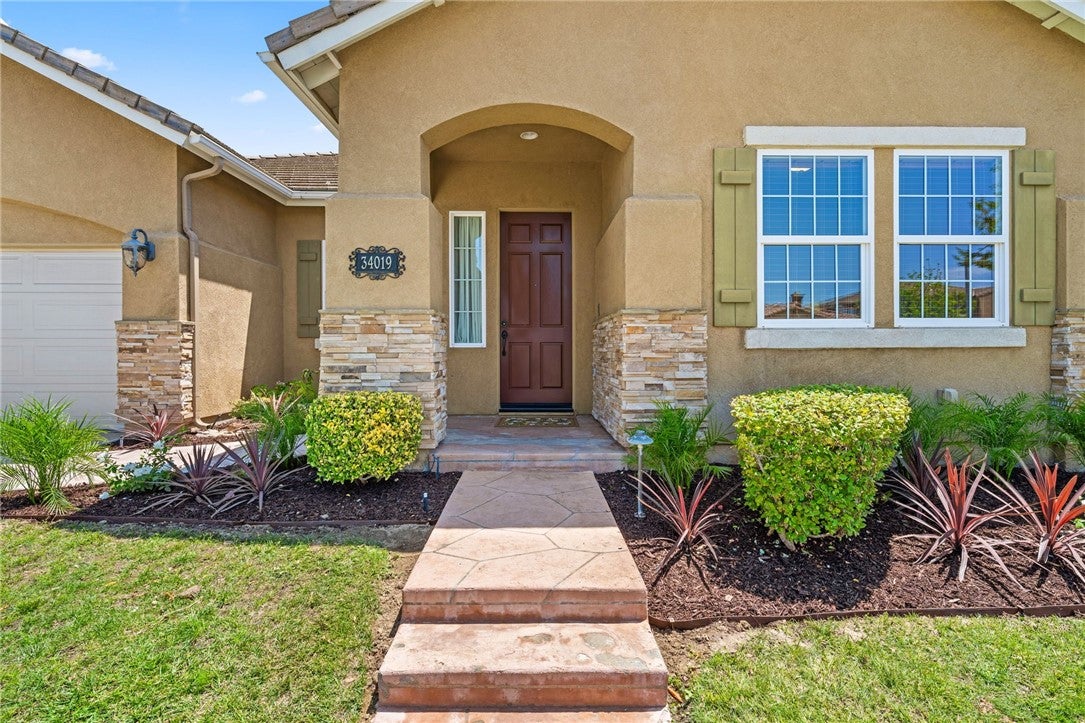
34019 Galleron
Temecula, CA 92592

For Sale|Single Family Residence|Active
3
Beds
3
Total Baths
3
Full Baths
2,494
SqFt
$391
/SqFt
2007
Built
County:
Riverside
Listed by Nancy Hughes of First Team Real Estate [email protected]
Call Now: 760-444-0432
Is this the listing for you? We can help make it yours.
760-444-0432
34019 Galleron34019 Galleron34019 Galleron34019 Galleron
Save
Ask
Tour
Hide
Share

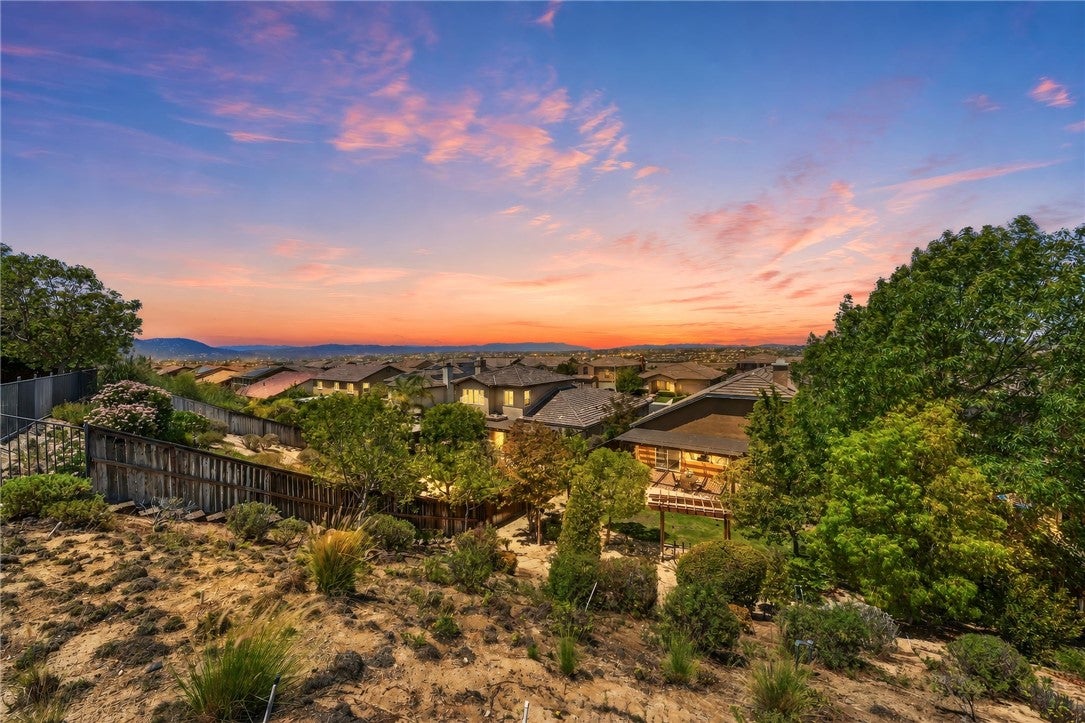
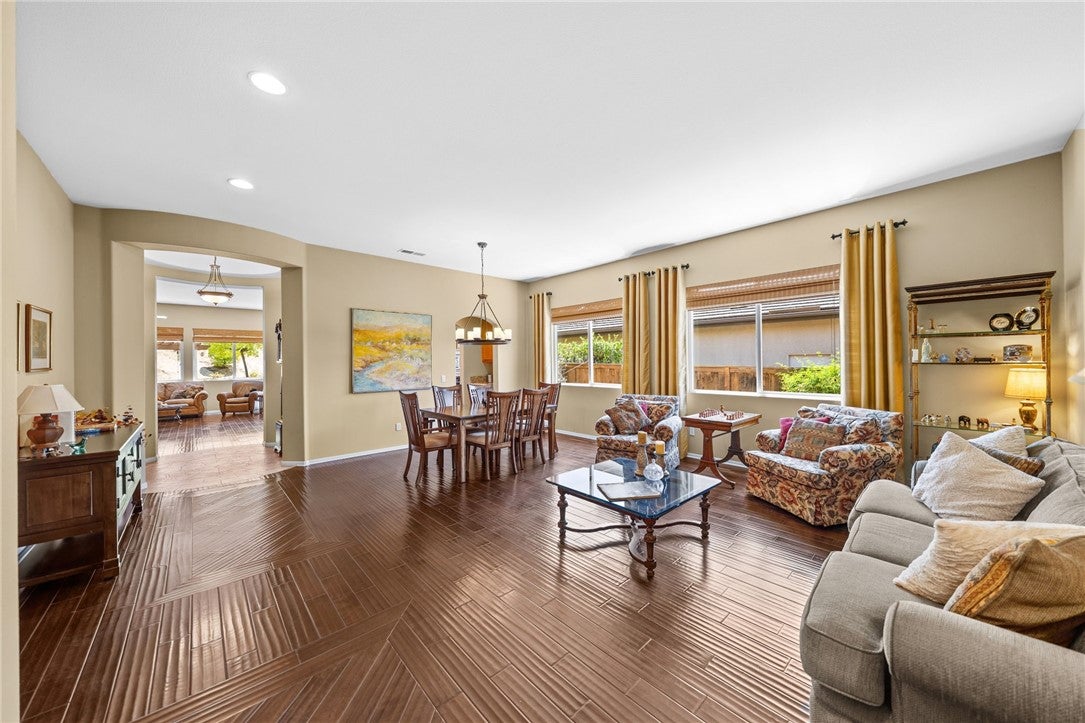
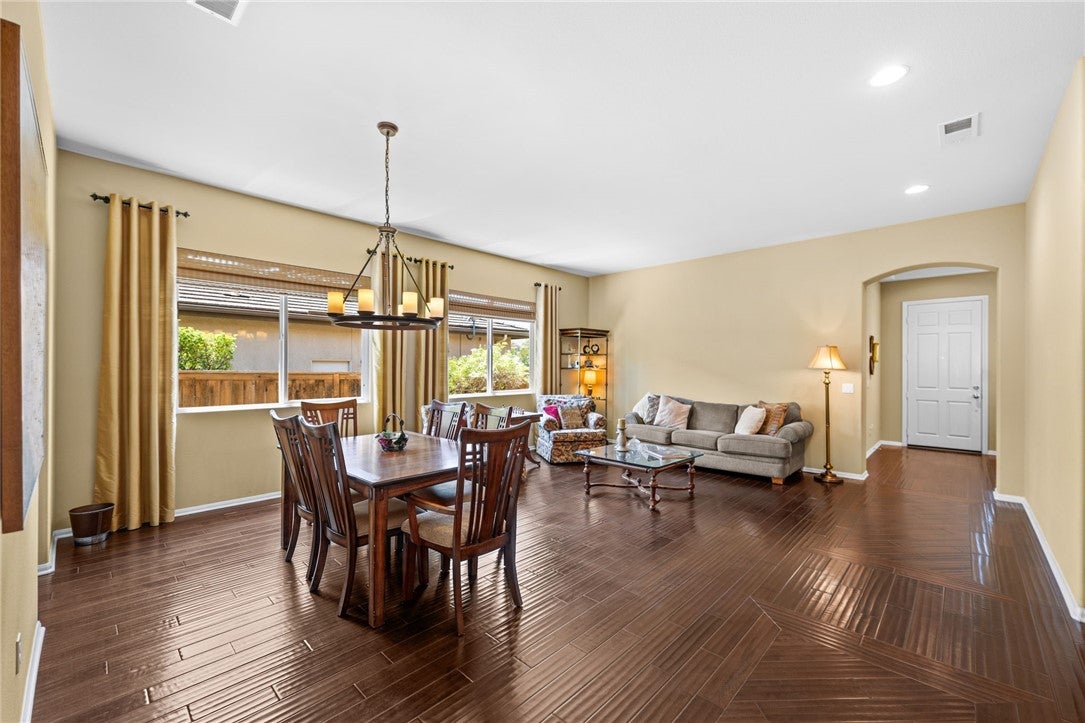
Morgan Hill Single Story! This 3 Bedroom 3 Bath home is absolutely turnkey and highly upgraded! Beautiful hardwood flooring, neutral paint with elegant high ceilings. A gourmet kitchen offers stunning granite counters, island with barstool seathing, a butler's pantry with wine fridge, stainless steel appliances including hooded stove, refrigerator is included, and a built-in desk. Adjacent is an inviting family room with large built in media niche, gas log fireplace and a ceiling fan. The primary bedroom/bathroom space has everything you could want - 2 large walk-in closets, ceiling fan, dual sinks plus vanity area, separate tub and shower, and tile flooring in the bathrom. A lovely backyard awaits with custom alumawood patio cover, concrete patio, grass, mature trees and landscaping, a meandering sidewalt to enjoy, and complete privacy!. All Morgan Hill amenities included (pool, spa, elegant clubhouse, many sport courts including tennis, pickleball and basketball). Located in the Great Oak High School area, convenient to shopping, restaurants and the Temecula Wine Country.

Save
Ask
Tour
Hide
Share
Listing Snapshot
Price 
$974,500
Days On Site 
1 Day
Bedrooms 
3
Inside Area (SqFt) 
2,494 sqft
Total Baths 
3
Full Baths 
3
Partial Baths 
N/A
Lot Size 
0.27 Acres
Year Built 
2007
MLS® Number 
SW26171377
Status 
Active
Property Tax 
N/A
HOA/Condo/Coop Fees 
$125 monthly
Sq Ft Source 
Assessor
Friends & Family
Recent Activity
yesterdayListing first seen on site
yesterdayListing updated with changes from the MLS®
General Features
Acres 
0.27
Attached Garage 
Yes
Disclosures 
CovenantsRestrictionsDisclosureHoaDisclosureUnincorporated
Foundation 
Slab
Garage 
Yes
Garage Spaces 
3
Green Energy Efficient 
AppliancesInsulationWater HeaterWindows
Land Lease 
No
Levels 
One
Number Of Stories 
1
Parking 
AttachedConcreteDirect AccessGarage Faces FrontGarageGarage Door OpenerOversizedPavedPrivateTandem
Parking Spaces 
3
Property Sub Type 
Single Family Residence
Security 
Carbon Monoxide Detector(s)Smoke Detector(s)
Sewer 
Public Sewer
Special Circumstances 
Standard
Style 
Mediterranean
Utilities 
Cable AvailableElectricity ConnectedNatural Gas ConnectedPhone AvailableSewer ConnectedWater Connected
Water Source 
Public
Interior Features
Appliances 
DishwasherGas CooktopGas Water HeaterMicrowaveRefrigeratorRange HoodWater Heater
Cooling 
Central Air
Fireplace 
Yes
Fireplace Features 
Family Room
Flooring 
CarpetTileWood
Furnished 
Unfurnished
Heating 
CentralForced AirFireplace(s)Natural Gas
Interior 
Built-in FeaturesCeiling Fan(s)Eat-in KitchenGranite CountersHigh CeilingsOpen FloorplanPantryStone CountersRecessed LightingBarWalk-In Closet(s)Master Downstairs
Laundry Features 
Washer HookupInsideLaundry Room
Main Level Bedrooms 
1
Spa 
Yes
Window Features 
Window CoveringsDouble Pane WindowsDrapesInsulated WindowsScreens
Bathroom 
Features - Granite Counters, Soaking Tub
Bedroom 
EntryFoyer 
Family Room 
Kitchen 
Features - Granite Counters, Kitchen Island
Laundry 
Living Room 
Master Bathroom 
Master Bedroom 
Pantry 
Save
Ask
Tour
Hide
Share
Exterior Features
Construction Details 
Stucco
Exterior 
Garden
Fencing 
Wood
Lot Features 
Back YardClose to ClubhouseFront YardGardenGentle SlopingSprinklers In RearSprinklers In FrontLandscapedPaved
Patio And Porch 
Rear PorchCoveredFront PorchPatioPorch
Pool Features 
Association
Roof 
Concrete
Spa 
Yes
View 
None
Waterview 
None
Windows/Doors 
Window CoveringsDouble Pane WindowsDrapesInsulated WindowsScreens
Community Features
Accessibility Features 
Safe Emergency Egress from Home
Association Amenities 
Sport CourtGame RoomMeeting RoomBarbecuePicnic AreaPlaygroundPoolRecreation RoomSpa/Hot TubTennis Court(s)Dog Park
Association Dues 
125
Building Access 
1
Community Features 
CurbsStreet LightsSuburbanSidewalksPark
Financing Terms Available 
Cash
HOA Fee Frequency 
Monthly
MLS Area 
SRCAR - Southwest Riverside County
Roads 
Paved
School District 
Temecula Unified
Schools
School District
Temecula Unified
Elementary School
Unknown
Middle School
Unknown
High School
Great Oak


This information is for your personal, non-commercial use and may not be used for any purpose other than to identify prospective properties you may be interested in purchasing. The display of MLS data is usually deemed reliable but is NOT guaranteed accurate by the MLS. Buyers are responsible for verifying the accuracy of all information and should investigate the data themselves or retain appropriate professionals. Information from sources other than the Listing Agent may have been included in the MLS data. Unless otherwise specified in writing, the Broker/Agent has not and will not verify any information obtained from other sources. The Broker/Agent providing the information contained herein may or may not have been the Listing and/or Selling Agent.

Neighborhood & Commute
Source: Walkscore
Save
Ask
Tour
Hide
Share