

29499 SliderLake Elsinore, CA 92530
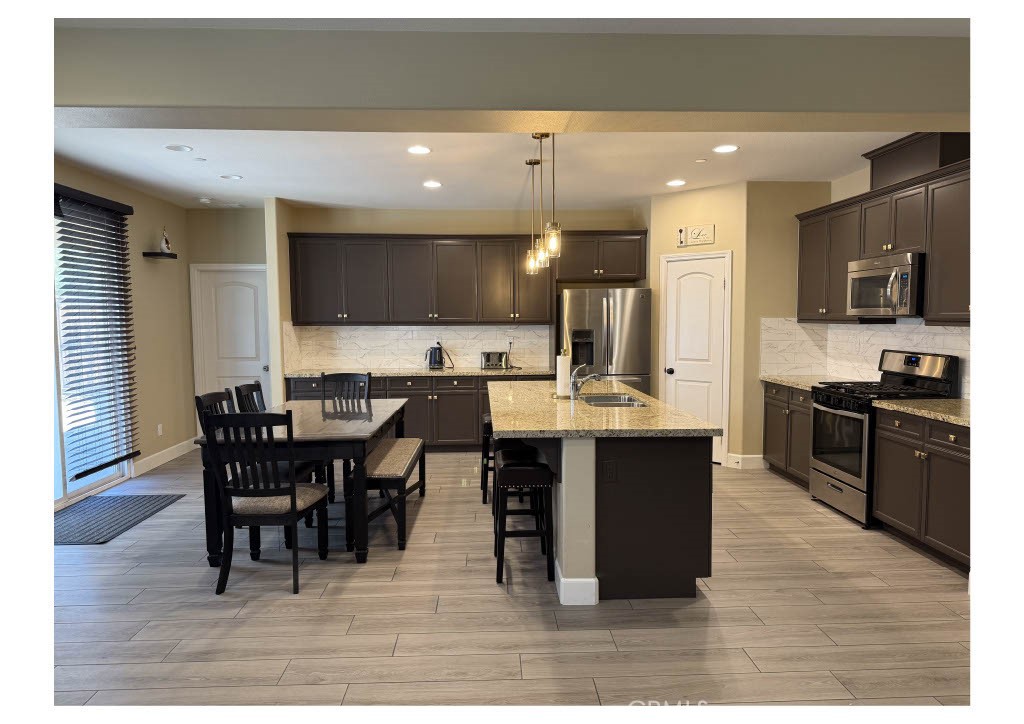
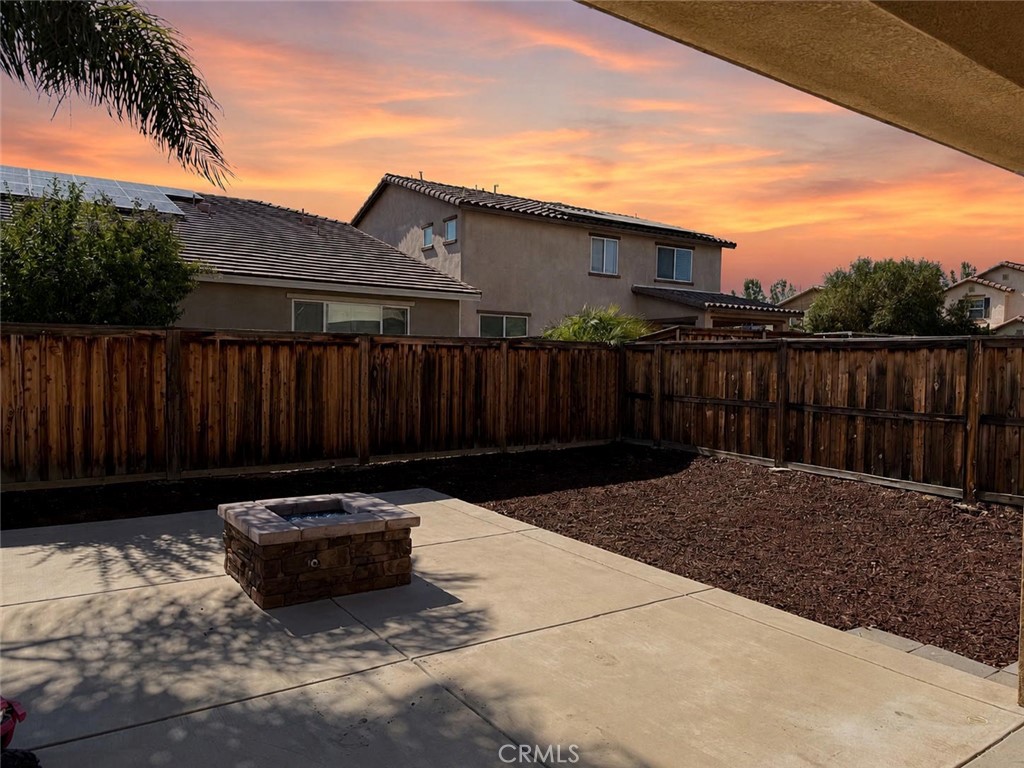
The current owners are downsizing as empty nesters, presenting a wonderful opportunity to make this carefully updated house your own beautiful home in the vibrant Summerly community of Lake Elsinore. Here, comfort and resort-style living perfectly align. Step inside to an open floor plan adorned with porcelain tile flowing seamlessly throughout the first floor and upstairs hallways. The heart of the home is the warm living room, featuring a custom floor-to-ceiling split stone accent wall surrounding the fireplace, complemented by a floating wood mantel shelf with hidden storage. Entertaining is a joy in the well-appointed kitchen, highlighted by a polished backsplash. This thoughtful layout offers flexibility with a convenient downstairs bedroom featuring an ensuite bathroom, as well as another downstairs room with elegant French doors currently used as an office, easily transformed into a fifth bedroom. The attention to detail continues in the updated downstairs powder room, showcasing a ceramic pedestal sink, brushed bronze fixtures, and navy hexagon tile flooring. Moving upstairs, the staircase is framed by an upgraded maple wood and wrought iron banister. Matching navy hexagon tile continues in the upstairs laundry room and the refreshed hall bathroom, featuring sleek dark fixtures, a square undermount sink, and a clean white countertop with subtle veining. Throughout, windows are dressed with 2-inch horizontal blinds in a warm mink brown finish. Step outside to your private oasis where extensive hardscape and landscape improvements have created a low-maintenance paradise. The front yard features artificial turf paired with decorative rock landscaping, while the backyard offers an expansive concrete patio and a custom stone gas fire pit with decorative blue fire glass, providing the perfect setting for cozy evenings. Even the garage is impeccably finished with epoxy floor coating, a large overhead storage rack, and additional wall-mounted shelving for ultimate organization. Beyond this wonderful property, the master-planned Summerly community offers an unparalleled lifestyle with access to refreshing swimming pools, a skate park, a neighborhood park, and a community sports park for endless outdoor recreation. You will love the convenience of being just moments away from catching local events and minor league baseball games at the nearby Storm Stadium, as well as enjoying quick access to major shopping centers and the freeway to make commuting a breeze.
| 7 hours ago | Listing first seen on site | |
| 14 hours ago | Listing updated with changes from the MLS® |

This information is for your personal, non-commercial use and may not be used for any purpose other than to identify prospective properties you may be interested in purchasing. The display of MLS data is usually deemed reliable but is NOT guaranteed accurate by the MLS. Buyers are responsible for verifying the accuracy of all information and should investigate the data themselves or retain appropriate professionals. Information from sources other than the Listing Agent may have been included in the MLS data. Unless otherwise specified in writing, the Broker/Agent has not and will not verify any information obtained from other sources. The Broker/Agent providing the information contained herein may or may not have been the Listing and/or Selling Agent.
Did you know? You can invite friends and family to your search. They can join your search, rate and discuss listings with you.