

4709 Briana CourtFallbrook, CA 92028
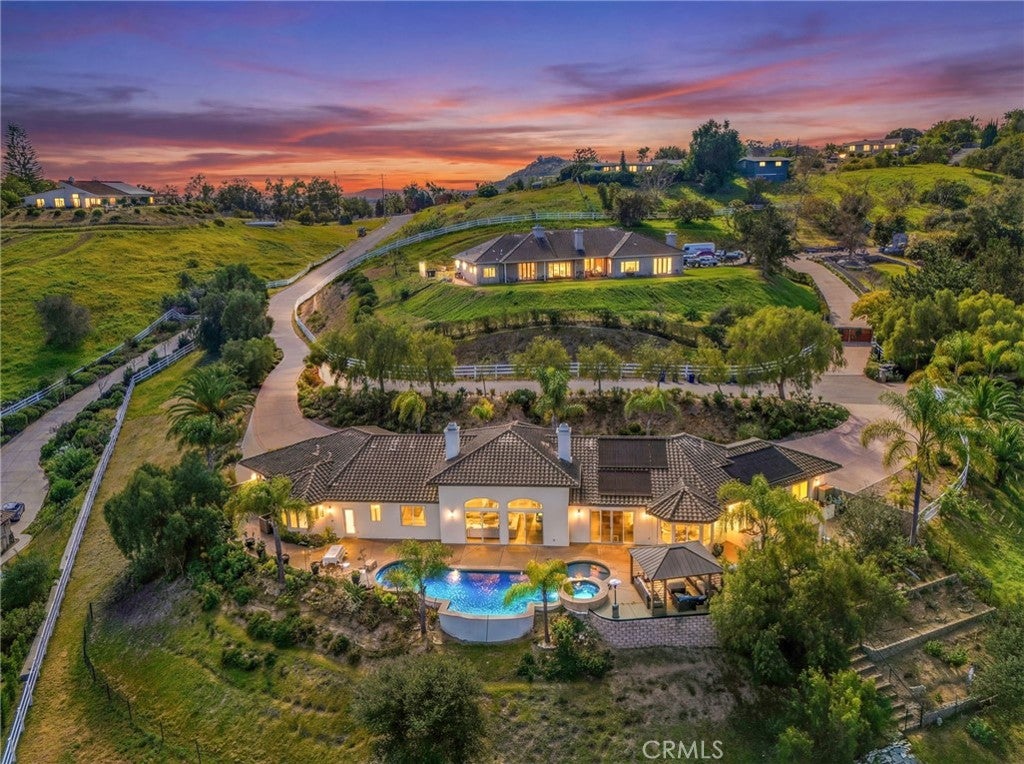
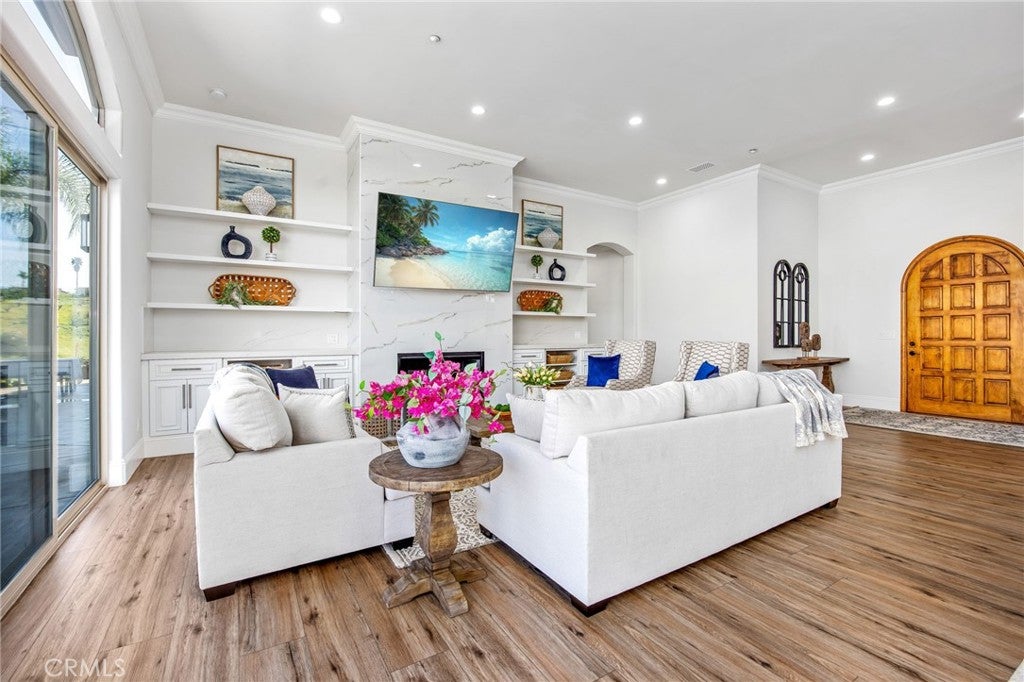
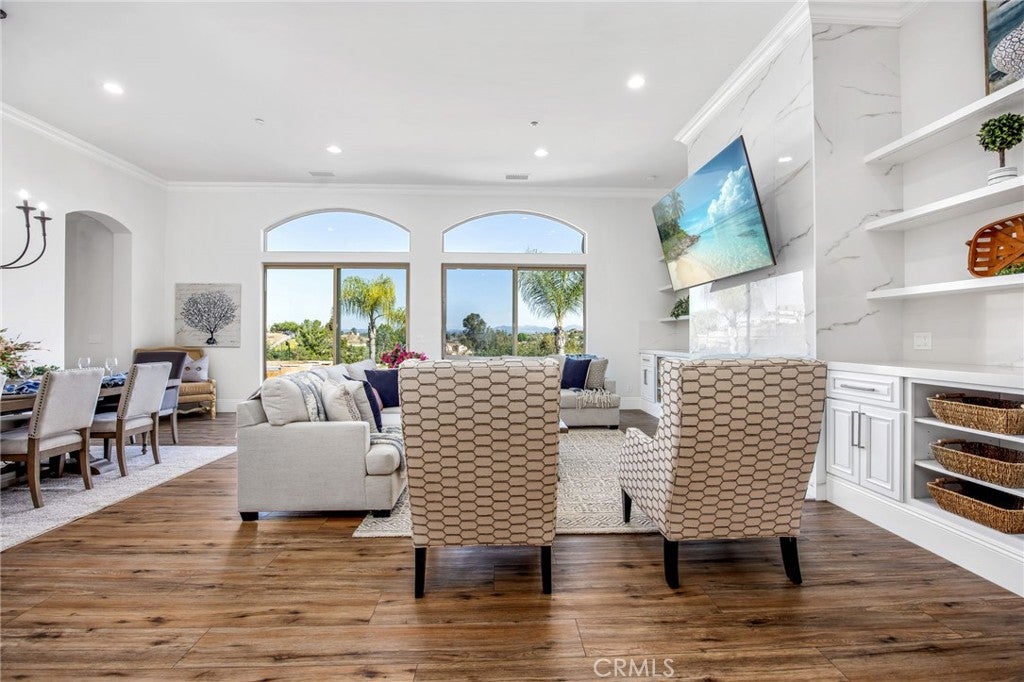
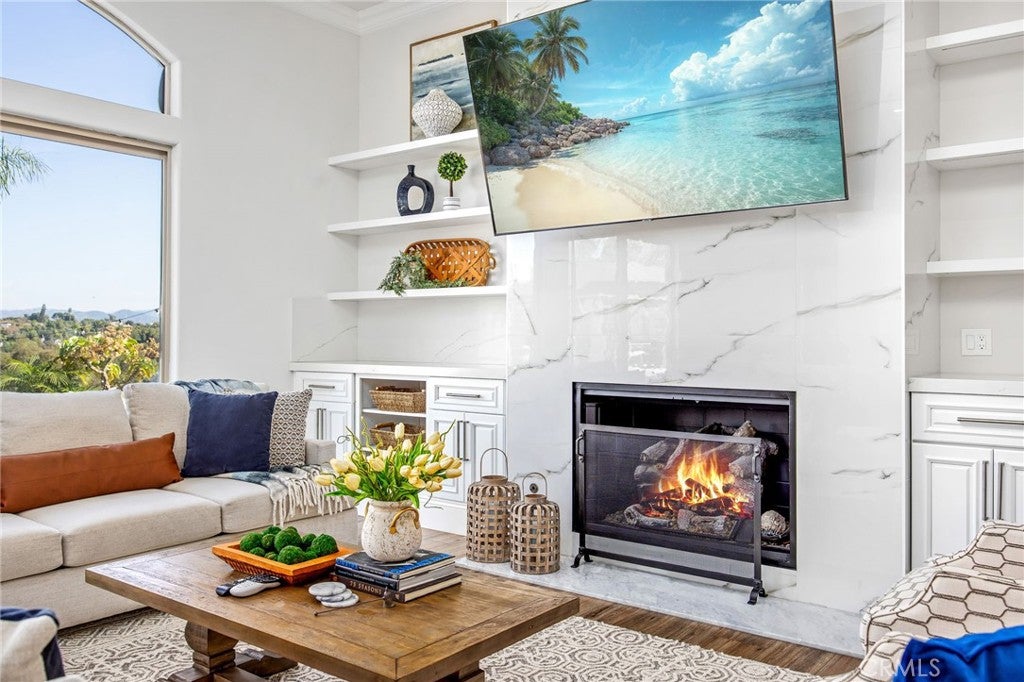
Exceptional New Pricing! Discover a rare opportunity to own a private luxury estate in the prestigious Morro Hills of Fallbrook. Set on 2.23 usable acres at the end of a peaceful cul-de-sac, this exceptional single-story Mediterranean home captures breathtaking 180-degree mountain views, refreshing ocean breezes, and endless possibilities for the lifestyle you've been dreaming of. Whether you envision an equestrian estate with horses, stables, corrals, and riding areas, or a private family compound with an ADU or guest house, this remarkable property offers the space and flexibility to make it a reality. A circular driveway and custom hacienda entry welcome you into an elegant interior where soaring vaulted ceilings, expansive windows, and oversized sliding glass doors showcase spectacular views while creating seamless indoor-outdoor living. The thoughtfully designed floor plan offers 5 bedrooms and 6 bathrooms, including a luxurious primary retreat with private sitting room, fireplace, spa-inspired bath, walk-in closet, and direct patio access. The designer kitchen features an oversized island, built-in six-seat banquette, premium finishes, and opens to the spacious family room with custom bar and fireplace, making it ideal for everyday living and entertaining. Step outside to your own private resort where the views become the centerpiece. Relax beside the custom pool and spa, entertain under the expansive gazebo with TV, gather around the fire pit, enjoy the outdoor BBQ, or unwind in complete privacy as the sun sets over the surrounding mountains. Mature fruit trees, curated herbs, and expansive usable land further enhance this extraordinary setting. Ideally located just minutes from Monserate Winery, Adobe Hill Winery, shopping, dining, and freeway access, you'll enjoy peaceful country living only 20 minutes from Oceanside and approximately 30 minutes from Temecula Wine Country and Pechanga Resort Casino. Rarely does a property combine luxury, panoramic views, resort-style amenities, usable acreage, equestrian potential, ADU possibilities, and a premier location into one unforgettable estate. This is more than a home—it's the lifestyle you've been waiting for.
| 2 weeks ago | Price changed to $1,995,000 | |
| 2 weeks ago | Listing updated with changes from the MLS® | |
| 4 months ago | Status changed to Active | |
| 6 months ago | Listing first seen on site |

This information is for your personal, non-commercial use and may not be used for any purpose other than to identify prospective properties you may be interested in purchasing. The display of MLS data is usually deemed reliable but is NOT guaranteed accurate by the MLS. Buyers are responsible for verifying the accuracy of all information and should investigate the data themselves or retain appropriate professionals. Information from sources other than the Listing Agent may have been included in the MLS data. Unless otherwise specified in writing, the Broker/Agent has not and will not verify any information obtained from other sources. The Broker/Agent providing the information contained herein may or may not have been the Listing and/or Selling Agent.
Did you know? You can invite friends and family to your search. They can join your search, rate and discuss listings with you.