

18134 Killion Street 4Tarzana, CA 91356
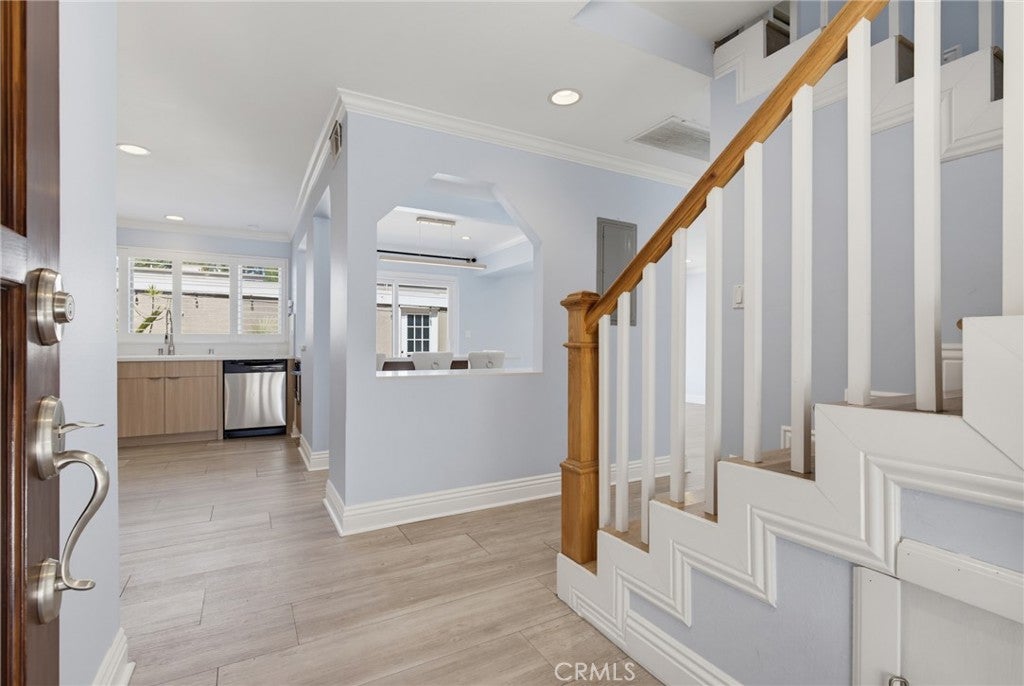
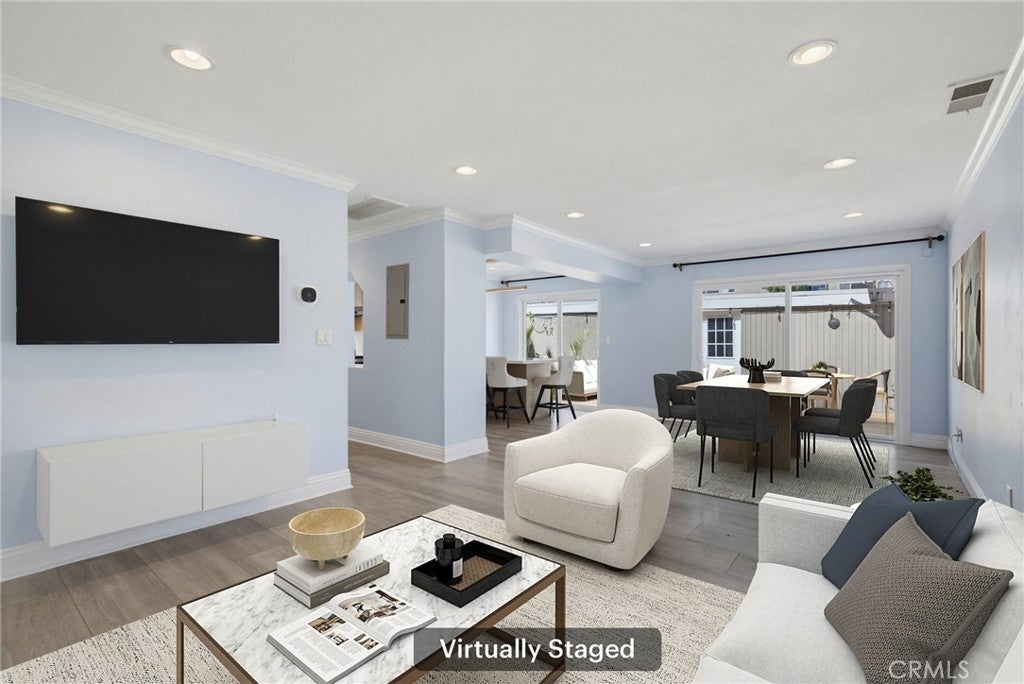
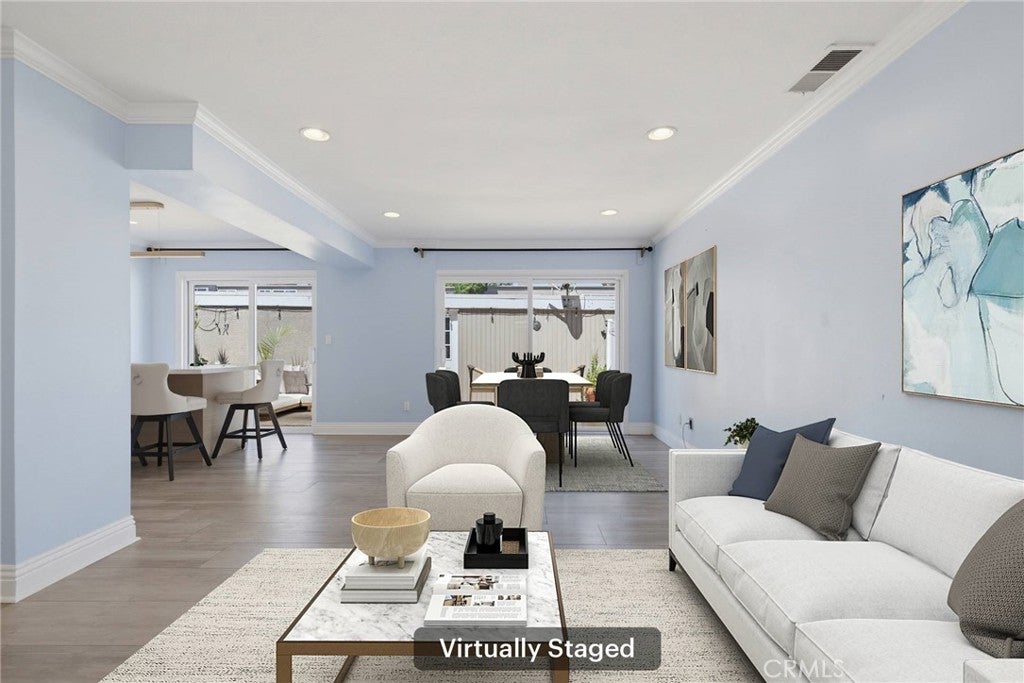
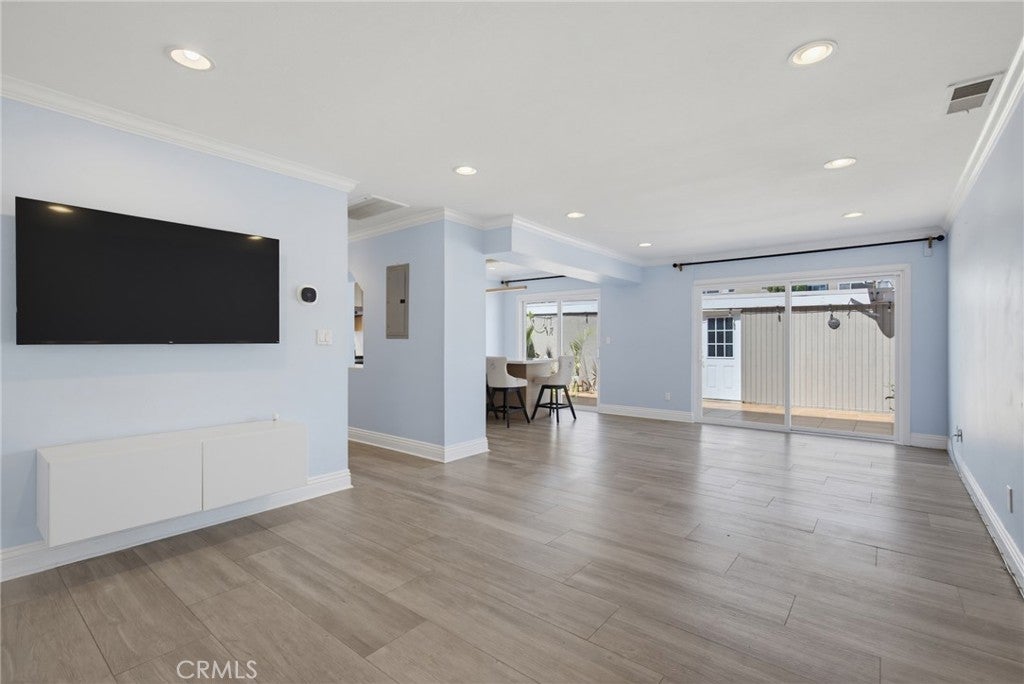
Beautifully updated 3-bedroom, 2.5-bath townhome nestled in a desirable gated community in the heart of Tarzana! This move-in ready home showcases a stunning remodeled kitchen featuring sleek modern cabinetry, quartz countertops, stainless steel appliances, recessed lighting, and premium tile flooring. The spacious and functional floor plan offers abundant natural light, an upstairs flex space ideal for a home office, playroom, or study area, and generous living and dining areas designed for everyday living and entertaining. Enjoy upgraded Low-E dual-pane windows, plantation shutters, central HVAC, in-unit laundry, and a direct-access 2-car garage that is EV-ready with a 240V outlet for convenient at-home charging. Step outside to an oversized private patio—perfect for outdoor dining, entertaining, gardening, or simply relaxing. Residents enjoy beautifully maintained grounds, a sparkling swimming pool, and a clubhouse. Ideally located just minutes from Ventura Boulevard’s premier shopping, dining, parks, and freeway access, this exceptional home offers the perfect blend of style, comfort, and convenience.
| 6 hours ago | Listing first seen on site | |
| a week ago | Listing updated with changes from the MLS® |

This information is for your personal, non-commercial use and may not be used for any purpose other than to identify prospective properties you may be interested in purchasing. The display of MLS data is usually deemed reliable but is NOT guaranteed accurate by the MLS. Buyers are responsible for verifying the accuracy of all information and should investigate the data themselves or retain appropriate professionals. Information from sources other than the Listing Agent may have been included in the MLS data. Unless otherwise specified in writing, the Broker/Agent has not and will not verify any information obtained from other sources. The Broker/Agent providing the information contained herein may or may not have been the Listing and/or Selling Agent.
Did you know? You can invite friends and family to your search. They can join your search, rate and discuss listings with you.