

26966 MosswoodValencia, CA 91381
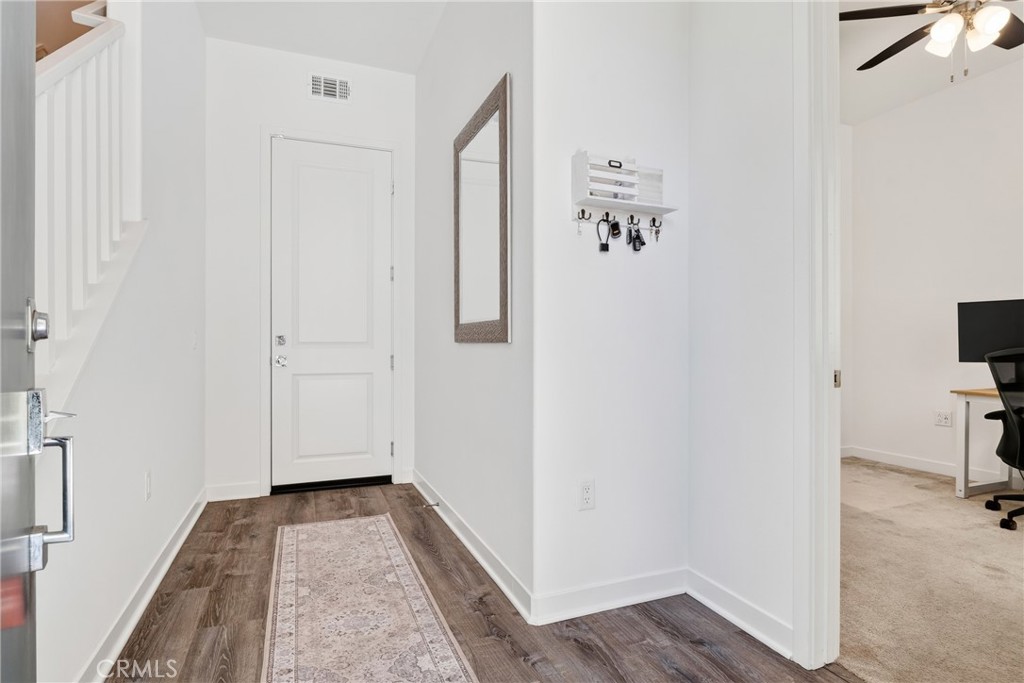
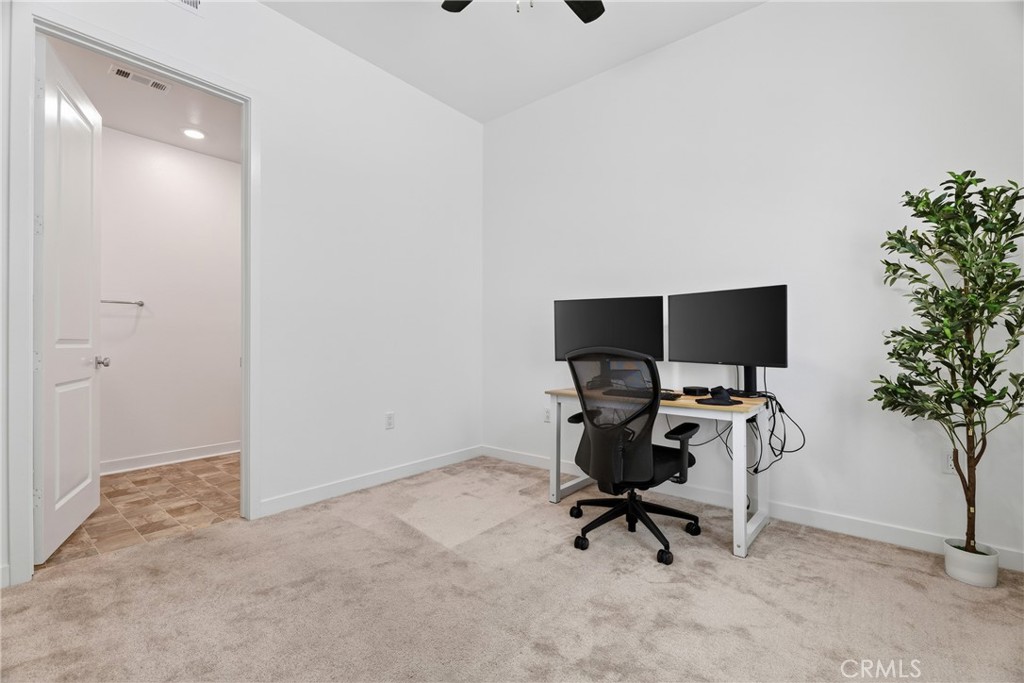
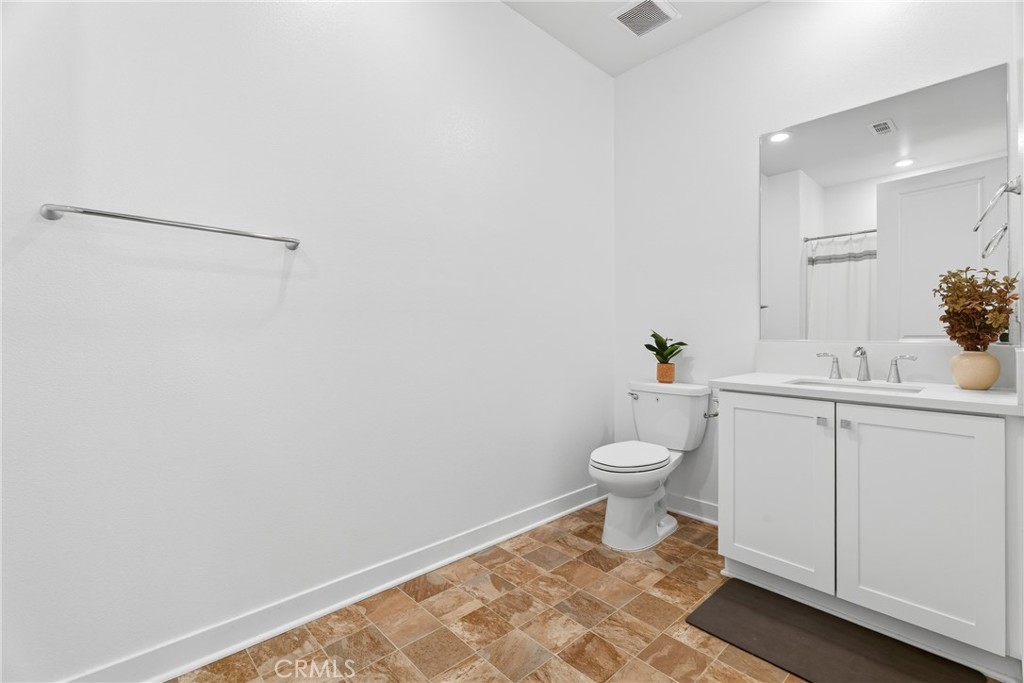
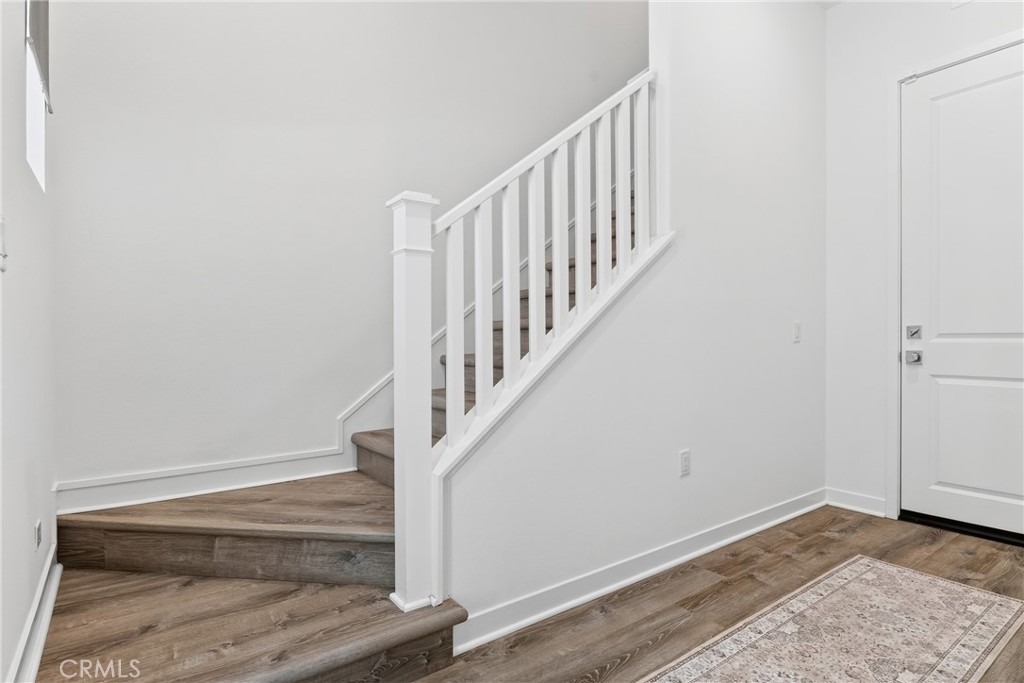
Discover exceptional value in one of Valencia's most sought-after communities with this practically brand-new 3-bedroom, 4-bathroom home offering one of the best values in the neighborhood and notably lower HOA dues than many surrounding communities. Designed with a light, bright, and functional floor plan, this beautifully appointed residence features a desirable lower-level bedroom with a private en-suite bath, ideal for guests, multigenerational living, or a home office. The chef-inspired kitchen is the heart of the home, showcasing gorgeous granite countertops, white shaker cabinetry, stainless steel appliances, an oversized center island with bar seating, and a convenient dual built-in desk area. The kitchen flows seamlessly into the spacious living room, where an oversized balcony provides the perfect space for relaxing or entertaining. Each bedroom offers its own private en-suite bathroom and generous closet space, while the luxurious primary suite features a large walk-in closet, dual vanity, spacious walk-in shower, and its own oversized private balcony. An upstairs laundry room, direct-access two-car garage with EV charger, solar, Moen smart water monitoring system, motorized window shades, ceiling fans, and a combination of carpet, luxury vinyl plank, and vinyl flooring complete the home's thoughtful design. Located within Valencia's premier master-planned community, residents enjoy resort-style amenities including sparkling pools with cabanas, community gardens, weekly farmers markets, scenic walking and golf cart paths, parks, expansive green spaces, EV-friendly infrastructure, and breathtaking mountain views. Additional amenities include Confluence Park, Verve Park, the Bike Park, Amphitheater, Shared Garden, clubhouses, neighborhood electric vehicle (NEV) paths, two pool complexes with a hot tub, and a second resort-style pool complex coming soon. Conveniently located near the I-5 Freeway, Highway 126, Six Flags Magic Mountain, shopping, dining, and everything Valencia has to offer, this is an incredible opportunity to own a nearly new home in one of Santa Clarita's most desirable communities.
| 9 hours ago | Listing first seen on site | |
| 9 hours ago | Listing updated with changes from the MLS® |

This information is for your personal, non-commercial use and may not be used for any purpose other than to identify prospective properties you may be interested in purchasing. The display of MLS data is usually deemed reliable but is NOT guaranteed accurate by the MLS. Buyers are responsible for verifying the accuracy of all information and should investigate the data themselves or retain appropriate professionals. Information from sources other than the Listing Agent may have been included in the MLS data. Unless otherwise specified in writing, the Broker/Agent has not and will not verify any information obtained from other sources. The Broker/Agent providing the information contained herein may or may not have been the Listing and/or Selling Agent.
Did you know? You can invite friends and family to your search. They can join your search, rate and discuss listings with you.