

29358 Hillrise DriveAgoura Hills, CA 91301
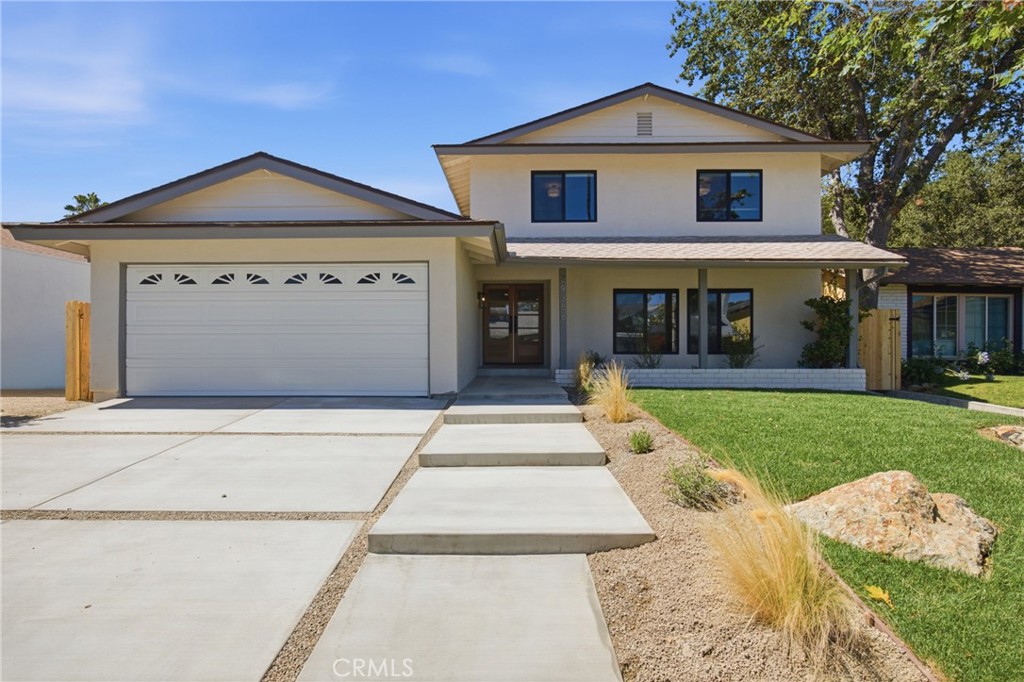
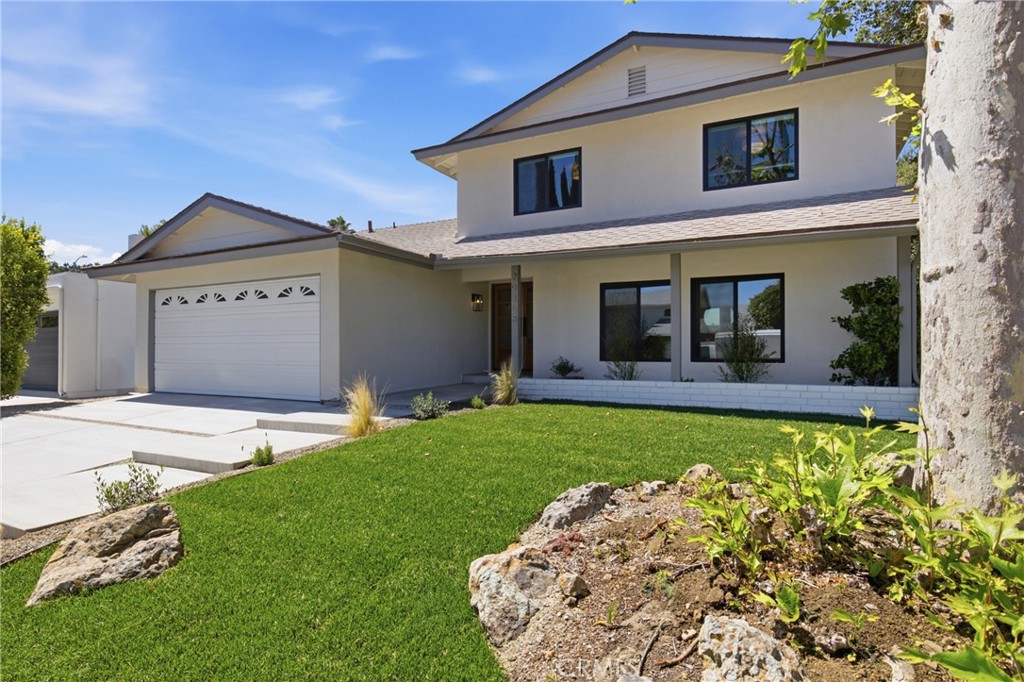
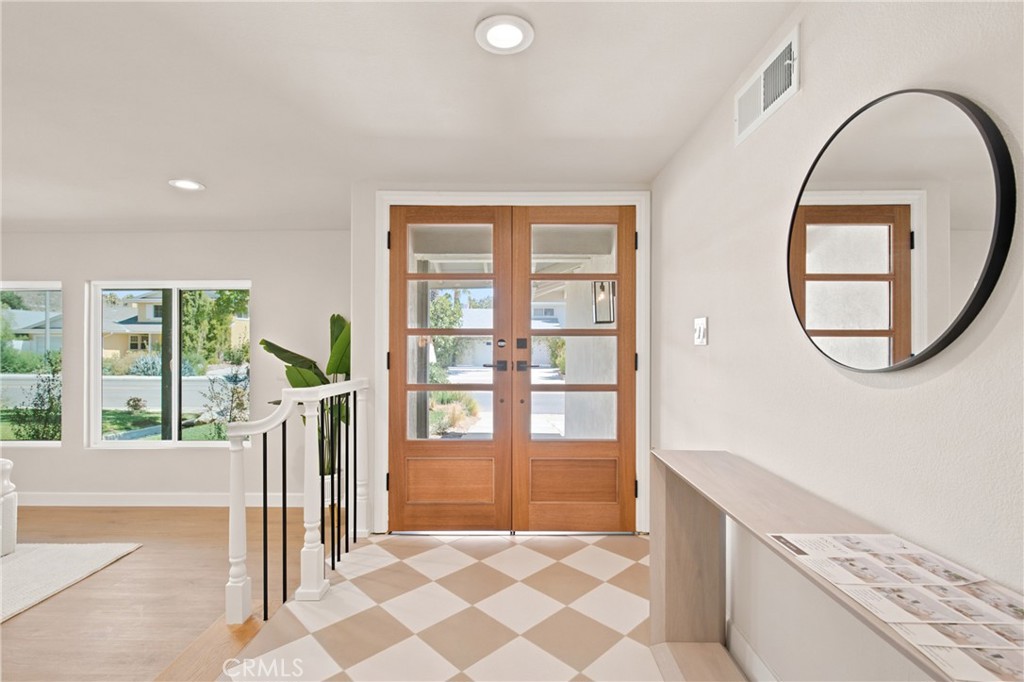
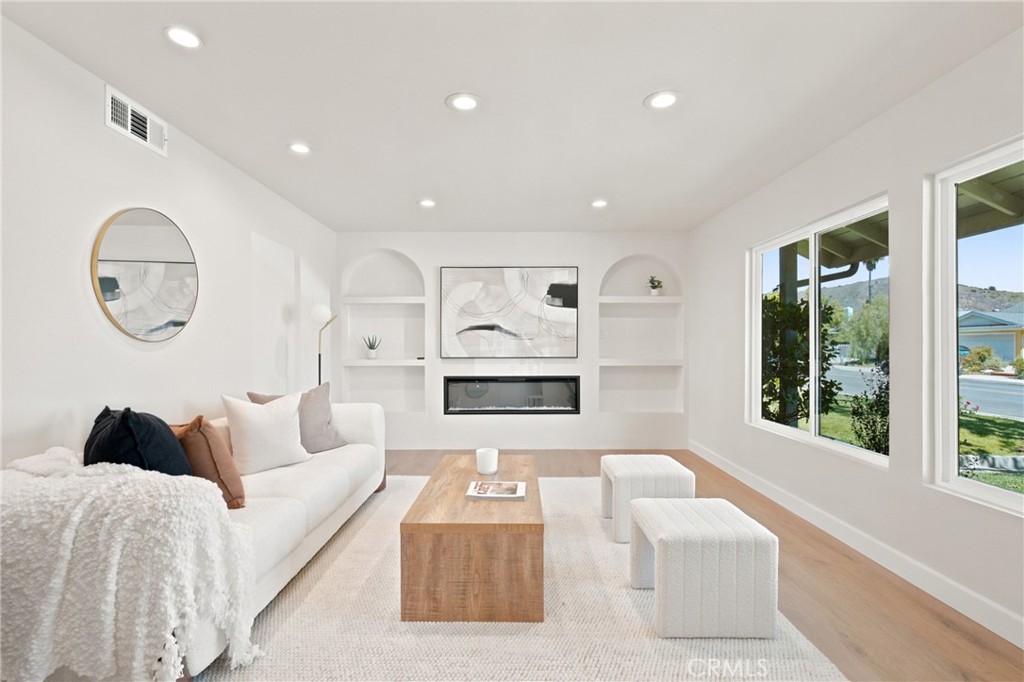
Welcome to 29358 Hillrise Drive, a beautifully reimagined California contemporary residence offering timeless design, quality craftsmanship, and modern comfort in one of Agoura Hills’ most desirable neighborhoods. Beautifully designed curb appeal is highlighted by newly installed dual-pane windows, white oak double entry doors, and professionally landscaped grounds. Inside, an open and light-filled floor plan showcases wide-plank flooring, designer finishes throughout and a newer HVAC system for year-round comfort. A convenient downstairs bedroom and full bathroom provide the ideal setup for guests, extended family, or a home office. The kitchen is the heart of the home, featuring modern cabinetry, a beautiful island, premium stainless steel appliances, gas range with pot filler, and an adjacent coffee bar complete with a built-in wine refrigerator. Upstairs, the spacious primary suite offers a peaceful retreat with a private balcony overlooking the backyard. Designed for effortless indoor-outdoor living, the private backyard features expansive patio space, a built-in BBQ with a sink, and plenty of room to relax or entertain beneath the trees. Ideally located between Calabasas and Westlake Village Agoura Hills offers top-rated schools, parks, hiking trails, scenic surroundings, and convenient freeway access, this turnkey home offers the perfect blend of style, comfort, and California living.
| 3 hours ago | Listing first seen on site | |
| 11 hours ago | Listing updated with changes from the MLS® |

This information is for your personal, non-commercial use and may not be used for any purpose other than to identify prospective properties you may be interested in purchasing. The display of MLS data is usually deemed reliable but is NOT guaranteed accurate by the MLS. Buyers are responsible for verifying the accuracy of all information and should investigate the data themselves or retain appropriate professionals. Information from sources other than the Listing Agent may have been included in the MLS data. Unless otherwise specified in writing, the Broker/Agent has not and will not verify any information obtained from other sources. The Broker/Agent providing the information contained herein may or may not have been the Listing and/or Selling Agent.
Did you know? You can invite friends and family to your search. They can join your search, rate and discuss listings with you.