

3481 AmberOceanside, CA 92056
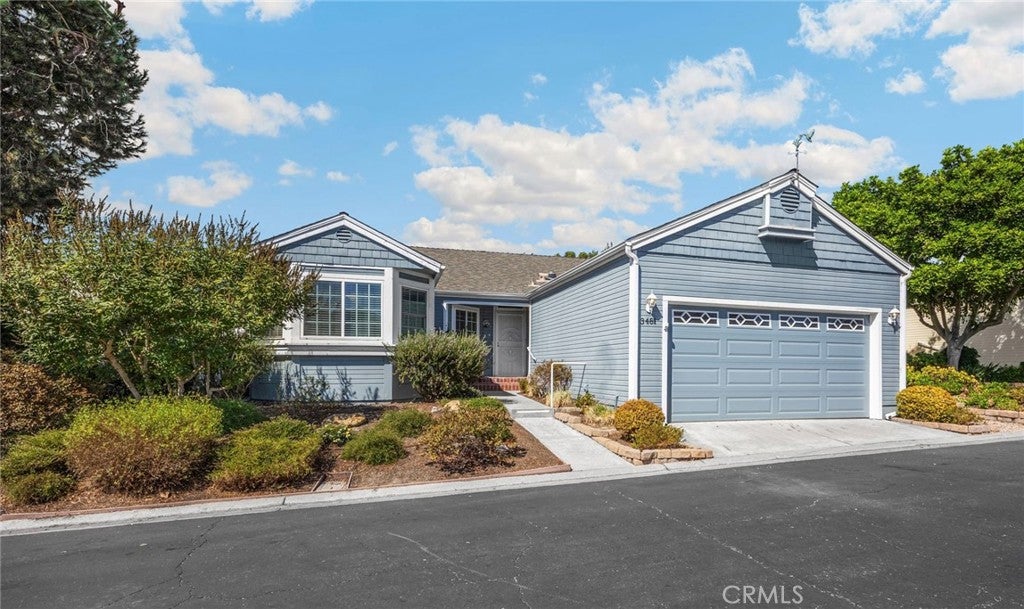
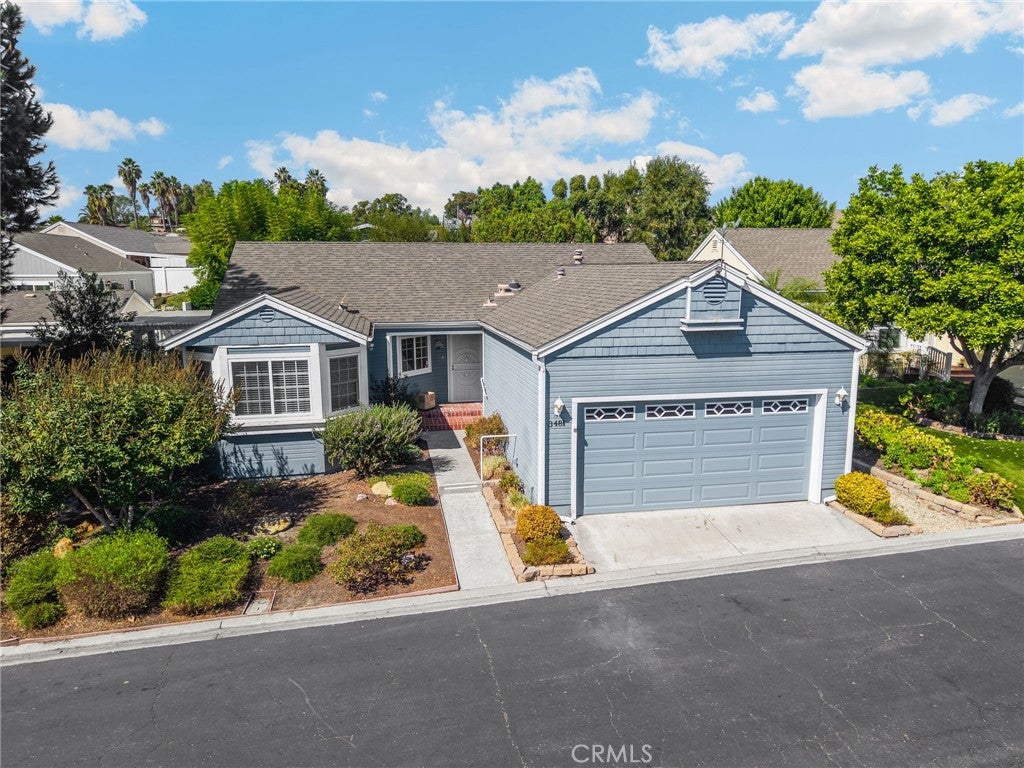
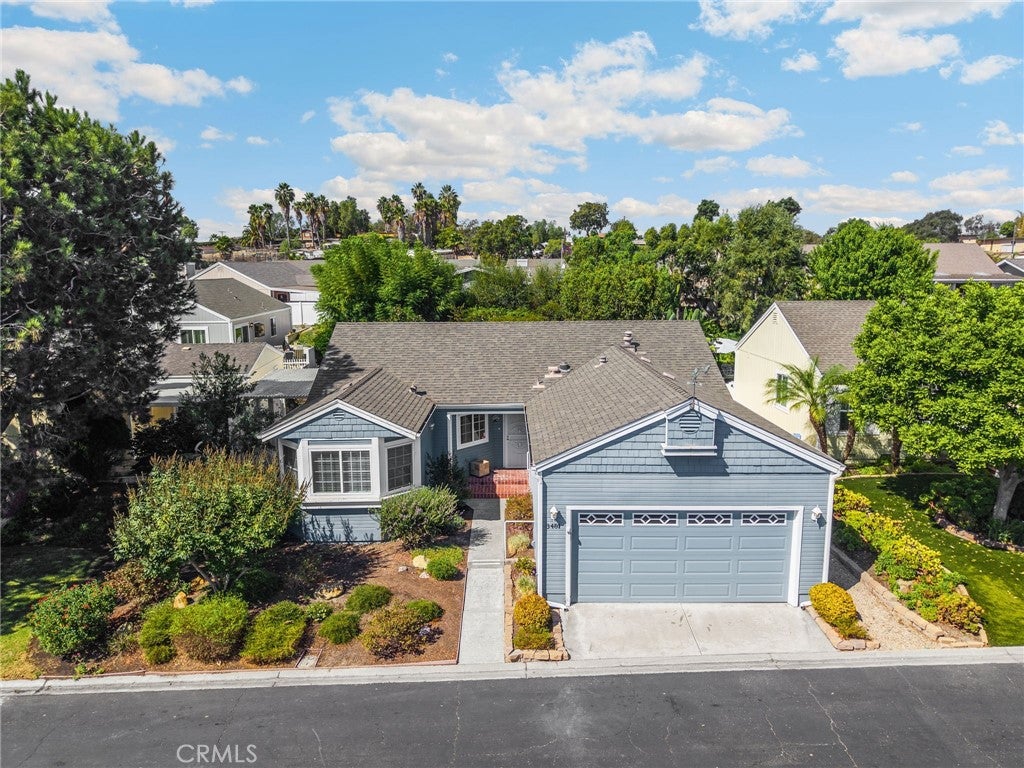
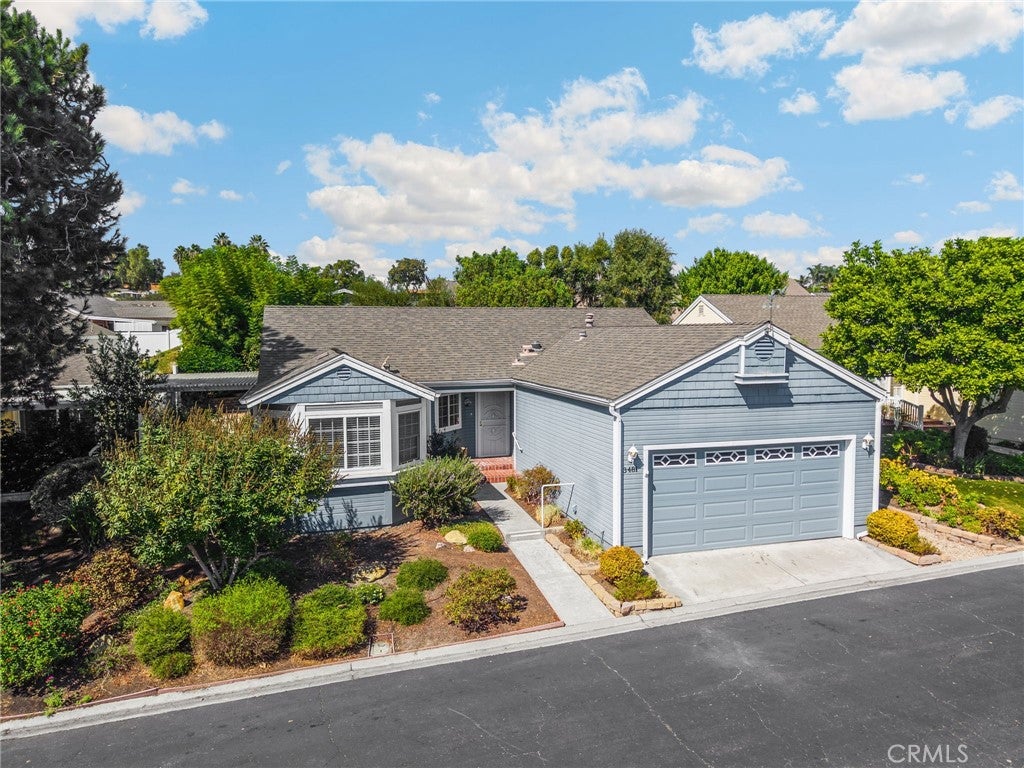
This wonderful and well maintained home in Emerald Lake Village, one of Oceanside's most sought-after gated 55+ communities, known for its charming Cape Cod-style homes, beautifully maintained grounds, and vibrant active senior lifestyle. This single-level residence offers 2 bedrooms, 2 bathrooms, plus a versatile bonus room that's perfect for a home office, craft room, or morning coffee and reading area, with all of its natural light and open floor plan. The kitchen bright and remodeled with care and thought, has island in the center, as well as plenty of storage. It is situated on a quiet, private corner lot, next to a small park and showcases pride of ownership throughout, not only in the interior but the beautifully maintained garden. Each room very spacious, bathrooms bright and remodeled, its open and generous living area, and the laundry room inside is huge. Step outside to a relaxing covered brick patio, ideal for enjoying Oceanside's year-round mild climate and refreshing coastal breezes. This home, situated on the largest lot in the community, boasts thoughtfully designed front and back yards that transform into a serene garden space. This inviting garden and back brick covered patio along with various seating areas, not only exudes a sense of tranquility but also serves as an ideal venue for entertaining guests. Just seven miles/ 15 minutes from the beach, Emerald Lake Village offers an unbeatable lifestyle with a beautifully appointed clubhouse, swimming pool, spa, library, billiards room, card room, walking paths, picnic areas and greenbelts, RV parking, and an active social calendar with events and activities throughout the week for any interest. The home has very low HOA dues which are an added bonus. Don't miss this opportunity to enjoy resort-style living in one of North County's most welcoming and established active-friendly adult communities. You will not want to miss this opportunity.
| 2 hours ago | Listing first seen on site | |
| 9 hours ago | Listing updated with changes from the MLS® |

This information is for your personal, non-commercial use and may not be used for any purpose other than to identify prospective properties you may be interested in purchasing. The display of MLS data is usually deemed reliable but is NOT guaranteed accurate by the MLS. Buyers are responsible for verifying the accuracy of all information and should investigate the data themselves or retain appropriate professionals. Information from sources other than the Listing Agent may have been included in the MLS data. Unless otherwise specified in writing, the Broker/Agent has not and will not verify any information obtained from other sources. The Broker/Agent providing the information contained herein may or may not have been the Listing and/or Selling Agent.
Did you know? You can invite friends and family to your search. They can join your search, rate and discuss listings with you.