Save
Ask
Tour
Hide
Share
$1,895,000
New Listing

1972 N Fern Street
Orange, CA 92867

Single Family Residence|Coming Soon
4
Beds
4
Total Baths
2
Full Baths
2
Partial Baths
2,999
SqFt
$632
/SqFt
1964
Built
Subdivision:
Meredith Acres
County:
Orange
Listed by Daniel Gray of First Team Real Estate [email protected]
Call Now: 760-444-0432
Is this the listing for you? We can help make it yours.
760-444-0432
Upcoming Open Houses
Sat, Oct 10, 1:00 PM - 4:00 PM
Sun, Oct 11, 1:00 PM - 4:00 PM
1972 N Fern Street1972 N Fern Street1972 N Fern Street1972 N Fern Street
Save
Ask
Tour
Hide
Share

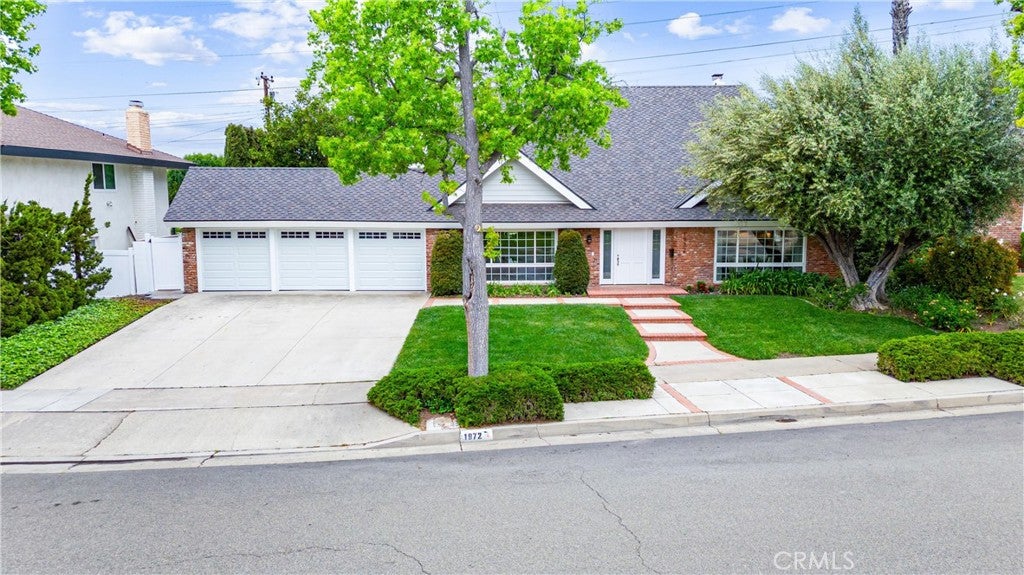
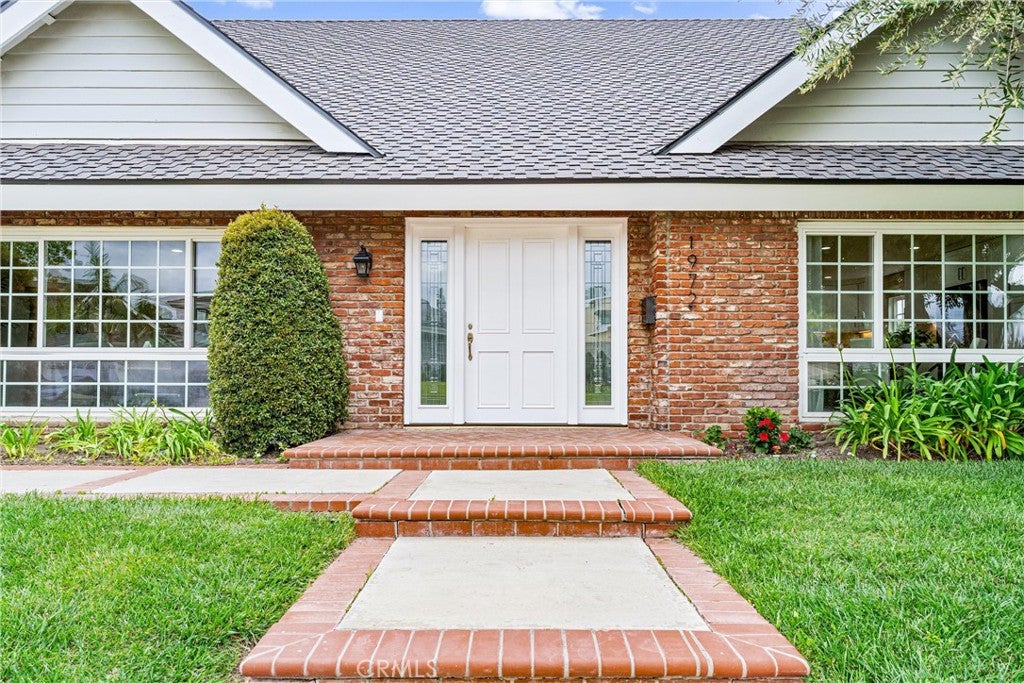
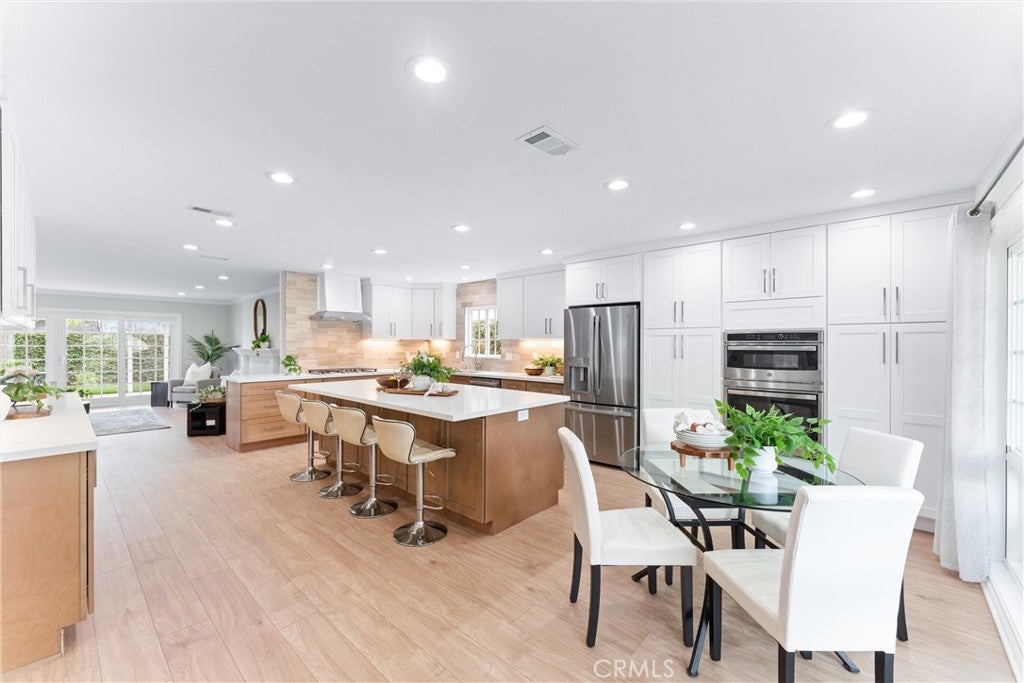
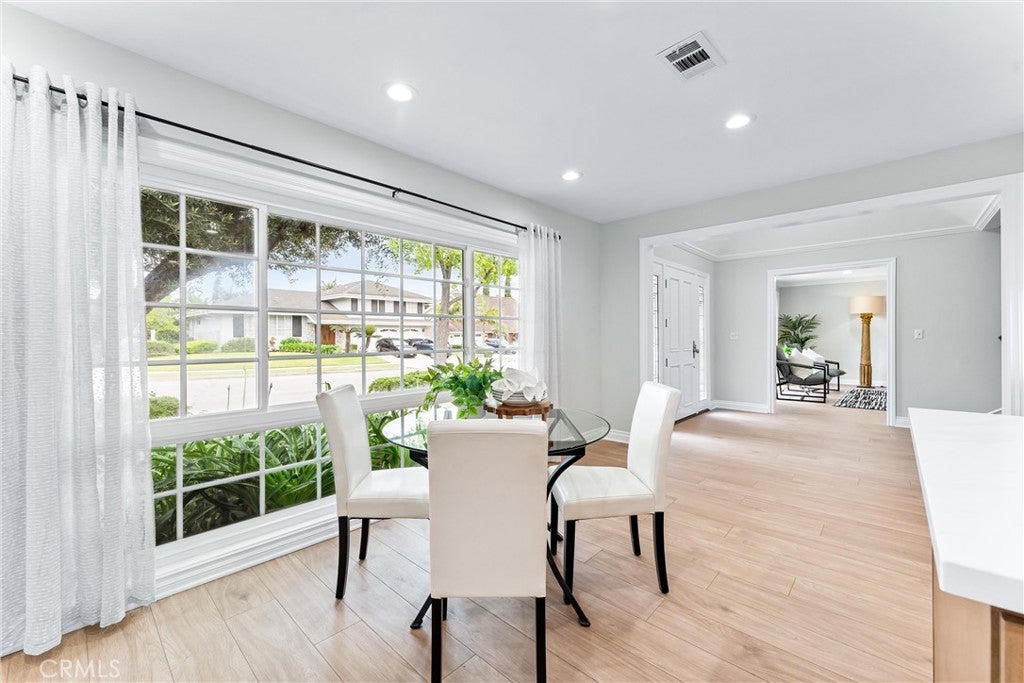
This classic two-story in Meredith Acres was remodeled throughout, and the kitchen stands out. A long quartz island seats four, white uppers sit over warm wood lowers, and tile climbs to the ceiling behind the gas cooktop. Double wall ovens and a pantry are included, and the cabinets close softly, down to the deep pot-and-pan drawers. The kitchen opens to the family room, where French doors lead out to the covered patio. Crown molding, recessed lights, and wood-look floors carry into the formal living room. The main-floor bedroom also works as an office, and the three-quarter bath beside it holds the laundry hookups and opens onto the patio, so it doubles as the pool bath. Upstairs, the primary suite has a walk-in closet and a bath with a freestanding soaking tub, frameless glass shower, and double vanity. A second bedroom has its own bath and walk-in closet, and the fourth uses a hall bath with a tub. The heated pool sits on an 8,640 sq ft lot with mature trees and a wide lawn. The roof is new, and so are the doors and openers on the three-car garage. There's central A/C, double-pane windows, and no HOA. It's a short walk to the Villa Park schools, and Orange Lutheran High is close by too. A truely must see home!

Save
Ask
Tour
Hide
Share
Listing Snapshot
Price 
$1,895,000
Days On Site 
0 Days
Bedrooms 
4
Inside Area (SqFt) 
2,999 sqft
Total Baths 
4
Full Baths 
2
Partial Baths 
2
Lot Size 
0.1983 Acres
Year Built 
1964
MLS® Number 
PW26215770
Status 
Coming Soon
Property Tax 
N/A
HOA/Condo/Coop Fees 
N/A
Sq Ft Source 
Assessor
Friends & Family
Recent Activity
3 hours agoListing first seen on site
11 hours agoListing updated with changes from the MLS®
General Features
Acres 
0.1983
Attached Garage 
Yes
Direction Faces 
East
Foundation 
Slab
Garage 
Yes
Garage Spaces 
3
Land Lease 
No
Levels 
Two
Number Of Stories 
2
Parking 
AttachedConcreteDrivewayGarage Faces FrontGarageGarage Door OpenerPrivate
Parking Spaces 
6
Property Condition 
Updated/Remodeled
Property Sub Type 
Single Family Residence
Security 
Carbon Monoxide Detector(s)Smoke Detector(s)
Sewer 
Public Sewer
Special Circumstances 
Standard
Style 
CapeCodColonialTraditional
Utilities 
Cable AvailableElectricity ConnectedNatural Gas ConnectedPhone AvailableSewer ConnectedWater Connected
Water Source 
Public
Interior Features
Appliances 
Convection OvenDishwasherElectric OvenGas CooktopGas Water HeaterMicrowaveRefrigeratorRange HoodVented Exhaust FanWater Heater
Cooling 
Central Air
Fireplace 
Yes
Fireplace Features 
DenMasonryWood Burning
Flooring 
Laminate
Heating 
CentralForced AirNatural Gas
Interior 
Breakfast BarBuilt-in FeaturesCrown MoldingEat-in KitchenIn-Law FloorplanOpen FloorplanPantryRecessed LightingWalk-In Closet(s)
Laundry Features 
Washer HookupGas Dryer HookupInside
Main Level Bedrooms 
1
Window Features 
Double Pane Windows
Bathroom 
Features - Low Flow Plumbing Fixtures, Soaking Tub
EntryFoyer 
Family Room 
GuestQuarters 
Kitchen 
Features - Kitchen Island
Laundry 
Living Room 
Master Bedroom 
Office 
Other 
Features - Walk-In Closet(s)
Save
Ask
Tour
Hide
Share
Exterior Features
Construction Details 
Frame
Lot Features 
Back YardFront YardSprinklers In RearSprinklers In FrontLandscapedRectangular LotSloped Up
Patio And Porch 
CoveredFront PorchPatio
Pool Features 
PrivateFilteredHeatedIn Ground
Private Pool 
Yes
Road Frontage 
City Street
Roof 
CompositionShingle
Spa Features 
None
View 
None
Waterview 
None
Windows/Doors 
Double Pane Windows
Community Features
Community Features 
CurbsStreet LightsSuburbanSidewalks
MLS Area 
75 - Orange, Orange Park Acres E of 55
School District 
Orange Unified
Financing Terms Available 
CashConventionalSubmit
Building Access 
Front
Roads 
Paved
Schools
School District
Orange Unified
Elementary School
Serrano
Middle School
Cerro Villa
High School
Villa Park


This information is for your personal, non-commercial use and may not be used for any purpose other than to identify prospective properties you may be interested in purchasing. The display of MLS data is usually deemed reliable but is NOT guaranteed accurate by the MLS. Buyers are responsible for verifying the accuracy of all information and should investigate the data themselves or retain appropriate professionals. Information from sources other than the Listing Agent may have been included in the MLS data. Unless otherwise specified in writing, the Broker/Agent has not and will not verify any information obtained from other sources. The Broker/Agent providing the information contained herein may or may not have been the Listing and/or Selling Agent.

Neighborhood & Commute
Source: Walkscore
Save
Ask
Tour
Hide
Share