Save
Ask
Tour
Hide
Share
$969,000
New Listing

6113 Henrilee Street
Lakewood, CA 90713

Single Family Residence|Coming Soon
2
Beds
2
Total Baths
2
Full Baths
1,367
SqFt
$709
/SqFt
1950
Built
Subdivision:
Lakewood Park/South of Del Amo (LSD)
County:
Los Angeles
Listed by Wendy Rich-Soto of Keller Williams Palos Verdes [email protected]
Call Now: 760-444-0432
Is this the listing for you? We can help make it yours.
760-444-0432
Upcoming Open Houses
Sat, Aug 8, 1:00 PM - 4:00 PM
Sun, Aug 9, 2:00 PM - 4:30 PM
6113 Henrilee Street6113 Henrilee Street6113 Henrilee Street6113 Henrilee Street
Save
Ask
Tour
Hide
Share

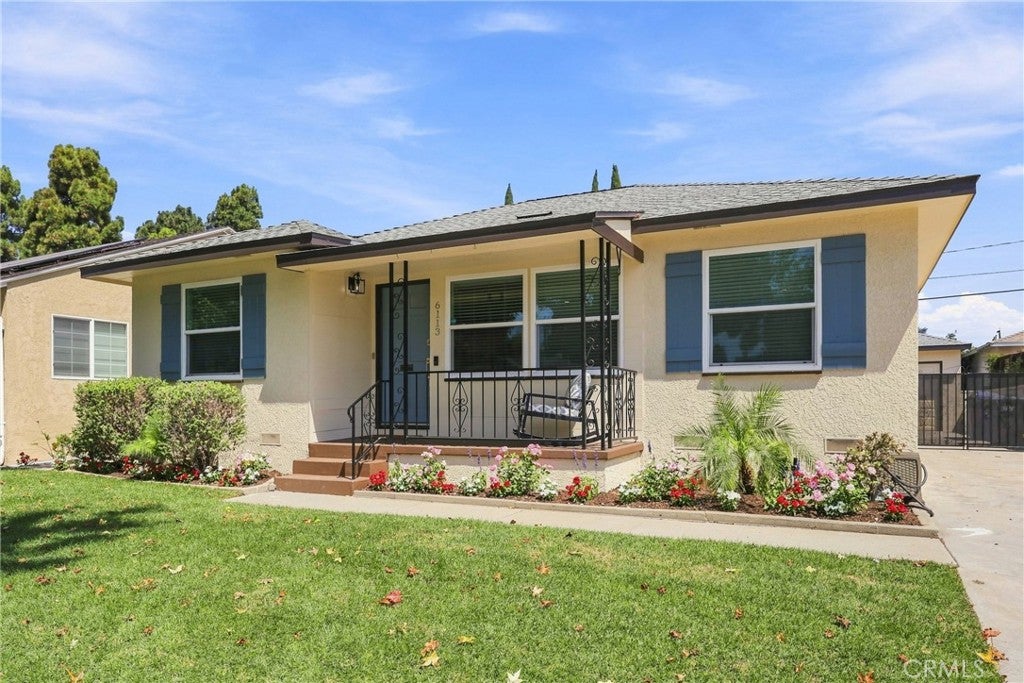
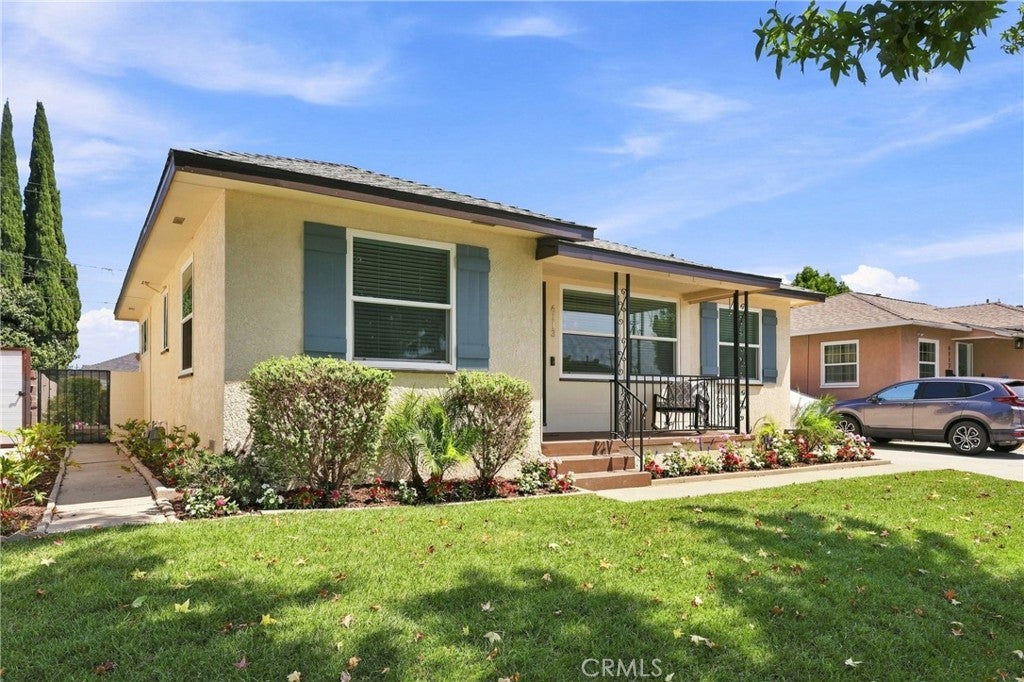
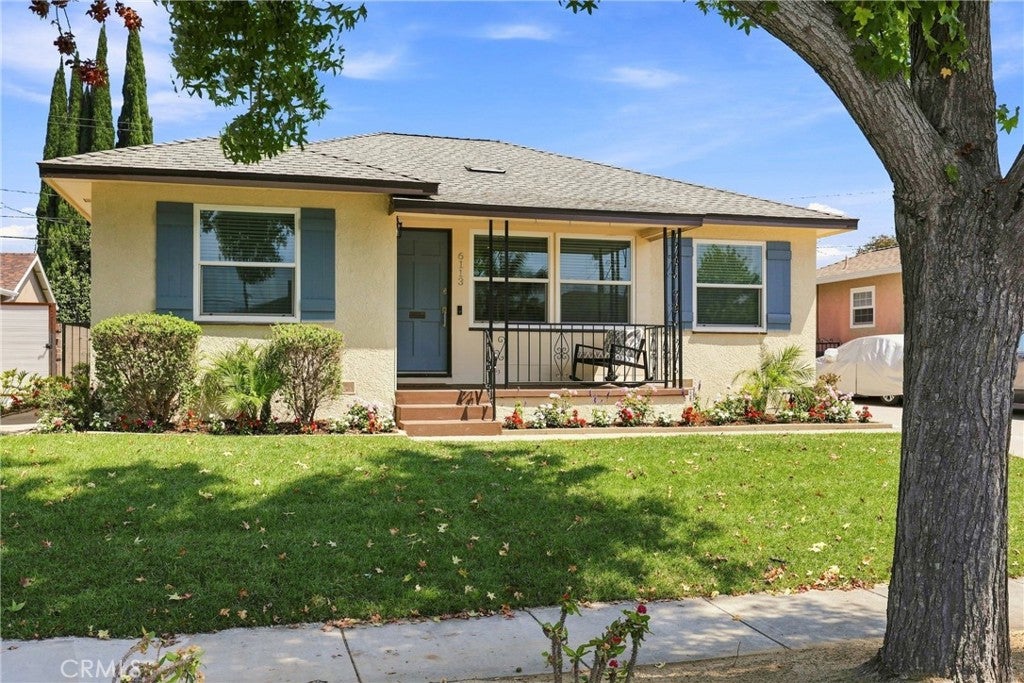
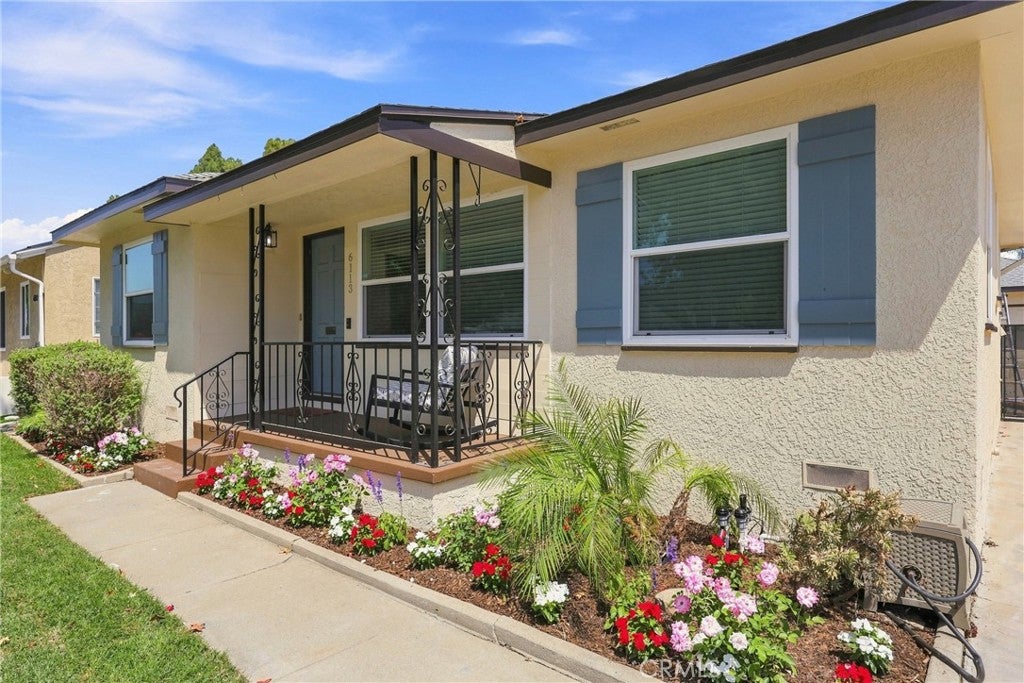
This picturesque home combines modern luxury with classic neighborhood charm. The open-concept interior features crisp, fresh paint inside and out, anchored by a striking brick fireplace. A chef-inspired kitchen boasts quartz countertops, stainless steel appliances, and a convenient breakfast bar that flows effortlessly into the dining area. Unwind in the spacious, light-filled enclosed sun porch, or retreat to the elegantly updated bathrooms.Outdoor living is equally spectacular. The professionally landscaped front and back yards feature lush new sod, a modern sprinkler system, vibrant floral displays, and mature fruit trees. Enjoy the evening breeze from the welcoming front porch, or host gatherings in the private, gated backyard. Practical premium upgrades include a recently replaced roof, new rain gutters, central HVAC, inside laundry, a detached two-car garage with potential to convert to an ADU, and secure driveway parking for up to five vehicles. Perfectly positioned adjacent to a scenic park, this idyllic neighborhood offers a tight-knit community feel with suburban convenience. You are minutes away from local shopping, dining, top-tier grocery stores, freeway access, and Long Beach State University. Schedule your tour today to experience this dream home in person.

Save
Ask
Tour
Hide
Share
Listing Snapshot
Price 
$969,000
Days On Site 
0 Days
Bedrooms 
2
Inside Area (SqFt) 
1,367 sqft
Total Baths 
2
Full Baths 
2
Partial Baths 
N/A
Lot Size 
0.1322 Acres
Year Built 
1950
MLS® Number 
PW26172379
Status 
Coming Soon
Property Tax 
N/A
HOA/Condo/Coop Fees 
N/A
Sq Ft Source 
Appraiser
Friends & Family
Recent Activity
an hour agoListing first seen on site
9 hours agoListing updated with changes from the MLS®
General Features
Acres 
0.1322
Foundation 
Raised
Garage 
Yes
Garage Spaces 
2
Green Energy Efficient 
ThermostatWindows
Land Lease 
No
Levels 
One
Number Of Stories 
1
Parking 
DrivewayGaragePrivateOn Street
Parking Spaces 
5
Property Condition 
Updated/Remodeled
Property Sub Type 
Single Family Residence
Security 
PrewiredCarbon Monoxide Detector(s)Smoke Detector(s)
Sewer 
Public Sewer
Special Circumstances 
Standard
Style 
Traditional
Utilities 
Electricity AvailableElectricity ConnectedNatural Gas ConnectedPhone AvailableSewer ConnectedWater Connected
Water Source 
Public
Zoning 
LKR1-OS*
Interior Features
Appliances 
DishwasherDisposalGas RangeIce MakerRefrigeratorRange HoodWater Heater
Cooling 
Central Air
Fireplace 
Yes
Fireplace Features 
Family RoomGas StarterRaised Hearth
Flooring 
Laminate
Heating 
Central
Interior 
Breakfast BarBuilt-in FeaturesCeiling Fan(s)Open FloorplanRecessed LightingSmart HomeWired for Data
Laundry Features 
In KitchenSee Remarks
Main Level Bedrooms 
2
Window Features 
Double Pane WindowsScreens
Bathroom 
Bedroom 
Bonus Room 
Dining Room 
Family Room 
Kitchen 
Laundry 
Master Bathroom 
Master Bedroom 
Other 
Sunroom 
Save
Ask
Tour
Hide
Share
Exterior Features
Construction Details 
FrameStucco
Exterior 
GardenLighting
Lot Features 
Back YardFront YardGardenGentle SlopingSprinklers In RearSprinklers In FrontLandscapedNear Public TransitWooded
Patio And Porch 
Front PorchPatioSee RemarksWrap Around
Pool Features 
None
Road Frontage 
City Street
Roof 
Composition
View 
Park/GreenbeltNeighborhood
Waterview 
Park/GreenbeltNeighborhood
Windows/Doors 
Double Pane WindowsScreens
Community Features
Building Access 
1
Community Features 
CurbsParkStreet LightsSuburbanSidewalks
Financing Terms Available 
CashConventionalFHAVA Loan1031 Exchange
MLS Area 
23 - Lakewood Park
Roads 
Paved
School District 
Long Beach Unified
Schools
School District
Long Beach Unified
Elementary School
Unknown
Middle School
Unknown
High School
Lakewood


This information is for your personal, non-commercial use and may not be used for any purpose other than to identify prospective properties you may be interested in purchasing. The display of MLS data is usually deemed reliable but is NOT guaranteed accurate by the MLS. Buyers are responsible for verifying the accuracy of all information and should investigate the data themselves or retain appropriate professionals. Information from sources other than the Listing Agent may have been included in the MLS data. Unless otherwise specified in writing, the Broker/Agent has not and will not verify any information obtained from other sources. The Broker/Agent providing the information contained herein may or may not have been the Listing and/or Selling Agent.

Neighborhood & Commute
Source: Walkscore
Save
Ask
Tour
Hide
Share