Save
Ask
Tour
Hide
Share
$830,000
New Listing

222 Gable Lane
La Habra, CA 90631

Single Family Residence|Coming Soon
3
Beds
3
Total Baths
1
Full Bath
2
Partial Baths
1,605
SqFt
$517
/SqFt
1979
Built
Subdivision:
Gables (GBLS)
County:
Orange
Listed by Shelly Woods of T.N.G. Real Estate Consultants [email protected]
Call Now: 760-444-0432
Is this the listing for you? We can help make it yours.
760-444-0432
222 Gable Lane222 Gable Lane222 Gable Lane222 Gable Lane
Save
Ask
Tour
Hide
Share

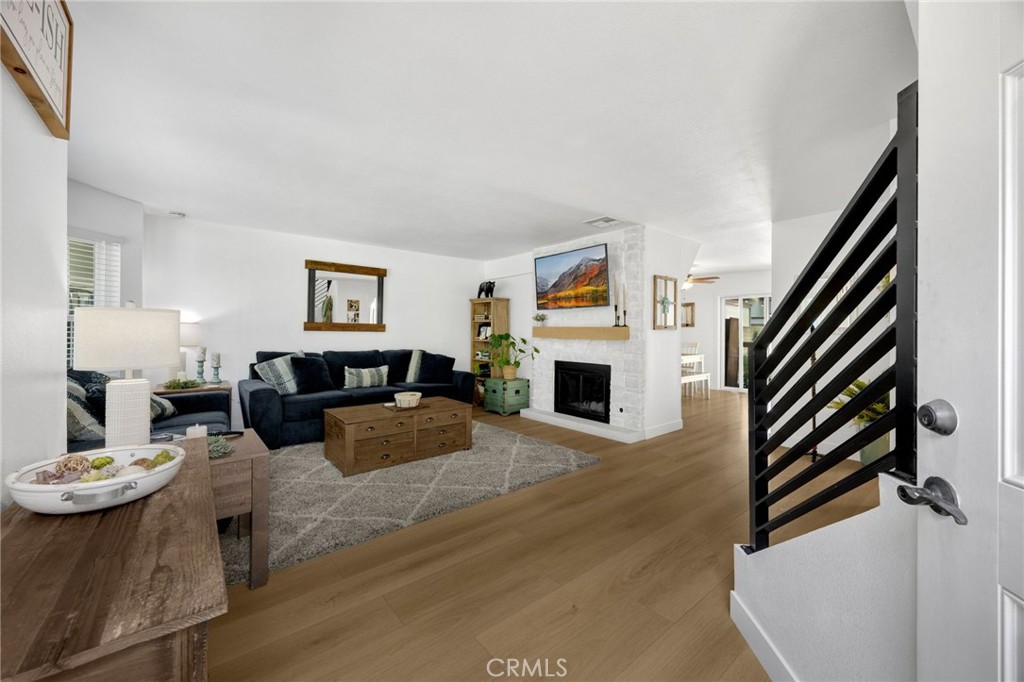
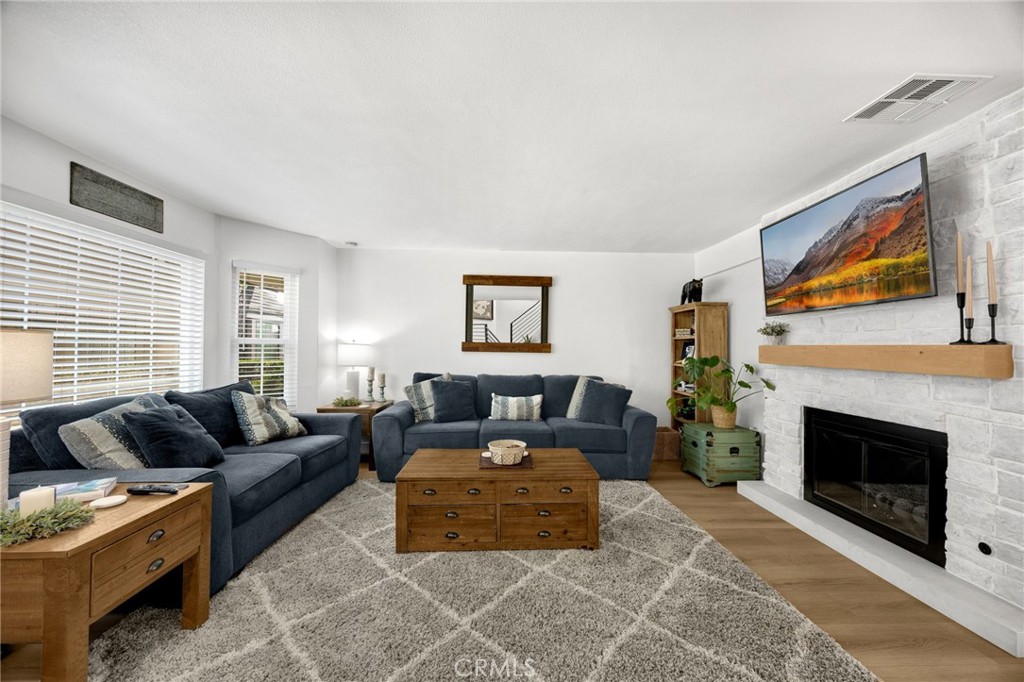
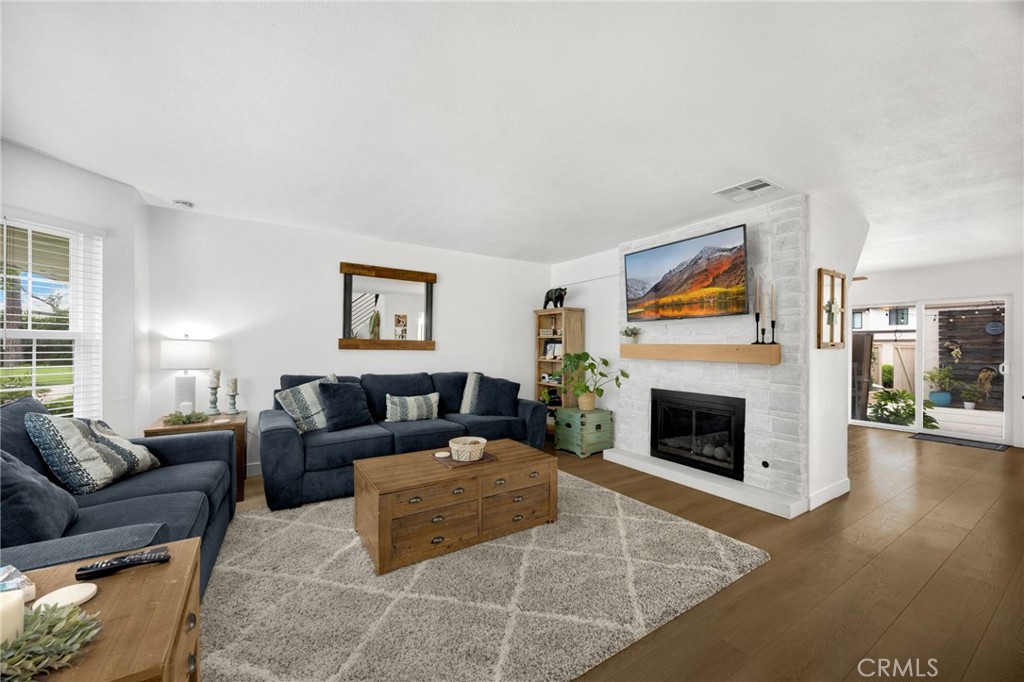
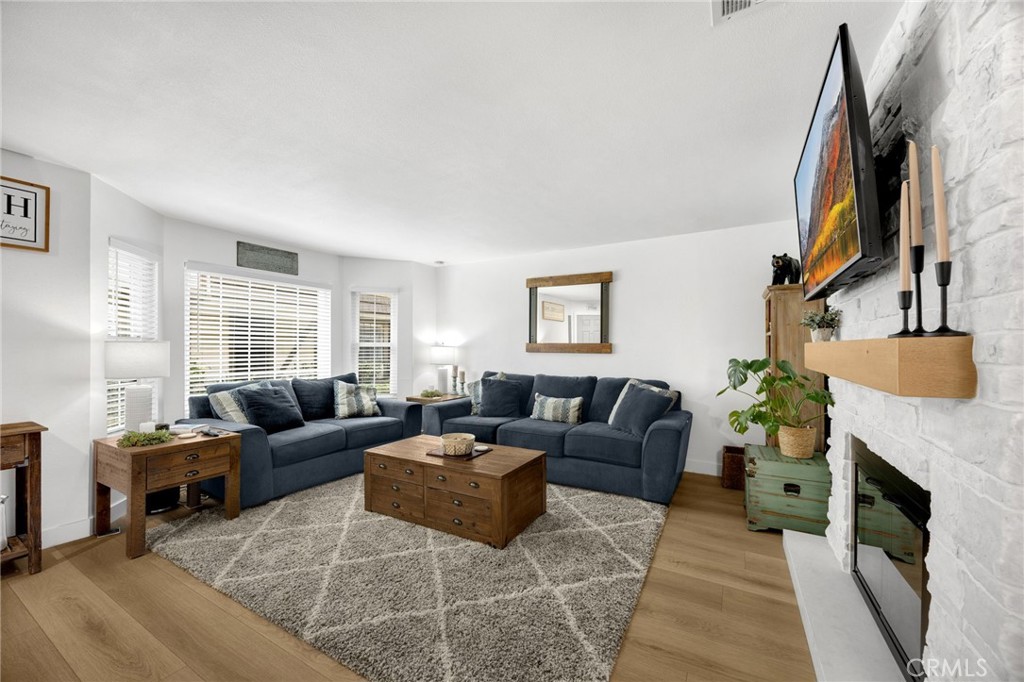
Stunningly Remodeled, Turn-Key Gem in The Gables! Welcome to this beautifully updated 3-bedroom, 3-bath home in a great community. The heart of the home features a chef's kitchen complete with new cabinetry, modern flooring, elegant quartz countertops, and a charming farmhouse sink. Relax in the inviting living area, highlighting a newly remodeled fireplace. Enjoy brand new windows throughout the entire home. All three bathrooms feature new vanities, new toilets, modern flooring, and a new tub in the main bath. Upgrades include a dedicated water softener and a reverse osmosis drinking water filtration system. The spacious layout showcases an elegant staircase with new wood treads and stylish contemporary railings. Upstairs, enjoy bedrooms featuring vaulted ceilings with ceiling fans. This home is in a prime location and completely move-in ready!

Save
Ask
Tour
Hide
Share
Listing Snapshot
Price 
$830,000
Days On Site 
0 Days
Bedrooms 
3
Inside Area (SqFt) 
1,605 sqft
Total Baths 
3
Full Baths 
1
Partial Baths 
2
Lot Size 
0.0505 Acres
Year Built 
1979
MLS® Number 
PW26147335
Status 
Coming Soon
Property Tax 
N/A
HOA/Condo/Coop Fees 
$451 monthly
Sq Ft Source 
Assessor
Friends & Family
Recent Activity
8 hours agoListing first seen on site
15 hours agoListing updated with changes from the MLS®
General Features
Acres 
0.0505
Disclosures 
CovenantsRestrictionsDisclosureHoaDisclosure
Garage 
Yes
Garage Spaces 
2
Land Lease 
No
Levels 
Two
Number Of Stories 
2
Parking 
Garage
Parking Spaces 
2
Property Condition 
Updated/Remodeled
Property Sub Type 
Single Family Residence
Sewer 
Public Sewer
Water Source 
Public
Interior Features
Appliances 
DishwasherGas OvenGas Range
Cooling 
Central Air
Fireplace 
Yes
Fireplace Features 
Living Room
Heating 
CentralFireplace(s)
Interior 
Ceiling Fan(s)Granite CountersRecessed LightingBar
Laundry Features 
In Kitchen
Spa 
Yes
Window Features 
Blinds
Bathroom 
Features - Granite Counters
Bedroom 
Dining Room 
Kitchen 
Living Room 
Save
Ask
Tour
Hide
Share
Exterior Features
Lot Features 
Greenbelt
Patio And Porch 
EnclosedPatio
Pool Features 
CommunityIn GroundAssociation
Spa 
Yes
View 
None
Waterview 
None
Windows/Doors 
Blinds
Community Features
Association Amenities 
PoolSpa/Hot Tub
Association Dues 
451
Building Access 
1
Community Features 
SidewalksPool
Financing Terms Available 
CashConventional
HOA Fee Frequency 
Monthly
MLS Area 
87 - La Habra
Roads 
Paved
School District 
Fullerton Joint Union High
Schools
School District
Fullerton Joint Union High
Elementary School
Unknown
Middle School
Unknown
High School
Unknown


This information is for your personal, non-commercial use and may not be used for any purpose other than to identify prospective properties you may be interested in purchasing. The display of MLS data is usually deemed reliable but is NOT guaranteed accurate by the MLS. Buyers are responsible for verifying the accuracy of all information and should investigate the data themselves or retain appropriate professionals. Information from sources other than the Listing Agent may have been included in the MLS data. Unless otherwise specified in writing, the Broker/Agent has not and will not verify any information obtained from other sources. The Broker/Agent providing the information contained herein may or may not have been the Listing and/or Selling Agent.

Neighborhood & Commute
Source: Walkscore
Save
Ask
Tour
Hide
Share