
Save
Ask
Tour
Hide
Share
$824,900
New Listing

27861 Silo Lane
Valley Center, CA 92082

For Sale|Single Family Residence|Active
4
Beds
4
Total Baths
4
Full Baths
2,731
SqFt
$302
/SqFt
2022
Built
County:
San Diego
Listed by Emmett Egan of Real Broker [email protected]
Call Now: 760-444-0432
Is this the listing for you? We can help make it yours.
760-444-0432
27861 Silo Lane27861 Silo Lane27861 Silo Lane27861 Silo Lane
Save
Ask
Tour
Hide
Share

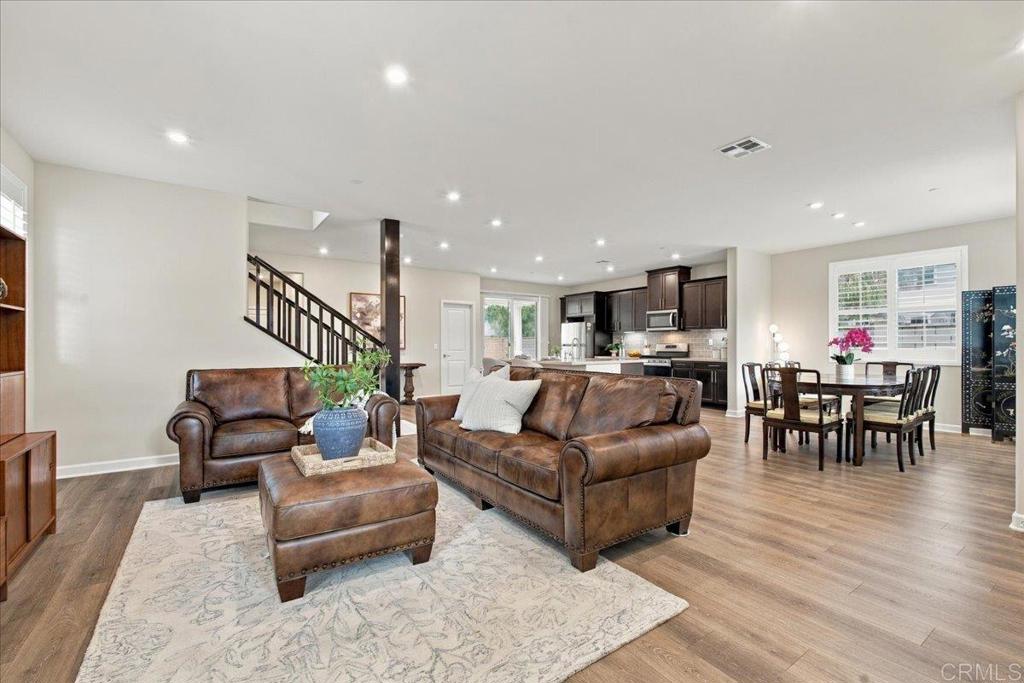
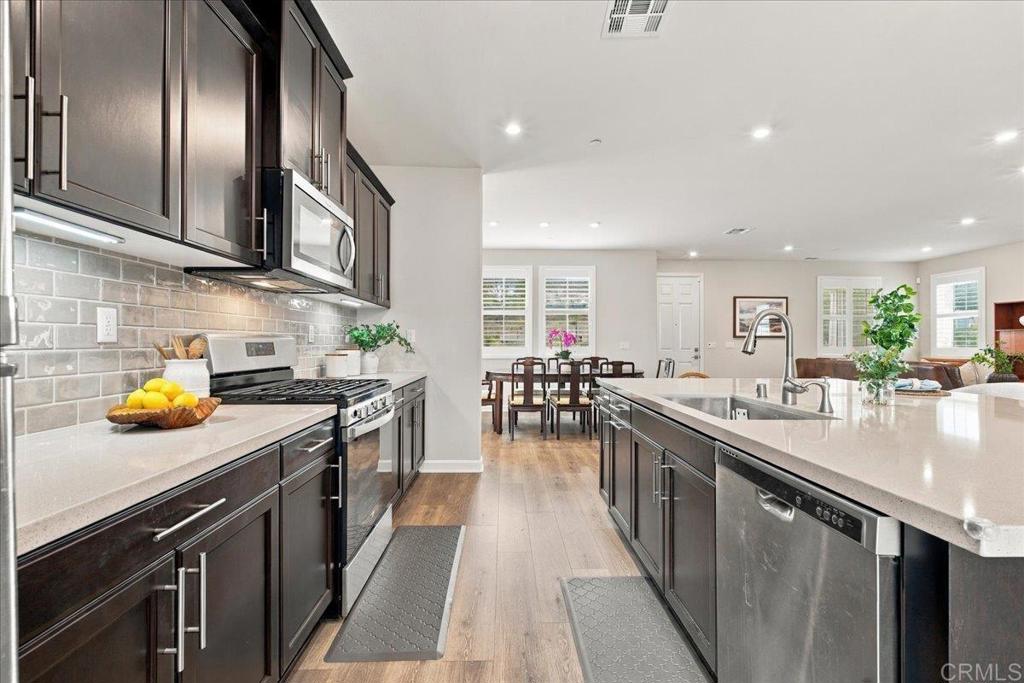
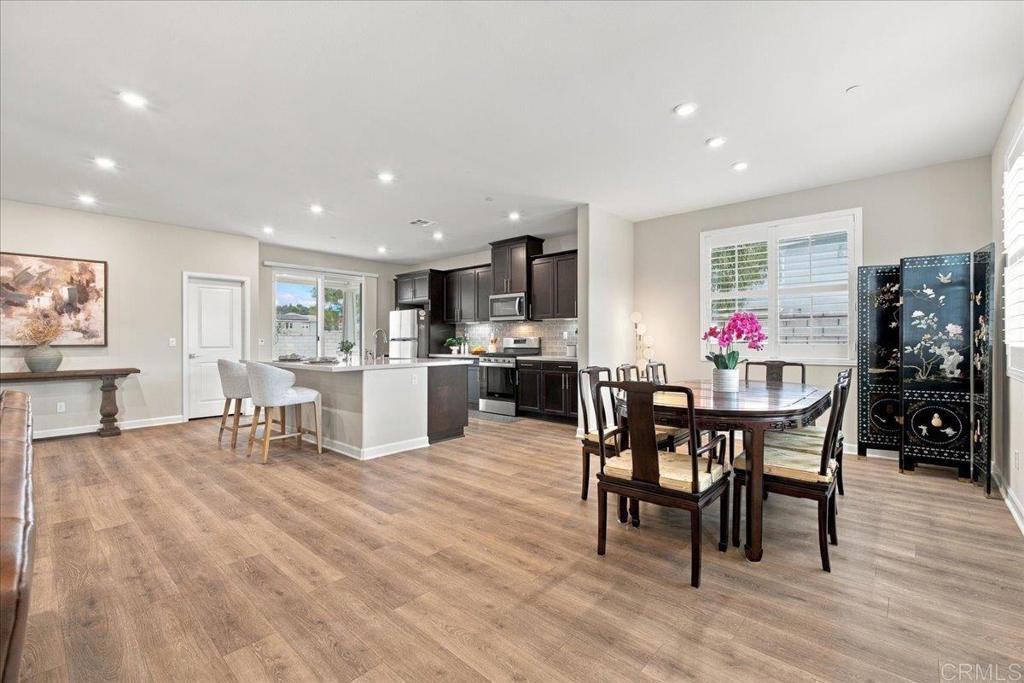
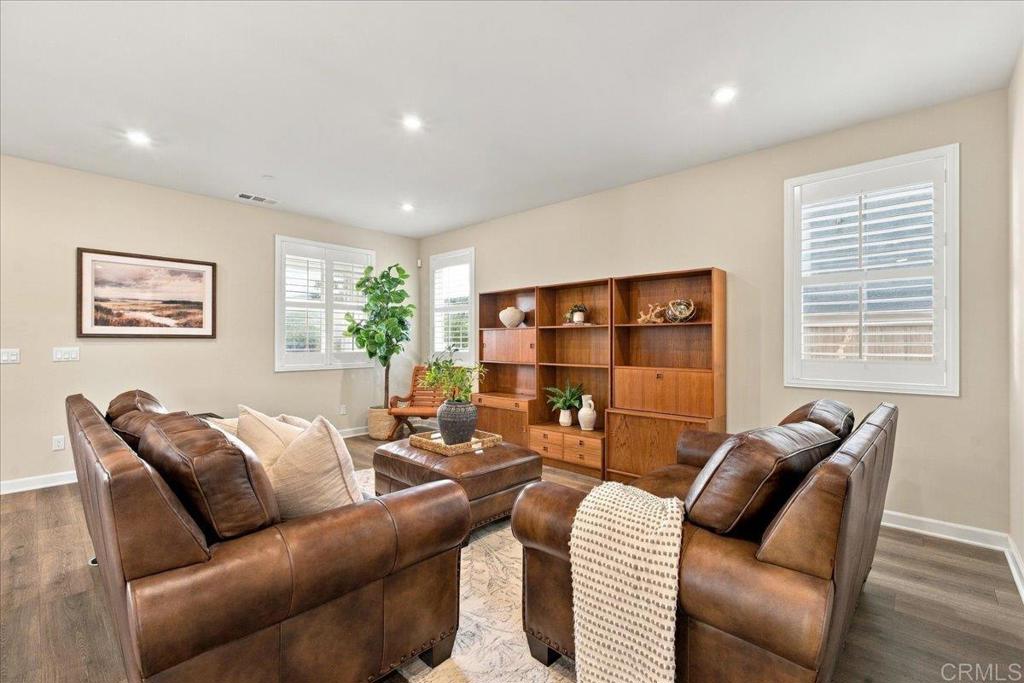
Discover the ultimate escape from the hustle and bustle at Park Circle community of Valley Center. This corner lot 2022 Beazer home features approximately 2,731 square feet of modern living space, complete with upgraded paid solar and $17,000 worth of custom shutters. This turnkey residence offers 4 bedrooms and 4 bathrooms across a spacious open-concept layout with a relaxing front porch, contemporary wood-style flooring and a large central kitchen island. Upstairs is a private primary suite with a deep soaking tub and walk-in closet, with a dedicated home office. Beyond your front door, enjoy fantastic community amenities including a large green park, sparkling pool, spa, clubhouse, and fitness center—all while being ideally situated just a short drive from the world-famous San Diego Zoo Safari Park and Native Oaks Golf Club.

Save
Ask
Tour
Hide
Share
Listing Snapshot
Price 
$824,900
Days On Site 
0 Days
Bedrooms 
4
Inside Area (SqFt) 
2,731 sqft
Total Baths 
4
Full Baths 
4
Partial Baths 
N/A
Lot Size 
0.1056 Acres
Year Built 
2022
MLS Number 
PTP2608024
Status 
Active
Property Tax 
N/A
HOA/Condo/Coop Fees 
$274 monthly
Sq Ft Source 
Assessor
Friends & Family
Recent Activity
9 hours agoListing updated with changes from the MLS
18 hours agoListing first seen on site
General Features
Acres 
0.1056
Attached Garage 
Yes
Energy Features 
Solar
Garage 
Yes
Garage Spaces 
2
Land Lease 
No
Levels 
Two
Number Of Stories 
2
Parking 
Attached
Parking Spaces 
4
Property Sub Type 
Single Family Residence
Sewer 
Public Sewer
Special Circumstances 
Standard
Zoning 
R-1:SINGLE FAM-RES
Interior Features
Appliances 
Built-In RangeDishwasherFreezerGas CooktopDisposalGas OvenGas RangeGas Water HeaterIce MakerMicrowaveRefrigeratorRange HoodWater Heater
Cooling 
Central Air
Fireplace Features 
None
Heating 
Central
Interior 
Walk-In Closet(s)Pantry
Laundry Features 
Washer HookupElectric Dryer HookupGas Dryer Hookup
Main Level Bedrooms 
1
Spa 
Yes
Bedroom 
Family Room 
Kitchen 
Loft 
Master Bathroom 
Master Bedroom 
Office 
Other 
Features - Walk-In Closet(s)
Pantry 
Save
Ask
Tour
Hide
Share
Exterior Features
Lot Features 
Back YardClose to ClubhouseCorner LotFront YardLandscapedPaved
Patio And Porch 
CoveredFront PorchPorch
Pool Features 
CommunityIn GroundAssociation
Spa 
Yes
Spa Features 
HeatedIn Ground
View 
Park/GreenbeltNeighborhoodPool
Waterview 
Park/GreenbeltNeighborhoodPool
Community Features
Accessibility Features 
Safe Emergency Egress from HomeAccessible Doors
Association Amenities 
ClubhouseSport CourtFitness CenterPicnic AreaPlaygroundParkPoolRecreation RoomSpa/Hot TubDog Park
Association Fee 
$274.0
Association Fee Frequency 
Monthly
Community Features 
CurbsStreet LightsSuburbanSidewalksParkPool
MLS Area 
92082 - Valley Center
School District 
Valley Center - Pauma
Financing Terms Available 
CashConventionalFHAVA Loan1031 Exchange
Building Access 
Front Door. Garage
Schools
School District
Valley Center - Pauma
Elementary School
Unknown
Middle School
Unknown
High School
Unknown


This information is for your personal, non-commercial use and may not be used for any purpose other than to identify prospective properties you may be interested in purchasing. The display of MLS data is usually deemed reliable but is NOT guaranteed accurate by the MLS. Buyers are responsible for verifying the accuracy of all information and should investigate the data themselves or retain appropriate professionals. Information from sources other than the Listing Agent may have been included in the MLS data. Unless otherwise specified in writing, the Broker/Agent has not and will not verify any information obtained from other sources. The Broker/Agent providing the information contained herein may or may not have been the Listing and/or Selling Agent.

Neighborhood & Commute
Source: Walkscore
Save
Ask
Tour
Hide
Share