

4385 Powderhorn DriveSan Diego, CA 92154
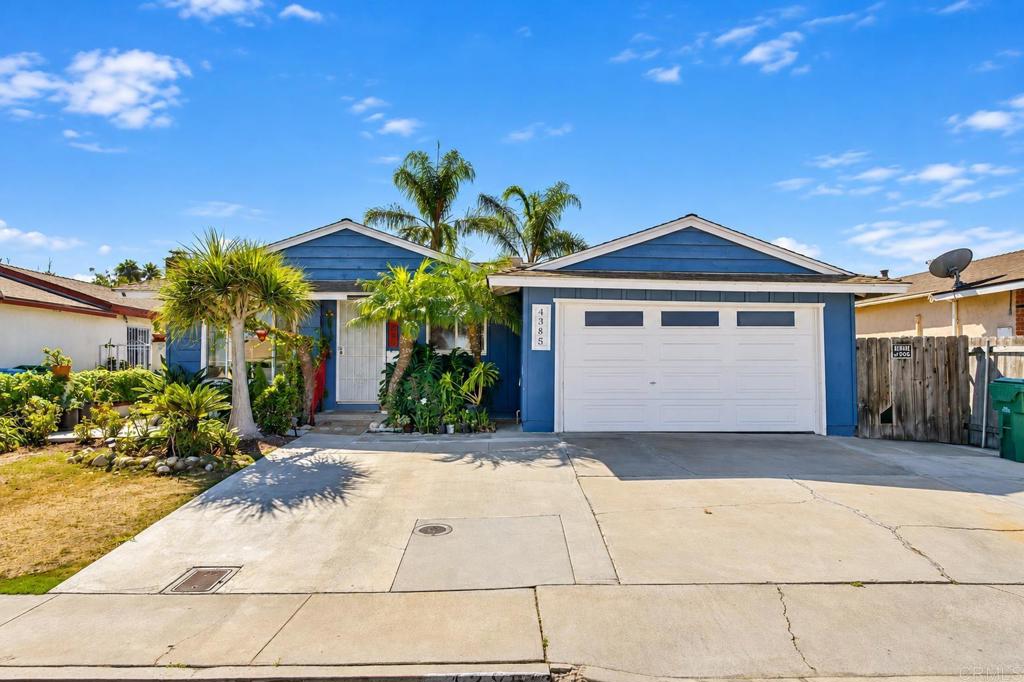
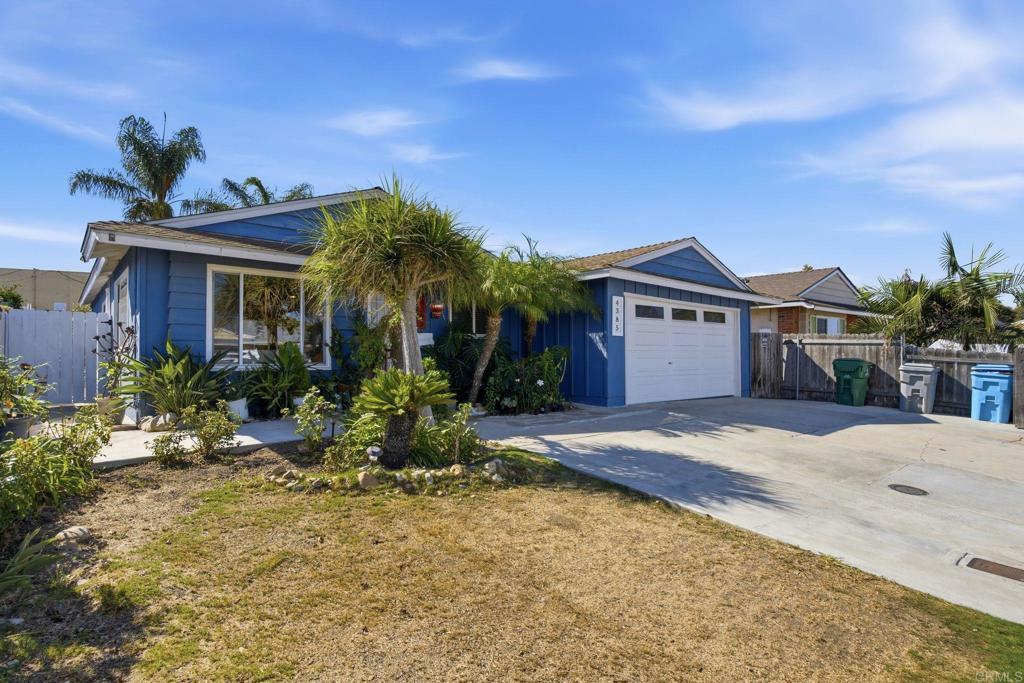
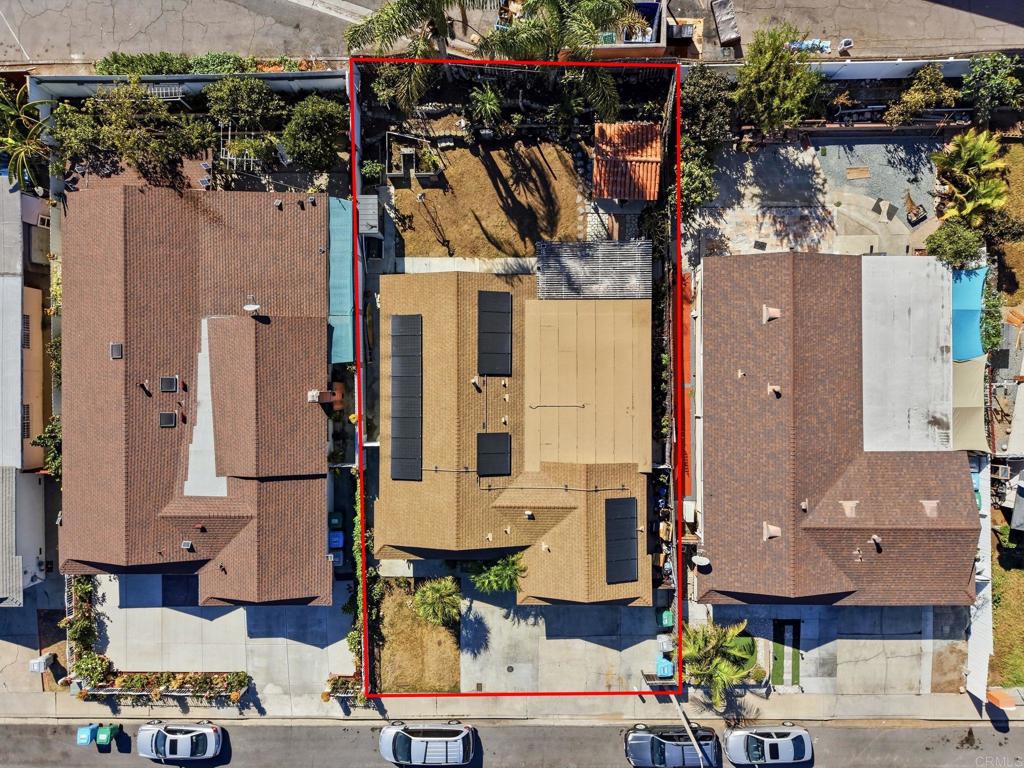
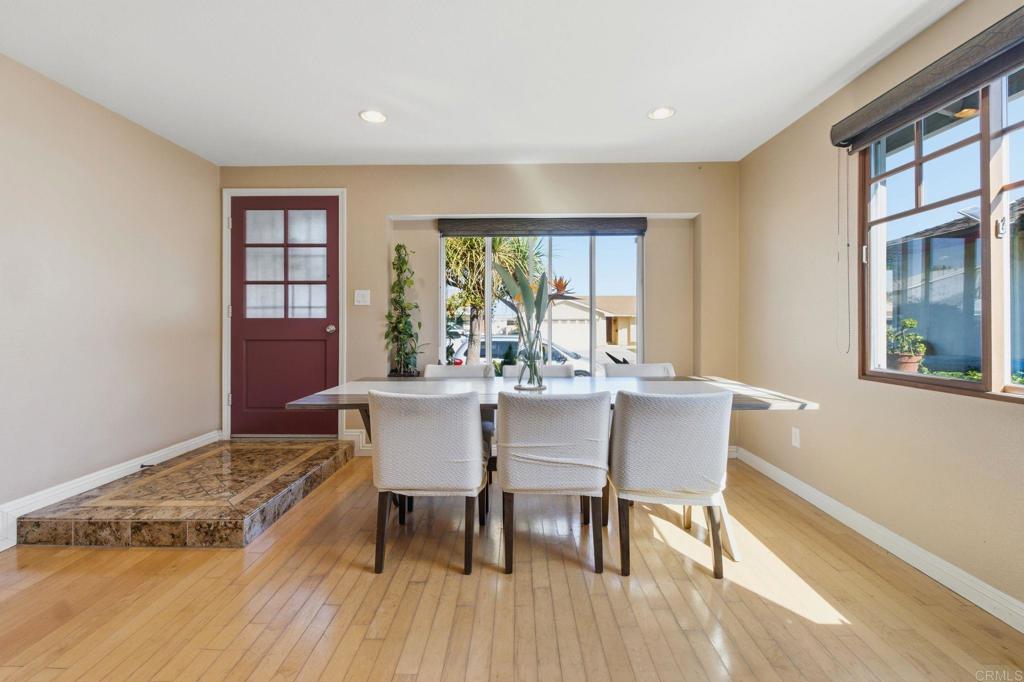
Room for the whole family! This 4 bedroom home has an open floor plan, three separate A/C mini split units, and leased solar, so everyday comfort is covered. The spacious family room opens to the kitchen, which features granite counters, tile work, stainless steel appliances, a large sink, Lazy Susan corner cabinets, and a breakfast bar. Matching granite carries into the entryway and the primary bathroom countertop. The front bathroom has a stand up shower with custom marble and pebble-stone, and the primary bathroom is finished with tile work. Wood and tile flooring runs throughout, along with ceiling fans in all bedrooms. Beamed ceiling in the large 4th bedroom that also has a newer slider to the backyard and makes a great bonus living area for everyday living, entertaining, or a separate living space. Outside, the spacious backyard offers a tiled patio, pergola, covered BBQ area, some mature landscaping, and gates on both sides of the house. The exterior was painted and some upgraded electrical and plumbing add peace of mind. For parking you get an attached 2 car garage and a driveway for 3 cars, with room for the toys. Just minutes to schools, a hospital, parks, restaurants, shopping, the international Mexican border, and multiple freeways.
| 2 hours ago | Listing updated with changes from the MLS® | |
| 9 hours ago | Listing first seen on site |

This information is for your personal, non-commercial use and may not be used for any purpose other than to identify prospective properties you may be interested in purchasing. The display of MLS data is usually deemed reliable but is NOT guaranteed accurate by the MLS. Buyers are responsible for verifying the accuracy of all information and should investigate the data themselves or retain appropriate professionals. Information from sources other than the Listing Agent may have been included in the MLS data. Unless otherwise specified in writing, the Broker/Agent has not and will not verify any information obtained from other sources. The Broker/Agent providing the information contained herein may or may not have been the Listing and/or Selling Agent.
Did you know? You can invite friends and family to your search. They can join your search, rate and discuss listings with you.