

2343 Fair Oak CtEscondido, CA 92026
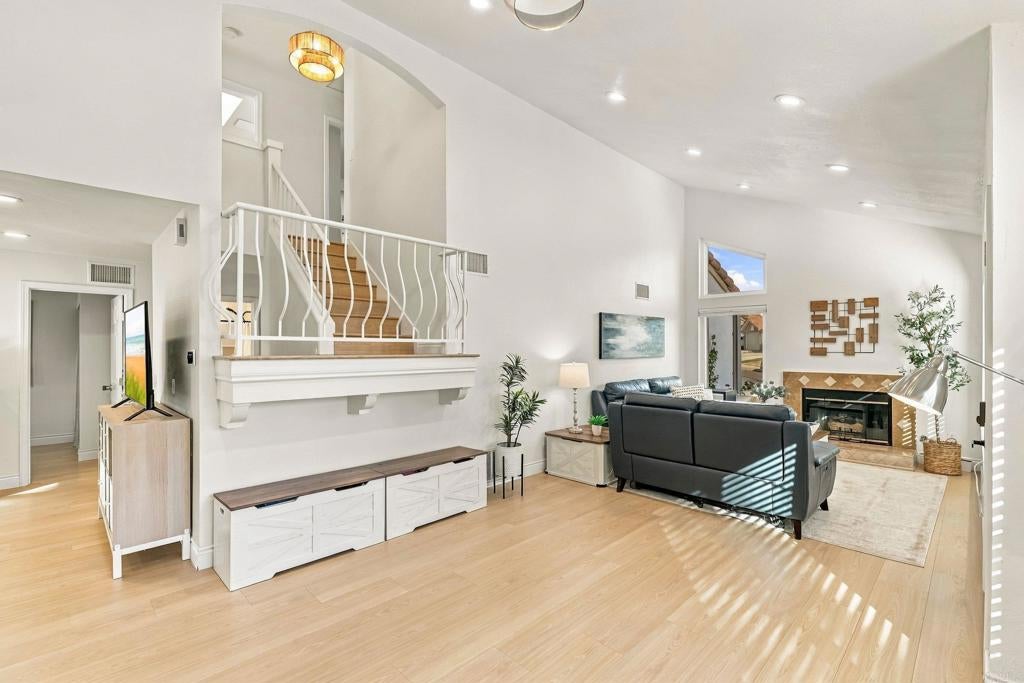
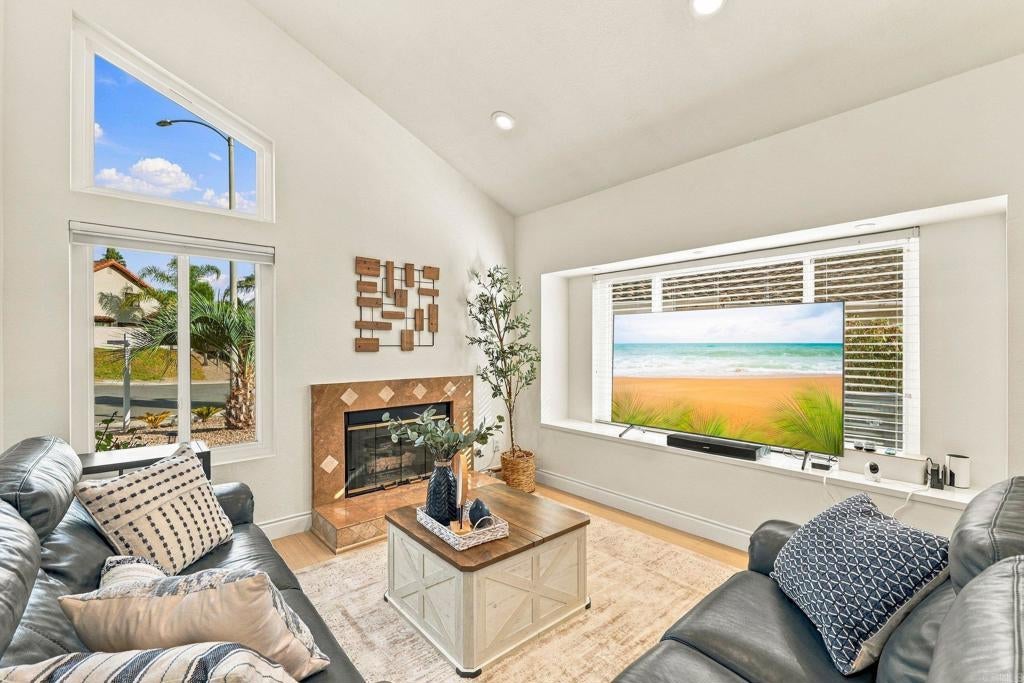
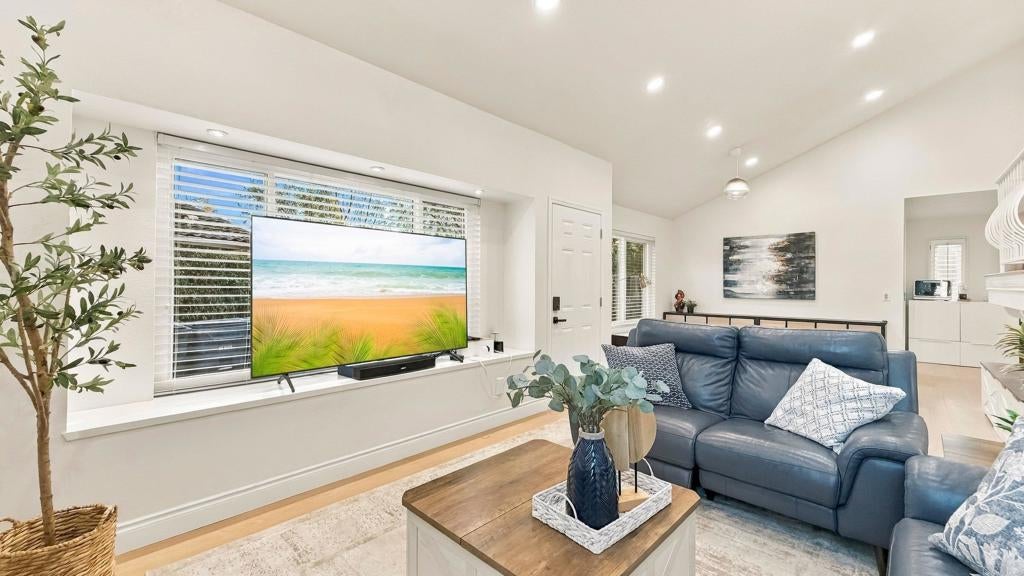
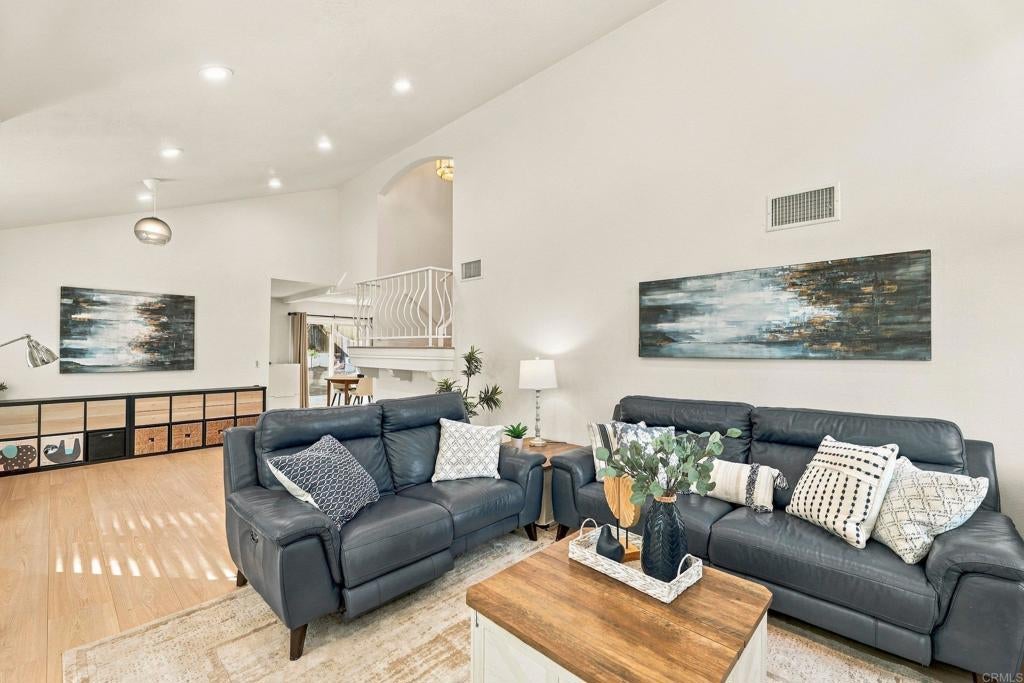
Picture the backyard you've always wanted: the generous lot has been cleared and prepped, a blank canvas ready for sod, turf, or easy-care landscaping designed your way. Inside, the Main-level Bedroom and Full Bath welcome visiting parents, overnight guests, or a quiet home office. Recent upgrades mean you can skip the project list: modern finishes, remodeled baths, refinished kitchen cabinetry, newer windows and HVAC. Tesla solar with two Powerwalls keeps the lights on and energy bills in check. Spend weekends hiking Kit Carson Park or golfing nearby, with easy I-15 and I-78 access for the weekday commute. Your move-in-ready next chapter starts here. Home Highlights: No HOA. No Mello-Roos. In 2024, new laminate flooring was installed throughout, along with fresh interior and ceiling paint, recessed lighting, and updated doors. All bathrooms were remodeled in 2024, and the kitchen cabinetry was beautifully refinished in 2026. A 2019 water heater adds further comfort. Conveniently located near Jesmond Dene Park, shopping, dining, and schools including Reidy Creek Elementary, Rincon Middle School, and Escondido High School (approximately 1.5 miles away). The San Diego Zoo Safari Park is approximately 10 miles away.
| an hour ago | Listing updated with changes from the MLS® | |
| 9 hours ago | Listing first seen on site |

This information is for your personal, non-commercial use and may not be used for any purpose other than to identify prospective properties you may be interested in purchasing. The display of MLS data is usually deemed reliable but is NOT guaranteed accurate by the MLS. Buyers are responsible for verifying the accuracy of all information and should investigate the data themselves or retain appropriate professionals. Information from sources other than the Listing Agent may have been included in the MLS data. Unless otherwise specified in writing, the Broker/Agent has not and will not verify any information obtained from other sources. The Broker/Agent providing the information contained herein may or may not have been the Listing and/or Selling Agent.
Did you know? You can invite friends and family to your search. They can join your search, rate and discuss listings with you.