

Save
Ask
Tour
Hide
$865,000
1 Day On Site
2425 DENOVA DRAlpine, CA 91901
For Sale|Single Family Residence|Active
4
Beds
3
Total Baths
2
Full Baths
1
Partial Bath
1,984
SqFt
$436
/SqFt
1975
Built
County:
San Diego
Listed by Gregg Phillipson of Keller Williams Realty [email protected]
Call Now: 760-444-0432
Is this the listing for you? We can help make it yours.
760-444-0432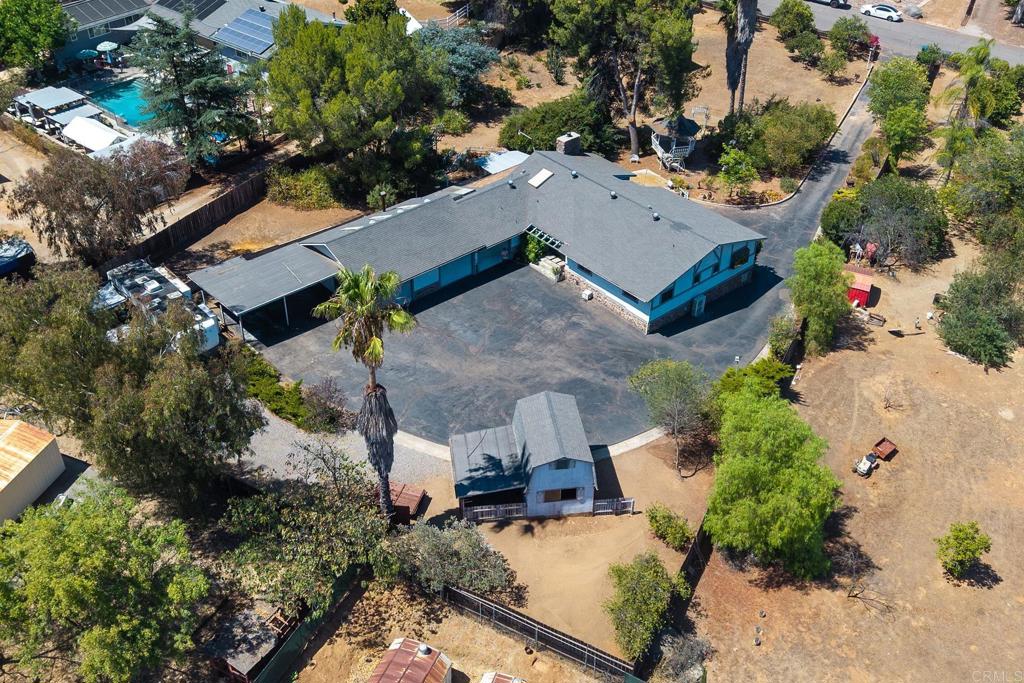
Save
Ask
Tour
Hide
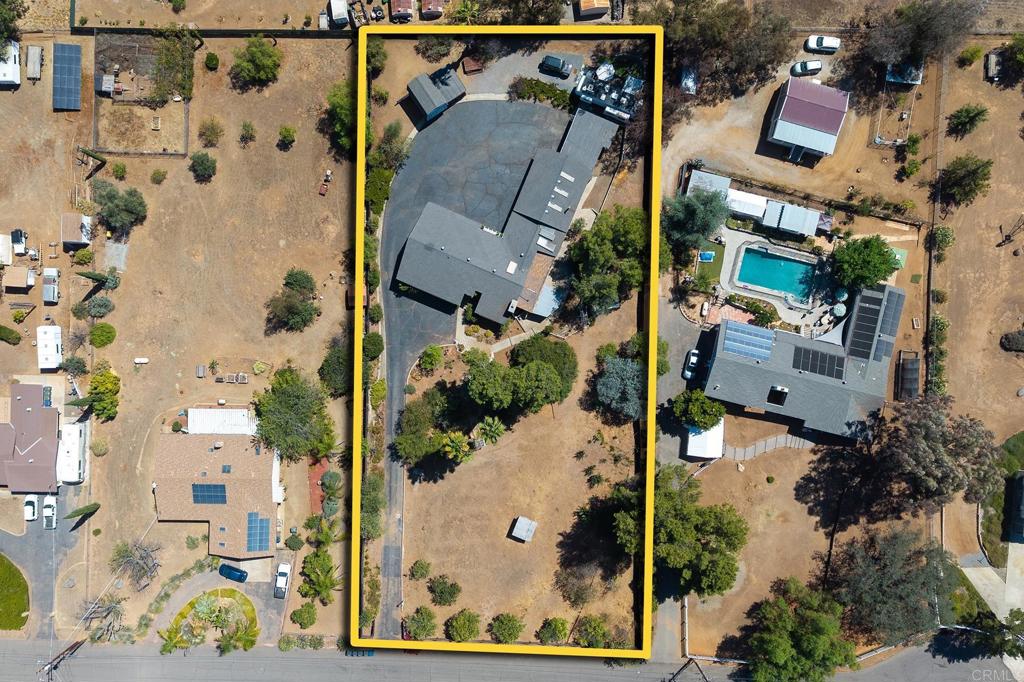
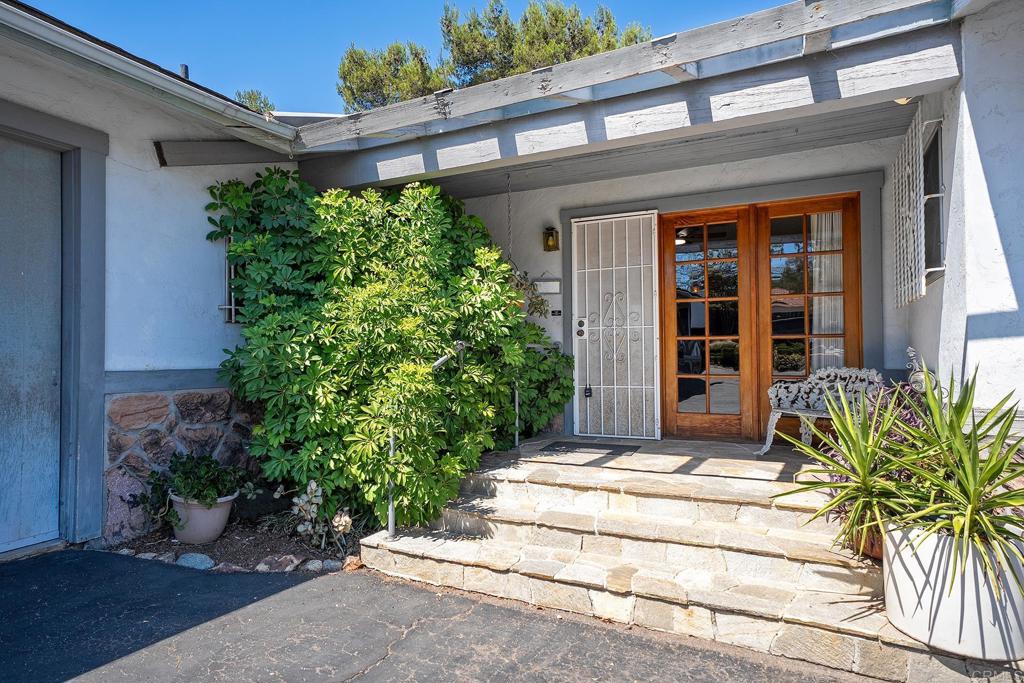
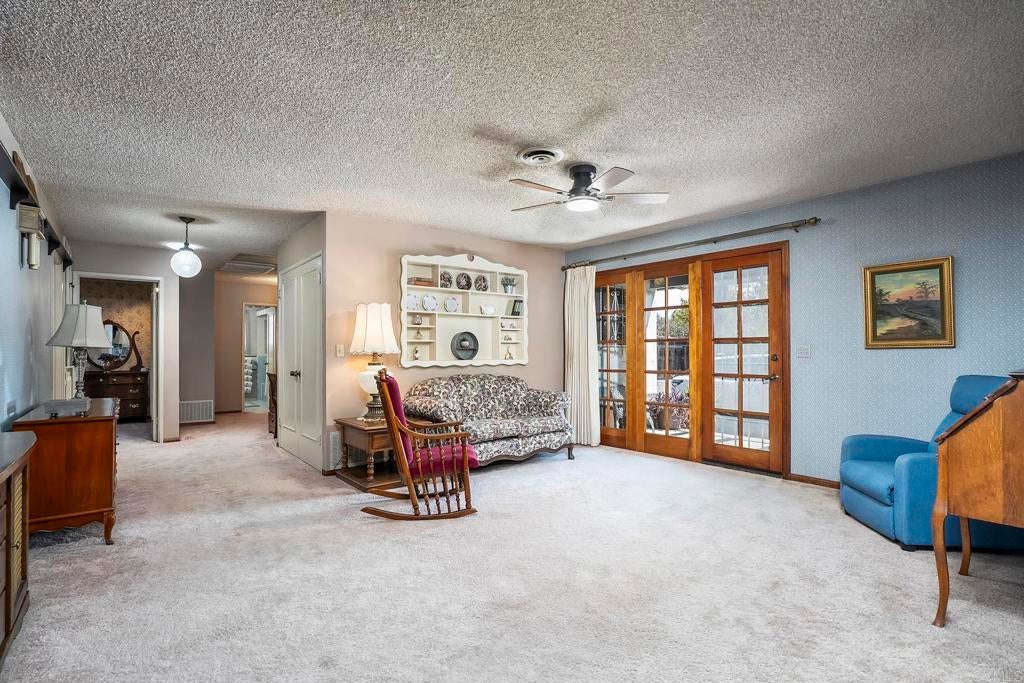
4 BEDROOM, 2.5 BATH SINGLE STORY HOME IN ALPINE WITH 1984 SQ ST ON 1 ACRE IN NEED OF SOME TLC, BUT LOADED WITH POTENTIAL. THE HOME FEATURES WOOD FLOORING, FAMILY ROOM WITH FIREPLACE AND EXPOSED WOOD BEAMS AND CEILING, NEWER A/C, SPACIOUS GUEST BEDROOMS, LARGE PRIMARY BEDROOM WITH REMODELED BATHROOM THAT HAS A WALK-IN SHOWER, INSIDE LAUNDRY ROOM, LARGE YARD WITH COVERED PATIO, LONG PRIVATE DRIVEWAY, MULTIPLE SHEDS, LOTS OF EXTRA PARKING WITH RV HOOK-UPS, 3 CAR GARAGE ALONG WITH AN OVERSIZED 2 CAR CARPORT, GAZEBO, FRUIT TREES, CUL-DE-SAC LOCATION AND MUCH MORE. HOME BEING SOLD IN AS IS CONDITION.
Save
Ask
Tour
Hide
Listing Snapshot
Price
$865,000
Days On Site
1 Day
Bedrooms
4
Inside Area (SqFt)
1,984 sqft
Total Baths
3
Full Baths
2
Partial Baths
1
Lot Size
1 Acre
Year Built
1975
MLS® Number
PTP2606448
Status
Active
Property Tax
N/A
HOA/Condo/Coop Fees
N/A
Sq Ft Source
Assessor
Friends & Family
Recent Activity
| 19 hours ago | Listing updated with changes from the MLS® | |
| yesterday | Listing first seen on site |
General Features
Acres
1
Attached Garage
Yes
Disclosures
TrustConservatorship
Foundation
Raised
Garage
Yes
Garage Spaces
3
Land Lease
No
Levels
One
Number Of Stories
1
Parking
AttachedAsphaltDrivewayGarage
Parking Spaces
13
Property Condition
Fixer
Property Sub Type
Single Family Residence
Special Circumstances
Standard
Utilities
Electricity Connected
Zoning
R-1 SINGLE FAM RES
Interior Features
Appliances
Double OvenDishwasherDisposalMicrowaveRefrigeratorTrash Compactor
Cooling
Central Air
Electric
220 Volts in Laundry
Fireplace
Yes
Fireplace Features
Family RoomWood Burning
Flooring
CarpetTileWood
Heating
CentralForced AirHeat Pump
Interior
Beamed CeilingsCeiling Fan(s)
Laundry Features
Washer HookupElectric Dryer HookupLaundry Room
Main Level Bedrooms
4
Bathroom
Dining Room
Family Room
Kitchen
Laundry
Living Room
Master Bathroom
Master Bedroom
Save
Ask
Tour
Hide
Exterior Features
Construction Details
ConcreteWood Siding
Fencing
PartialWood
Lot Features
Front YardLevel
Other Structures
Shed(s)
Pool Features
None
Road Frontage
County Road
Roof
CompositionShake
Spa Features
None
View
None
Waterview
None
Community Features
Building Access
FRONT DOOR
Community Features
Curbs
Financing Terms Available
CashConventionalFHAVA LoanTrust Conveyance
MLS Area
91901 - Alpine
Roads
Paved
School District
Grossmont Union
Schools
School District
Grossmont Union
Elementary School
Unknown
Middle School
Unknown
High School
Unknown

This information is for your personal, non-commercial use and may not be used for any purpose other than to identify prospective properties you may be interested in purchasing. The display of MLS data is usually deemed reliable but is NOT guaranteed accurate by the MLS. Buyers are responsible for verifying the accuracy of all information and should investigate the data themselves or retain appropriate professionals. Information from sources other than the Listing Agent may have been included in the MLS data. Unless otherwise specified in writing, the Broker/Agent has not and will not verify any information obtained from other sources. The Broker/Agent providing the information contained herein may or may not have been the Listing and/or Selling Agent.
Neighborhood & Commute
Source: Walkscore
Save
Ask
Tour
Hide
Did you know? You can invite friends and family to your search. They can join your search, rate and discuss listings with you.