

Save
Ask
Tour
Hide
$815,000
New Listing
8523 Calle de Buena FEEl Cajon, CA 92021
For Sale|Single Family Residence|Active
3
Beds
3
Total Baths
2
Full Baths
1
Partial Bath
1,351
SqFt
$603
/SqFt
1991
Built
County:
San Diego
Listed by Carol Snyder of Team One Realty [email protected]
Call Now: 760-444-0432
Is this the listing for you? We can help make it yours.
760-444-0432Upcoming Open Houses
Sun, Jul 26, 11:00 AM - 1:00 PM
Save
Ask
Tour
Hide
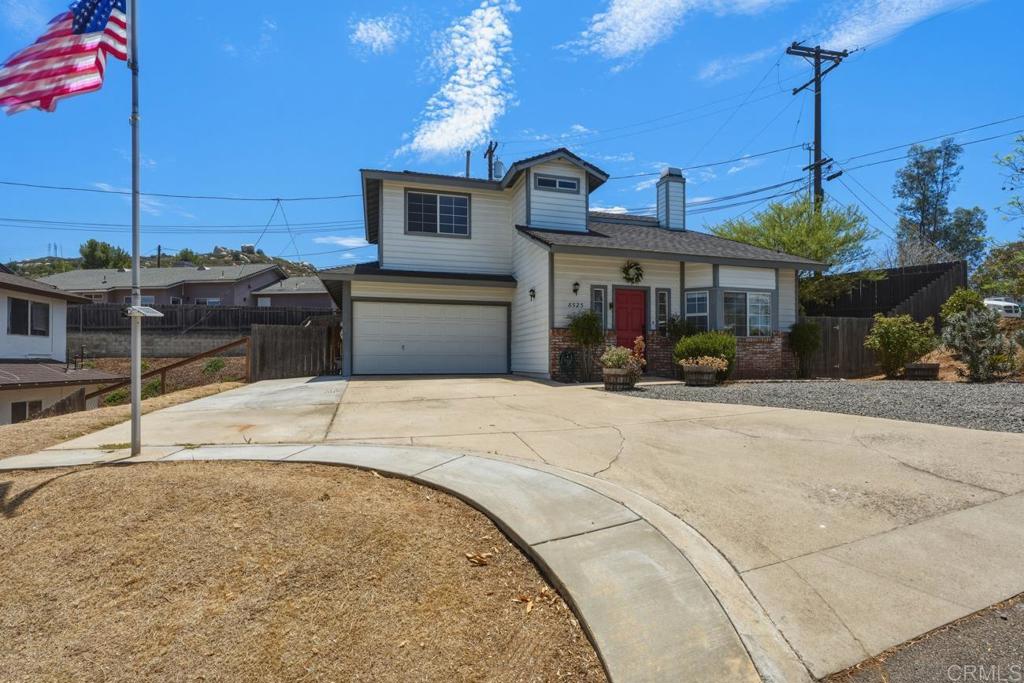
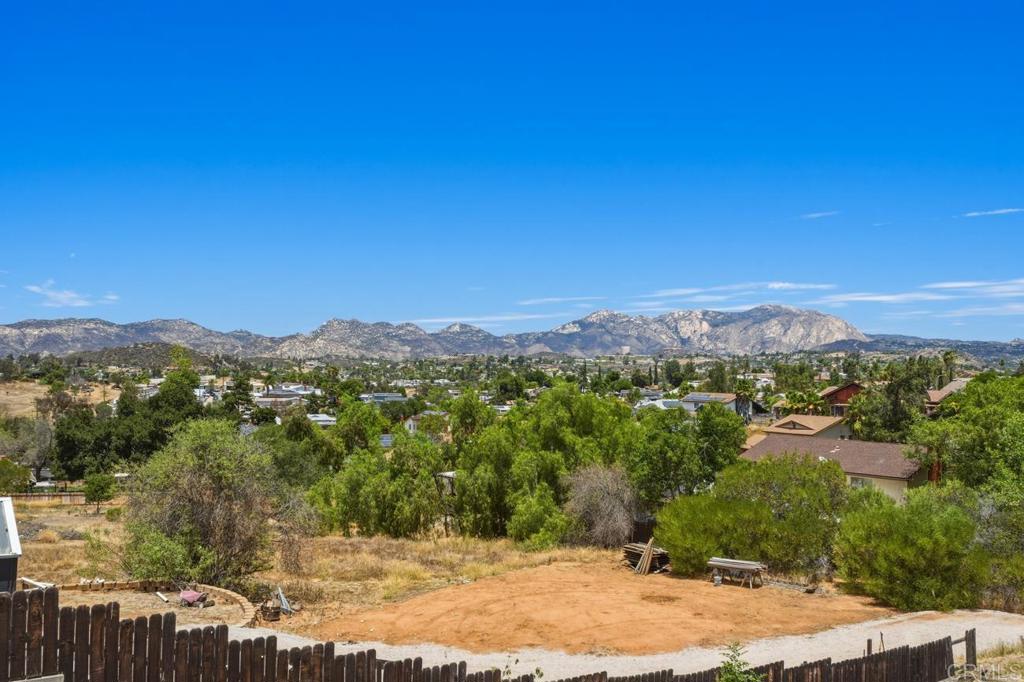
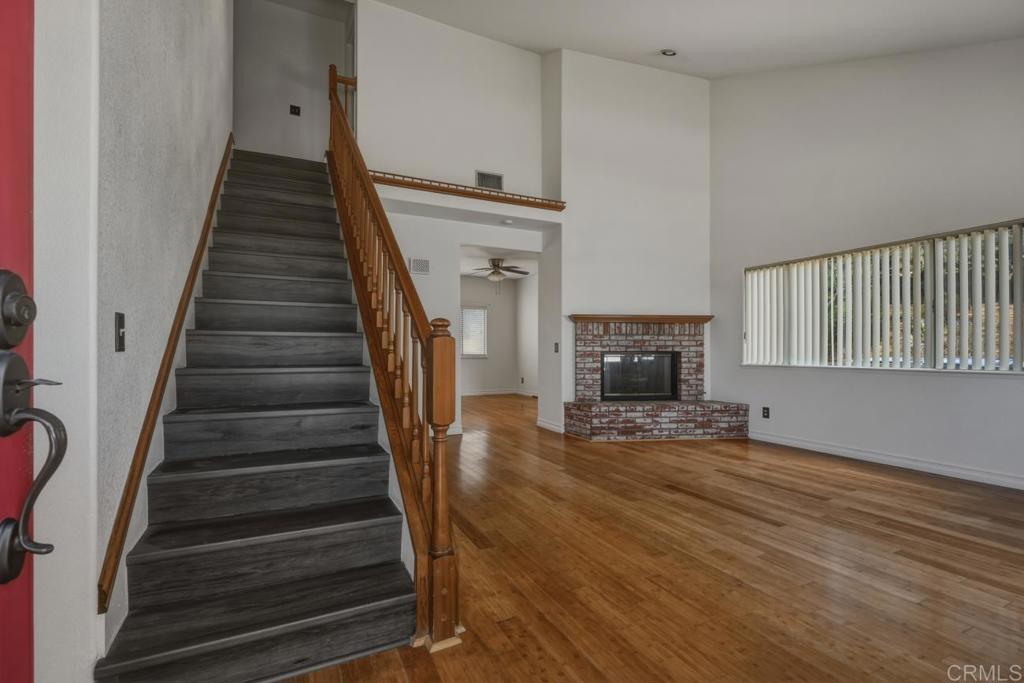
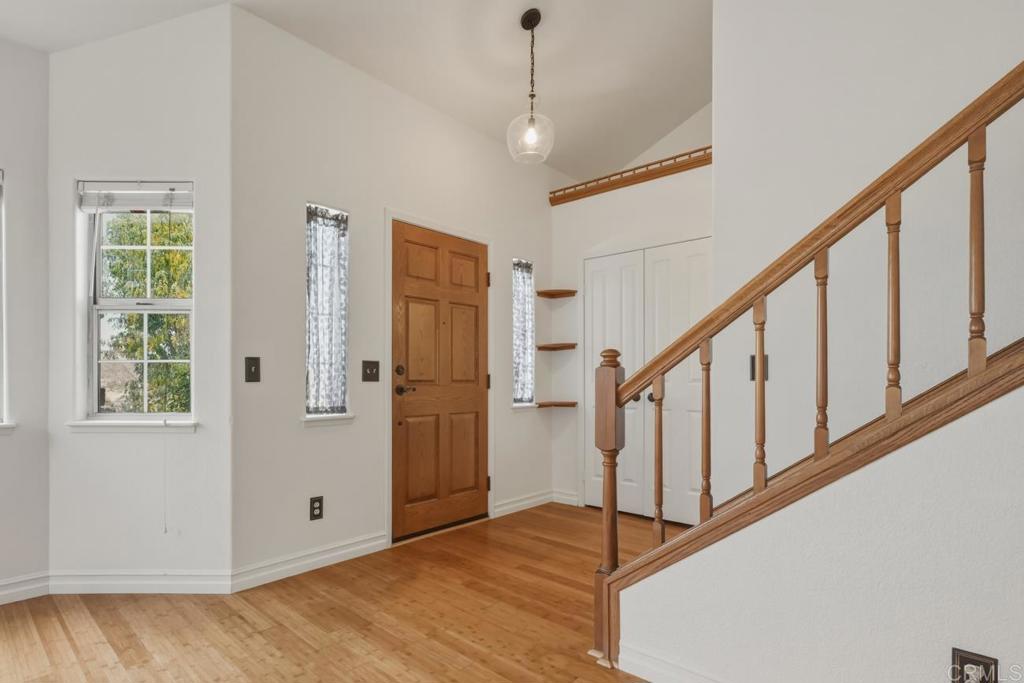
Panoramic view from almost every window. El Cap feels like its next door The best of 3 custom built homes on this private drive. Freshly painted with gorgeous bamboo flooring downstairs and highest quality, damage proof, vinyl flooring upstairs. Large master bedroom with walk in closet. New FAU, clean new quality toilets, 10 ft. vaulted ceilings with fluorescent recessed lighting. The garage is insulated and drywalled. Extra parking on the side to accommodate an RV or guest parking. Covered patio just off the kitchen. Completely fenced back yard. Easy freeway access to the mountains or the beach. Just outside the city but centrally located, close to shopping and other services.
Save
Ask
Tour
Hide
Listing Snapshot
Price
$815,000
Days On Site
0 Days
Bedrooms
3
Inside Area (SqFt)
1,351 sqft
Total Baths
3
Full Baths
2
Partial Baths
1
Lot Size
0.25 Acres
Year Built
1991
MLS® Number
PTP2605627
Status
Active
Property Tax
N/A
HOA/Condo/Coop Fees
N/A
Sq Ft Source
Assessor
Friends & Family
Recent Activity
| 2 hours ago | Listing updated with changes from the MLS® | |
| 11 hours ago | Listing first seen on site |
General Features
Acres
0.25
Attached Garage
Yes
Foundation
Permanent
Garage
Yes
Garage Spaces
2
Land Lease
No
Levels
Two
Number Of Stories
2
Parking
Attached
Parking Spaces
4
Property Sub Type
Single Family Residence
Sewer
Public Sewer
Special Circumstances
Standard
Zoning
Village Residential
Interior Features
Cooling
Central Air
Fireplace
Yes
Fireplace Features
Living Room
Flooring
BambooLaminateSee RemarksWood
Heating
Central
Interior
Walk-In Closet(s)
Laundry Features
Washer HookupElectric Dryer HookupGas Dryer HookupIn Garage
Bedroom
Kitchen
Laundry
Living Room
Other
Features - Walk-In Closet(s)
Save
Ask
Tour
Hide
Exterior Features
Lot Features
Corner LotFront YardLevel
Pool Features
None
View
HillsMountain(s)Panoramic
Waterview
HillsMountain(s)Panoramic
Community Features
Building Access
1
Financing Terms Available
CashConventionalFHAVA Loan
MLS Area
92021 - El Cajon
School District
Grossmont Union
Schools
School District
Grossmont Union
Elementary School
Unknown
Middle School
Unknown
High School
Unknown

This information is for your personal, non-commercial use and may not be used for any purpose other than to identify prospective properties you may be interested in purchasing. The display of MLS data is usually deemed reliable but is NOT guaranteed accurate by the MLS. Buyers are responsible for verifying the accuracy of all information and should investigate the data themselves or retain appropriate professionals. Information from sources other than the Listing Agent may have been included in the MLS data. Unless otherwise specified in writing, the Broker/Agent has not and will not verify any information obtained from other sources. The Broker/Agent providing the information contained herein may or may not have been the Listing and/or Selling Agent.
Neighborhood & Commute
Source: Walkscore
Save
Ask
Tour
Hide
Did you know? You can invite friends and family to your search. They can join your search, rate and discuss listings with you.