

410 Santa Clara DriveVista, CA 92083
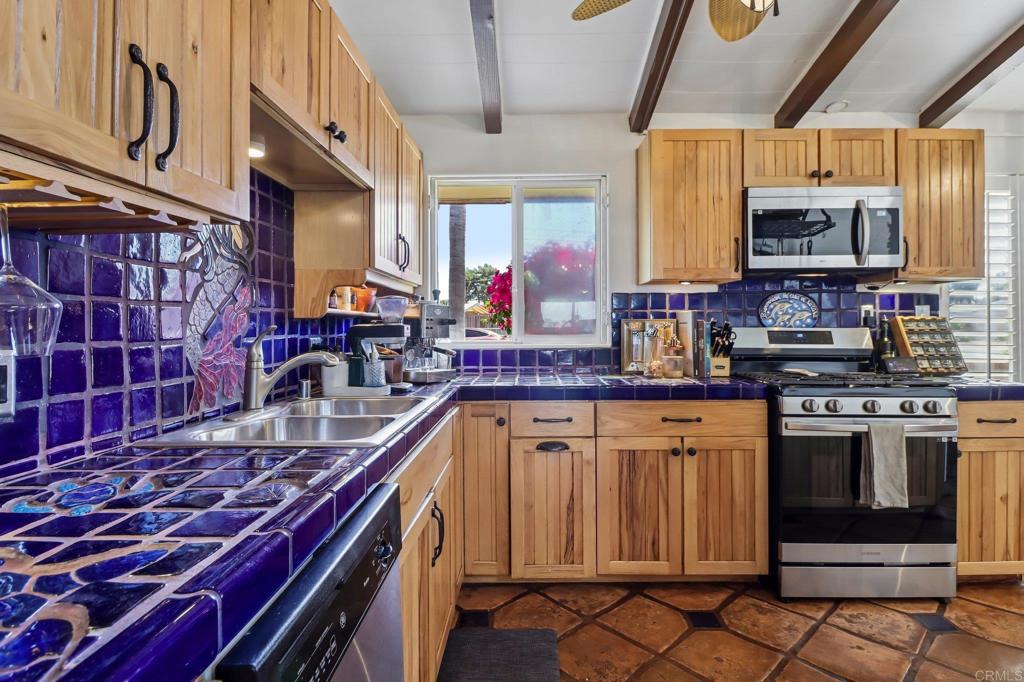
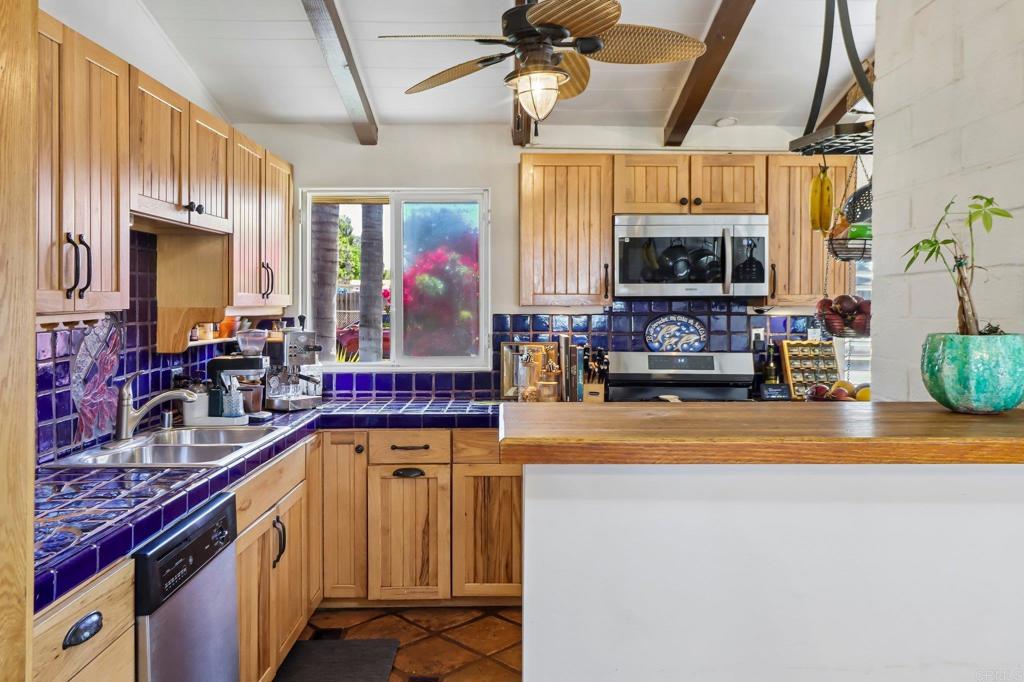
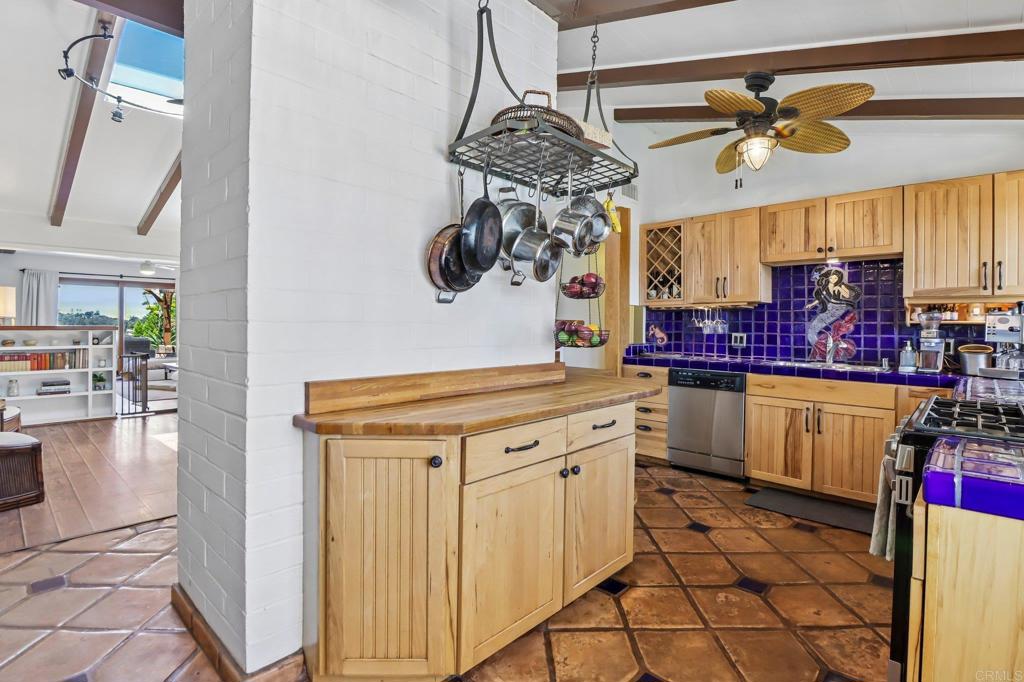
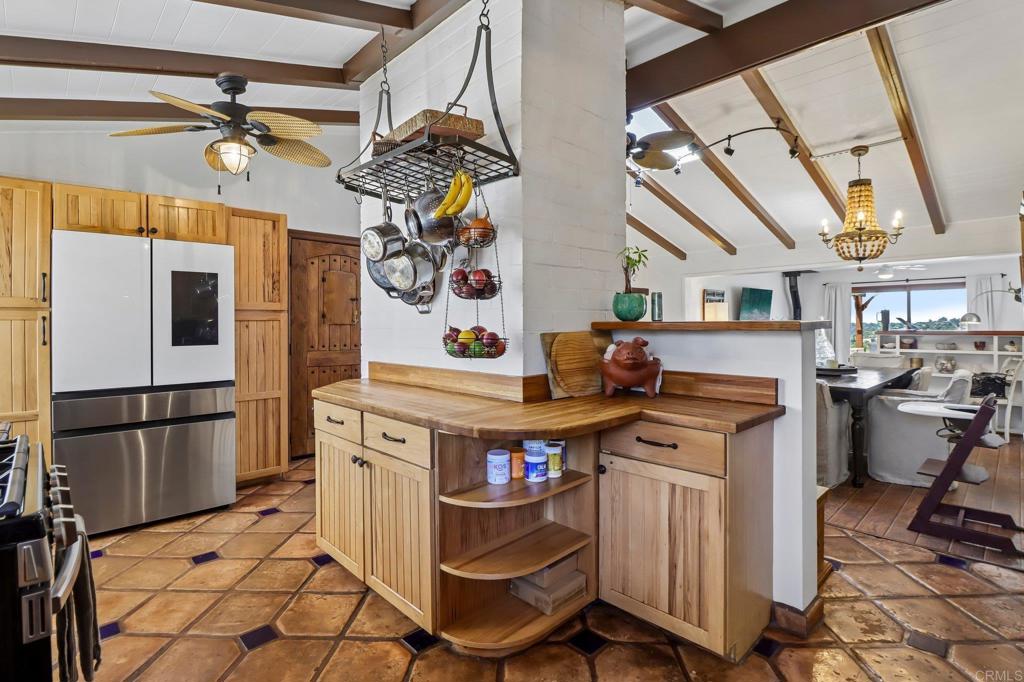
Welcome to 410 Santa Clara Drive, Vista, CA 92083—a charming Spanish-style home perched atop a hill, where timeless character meets modern comfort. Offering 1,563 square feet of thoughtfully designed living space, this 3-bedroom, 2-bathroom residence is filled with beautiful Spanish-inspired tile work and inviting architectural details throughout. The updated kitchen is both stylish and functional, featuring stainless steel appliances, a smart touchscreen refrigerator, and plenty of space to prepare meals and entertain. It flows seamlessly into the dining area, creating the perfect setting for everyday living and memorable gatherings. Enjoy refreshing coastal breezes and spectacular panoramic views from this elevated location. Take in stunning sunsets each evening, and on clear days, catch a glimpse of the sparkling Pacific Ocean in the distance. Step outside to your private backyard retreat, designed for relaxation and entertaining. Gather around the built-in gas fire pit, unwind in the above-ground spa, and enjoy the lush tropical landscaping featuring palm trees, colorful bromeliads, mature orange trees, banana plants, dragon fruit, and passion fruit vines. Owned solar and an electric vehicle charging station conveniently installed on the side of the home add to its modern appeal. A separate laundry room with garage access adds everyday convenience. The spacious primary suite features its own private ensuite bathroom, while the functional floor plan provides comfortable living for families, guests, or those working from home. With its character, modern upgrades, incredible views, tropical landscaping, and desirable amenities, this home offers a unique opportunity to experience the best of Vista living. Don't miss your chance to call this exceptional property home!
| 5 hours ago | Listing updated with changes from the MLS® | |
| 12 hours ago | Listing first seen on site |

This information is for your personal, non-commercial use and may not be used for any purpose other than to identify prospective properties you may be interested in purchasing. The display of MLS data is usually deemed reliable but is NOT guaranteed accurate by the MLS. Buyers are responsible for verifying the accuracy of all information and should investigate the data themselves or retain appropriate professionals. Information from sources other than the Listing Agent may have been included in the MLS data. Unless otherwise specified in writing, the Broker/Agent has not and will not verify any information obtained from other sources. The Broker/Agent providing the information contained herein may or may not have been the Listing and/or Selling Agent.
Did you know? You can invite friends and family to your search. They can join your search, rate and discuss listings with you.