

1068 Barsky LaneFallbrook, CA 92028
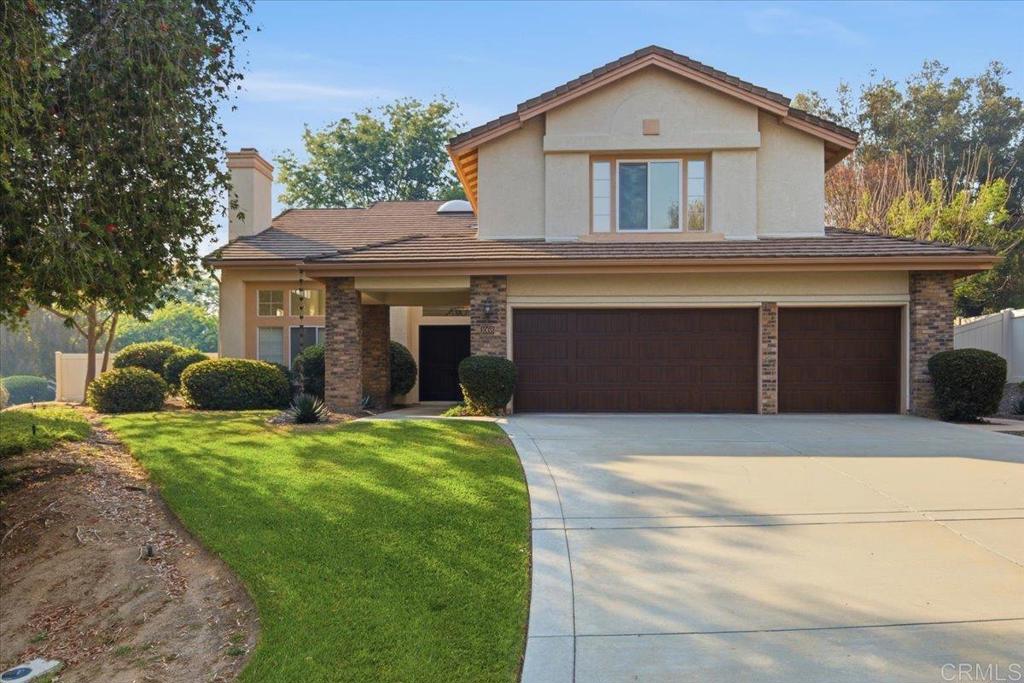
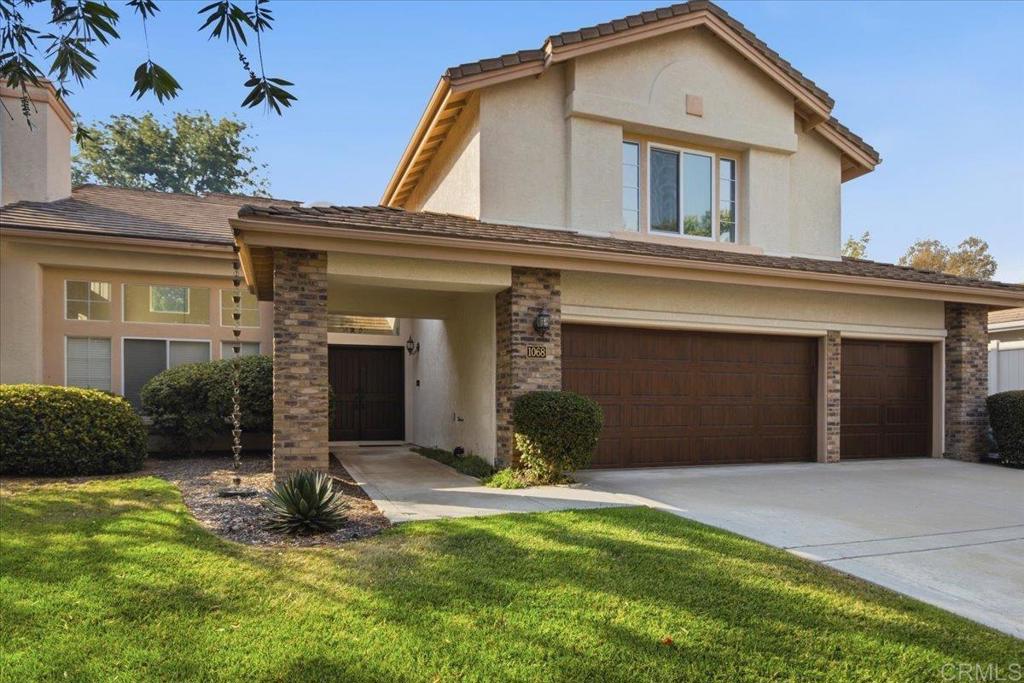
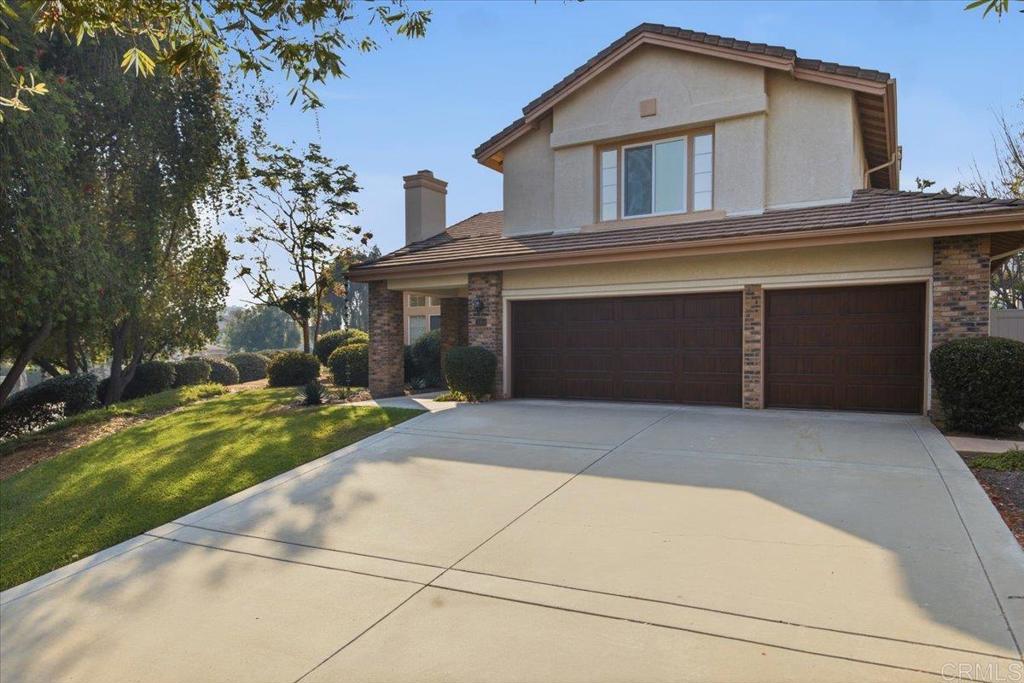
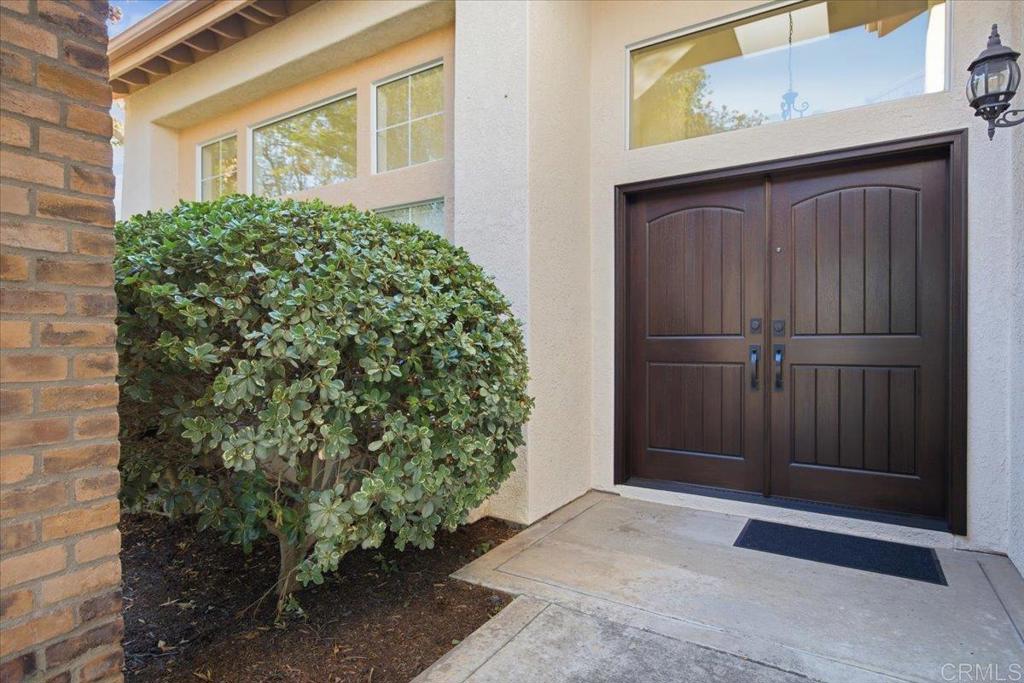
Welcome to this spacious and well-maintained home in the desirable Village Crest community of Fallbrook. Offering approximately 3,004 square feet of living space, this thoughtfully designed residence features 5 bedrooms and 3 full bathrooms, including a convenient main-level bedroom and bath perfect for guests, multigenerational living, or a home office. The functional floor plan offers generous living spaces, a bright kitchen with custom pantry organization, and seamless indoor-outdoor living. Numerous recent improvements provide peace of mind and modern comfort, including a tankless water heater (2024), whole house fan, newer roof over the front portion of the home, six new windows, a new sliding glass door, new skylights, refreshed kitchen cabinetry, newer kitchen appliances, mahogany front French doors, updated garage doors, newer carpet, vinyl fencing, drought-tolerant landscaping, and a beautifully enhanced backyard with pool turf and retaining wall. Enjoy the convenience of an attached garage, spacious backyard, and the amenities of the Village Crest community. One of the property's most valuable features is the opportunity for qualified VA buyers to assume the existing VA loan with an exceptionally low 2.875% interest rate, subject to lender approval and eligibility. This home offers an outstanding combination of space, thoughtful upgrades, and exceptional financing potential in one of Fallbrook's sought-after neighborhoods.
| yesterday | Listing updated with changes from the MLS® | |
| yesterday | Listing first seen on site |

This information is for your personal, non-commercial use and may not be used for any purpose other than to identify prospective properties you may be interested in purchasing. The display of MLS data is usually deemed reliable but is NOT guaranteed accurate by the MLS. Buyers are responsible for verifying the accuracy of all information and should investigate the data themselves or retain appropriate professionals. Information from sources other than the Listing Agent may have been included in the MLS data. Unless otherwise specified in writing, the Broker/Agent has not and will not verify any information obtained from other sources. The Broker/Agent providing the information contained herein may or may not have been the Listing and/or Selling Agent.
Did you know? You can invite friends and family to your search. They can join your search, rate and discuss listings with you.