Save
Ask
Tour
Hide
Share
$1,150,000
New Listing

2738 VICTORIA CIR
Alpine, CA 91901

For Sale|Single Family Residence|Active
4
Beds
3
Total Baths
3
Full Baths
2,488
SqFt
$462
/SqFt
1991
Built
County:
San Diego
Listed by Gregg Phillipson of Keller Williams Realty [email protected]
Call Now: 760-444-0432
Is this the listing for you? We can help make it yours.
760-444-0432
2738 VICTORIA CIR2738 VICTORIA CIR2738 VICTORIA CIR2738 VICTORIA CIR
Save
Ask
Tour
Hide
Share

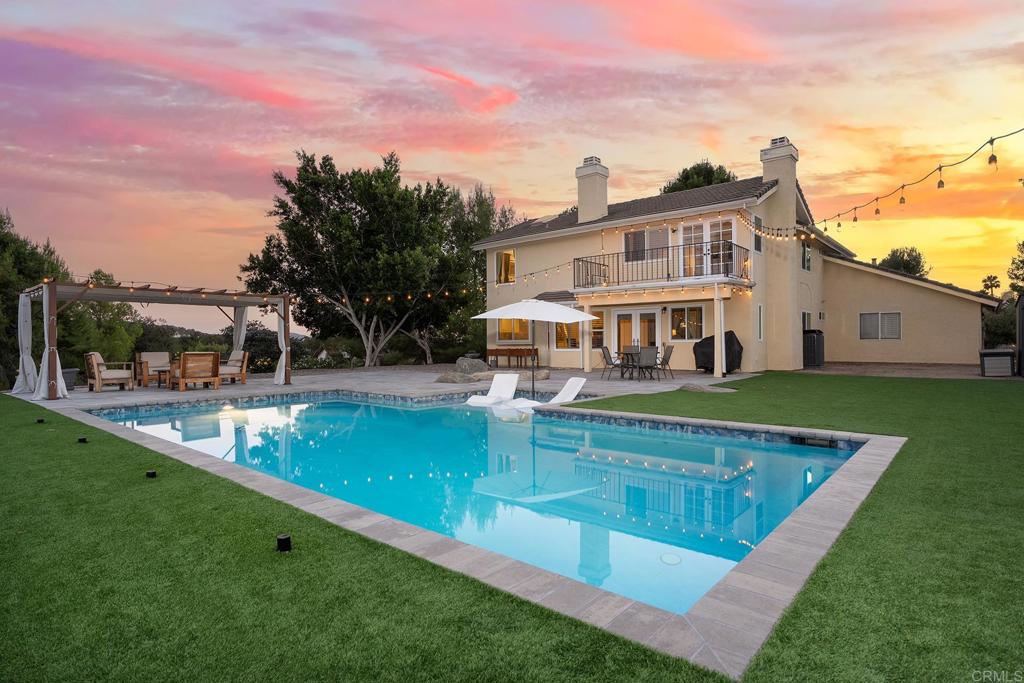
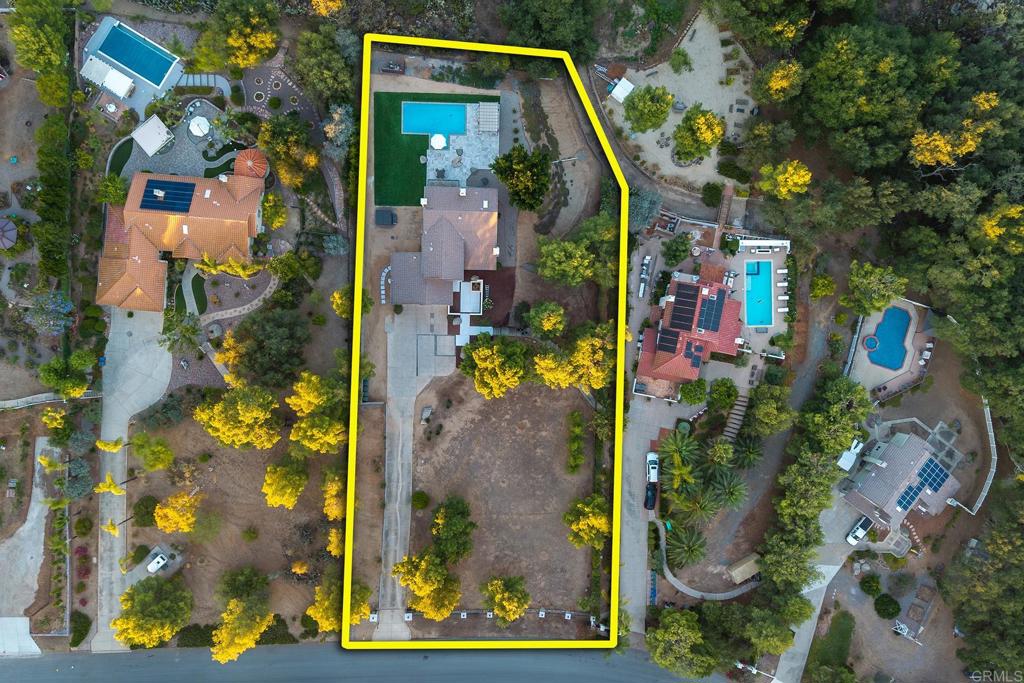
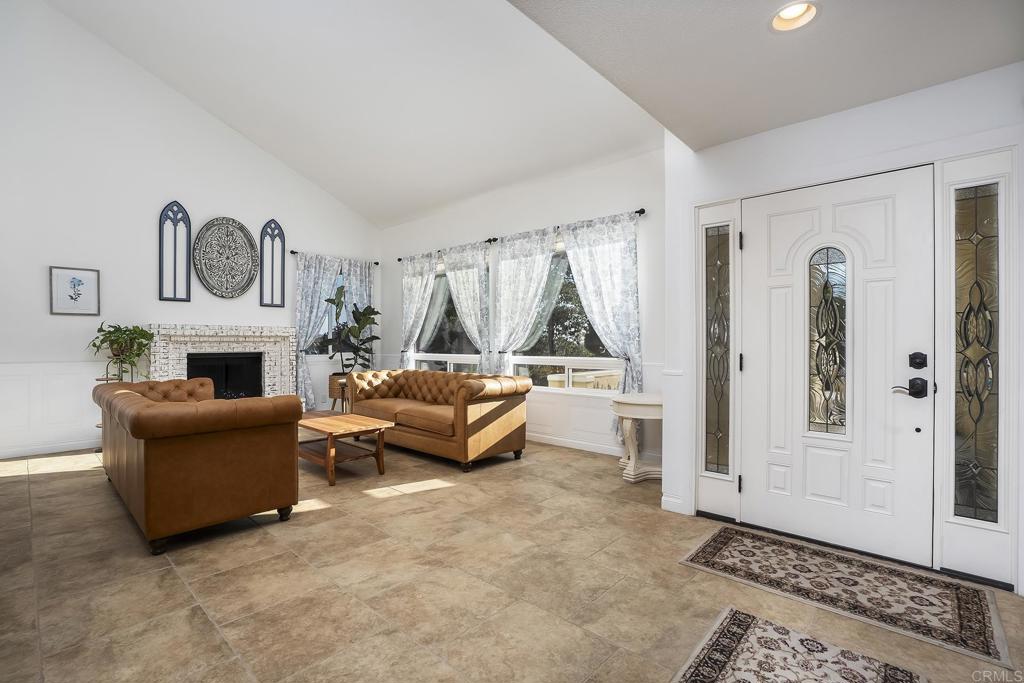
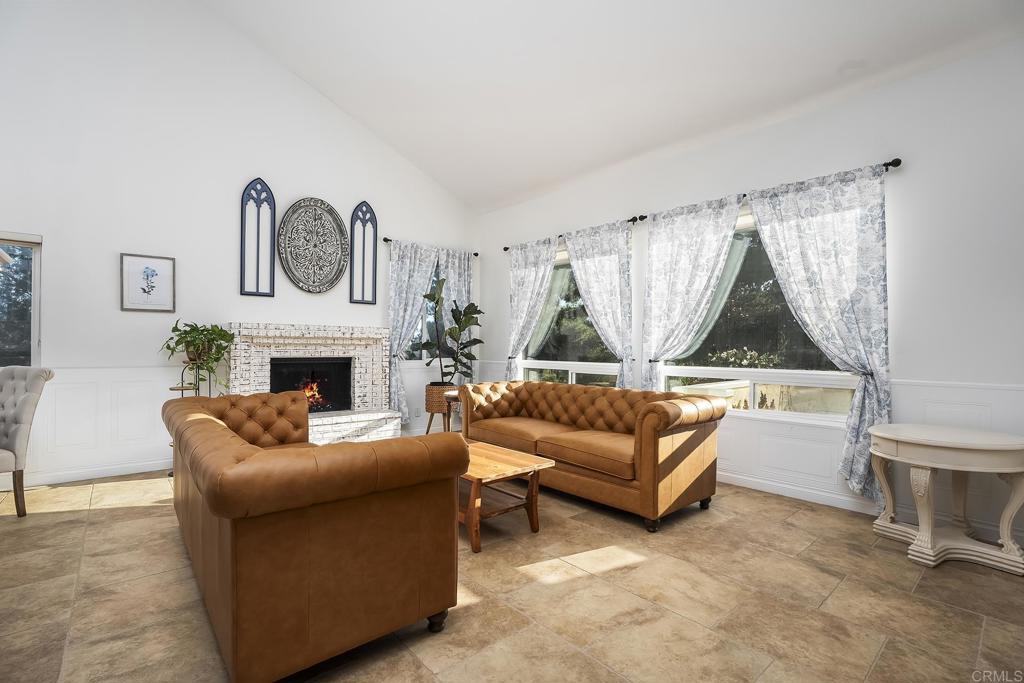
BEAUTIFULLY REMODELED 4 BEDROOM, 3 BATH WITH A VIEW AND A POOL IN ALPINE AND THIS ONE IS LOADED, INCLUDING NEWER HVAC, NEW ROOF, TILE FLOORING, LARGE LIVING ROOM WITH VAULTED CEILINGS AND A FIREPLACE, DUAL PANE WINDOWS AND SLIDERS, FAMILY ROOM WITH WETBAR AND A FIREPLACE, UPGRADED KITCHEN WITH GRANITE COUNTERS, CENTER ISLAND, STAINLESS APPLIANCES AND A WALK-IN PANTRY, SHUTTERS, RECESSED LIGHTING, CUSTOM WAINSCOTING, SPACIOUS GUEST BEDROOMS, BEDROOM AND FULL BATH ON THE 1ST FLOOR, HUGE PRIMARY SUITE WITH A BALCONY TO ENJOY THE VIEWS, PRIMARY BATH HAS DUAL CLOSETS INCLUDING A WALK-IN CLOSET WITH ORGANIZERS, DUAL VANITY AND A WALK-IN TILE SHOWER WITH SEPARATE SOAKING TUB, GORGEOUS NEWER POOL WITH COVERED PATIO AND PERGOLA, ARTIFICIAL TURF, FULLY FENCED YARD WITH GATED ENTRY, LONG PRIVATE DRIVEWAY WITH AUTOMATIC GATE, 3 CAR GARAGE WITH EPOXY COATING, EV PLUG, RV PARKING, VIEWS AND MUCH MORE

Save
Ask
Tour
Hide
Share
Listing Snapshot
Price 
$1,150,000
Days On Site 
0 Days
Bedrooms 
4
Inside Area (SqFt) 
2,488 sqft
Total Baths 
3
Full Baths 
3
Partial Baths 
N/A
Lot Size 
1.02 Acres
Year Built 
1991
MLS® Number 
PTP2605139
Status 
Active
Property Tax 
N/A
HOA/Condo/Coop Fees 
N/A
Sq Ft Source 
Assessor
Friends & Family
Recent Activity
59 minutes agoListing updated with changes from the MLS®
9 hours agoListing first seen on site
General Features
Acres 
1.02
Attached Garage 
Yes
Foundation 
Concrete Perimeter
Garage 
Yes
Garage Spaces 
3
Green Energy Efficient 
Windows
Land Lease 
No
Levels 
Two
Number Of Stories 
2
Parking 
AttachedConcreteDrivewayGarageRV Access/Parking
Parking Spaces 
10
Property Sub Type 
Single Family Residence
Security 
Security Gate
Special Circumstances 
Standard
Utilities 
Electricity Connected
Zoning 
R-1 SINGLE FAM RES
Interior Features
Appliances 
DishwasherElectric OvenGas CooktopDisposalMicrowave
Cooling 
Central Air
Electric 
220 Volts in Laundry
Fireplace 
Yes
Fireplace Features 
Family RoomGasLiving RoomWood BurningMaster Bedroom
Flooring 
Tile
Heating 
Forced AirNatural Gas
Interior 
High CeilingsWalk-In Closet(s)Pantry
Laundry Features 
Washer HookupElectric Dryer HookupGas Dryer HookupLaundry Room
Main Level Bedrooms 
1
Spa 
Yes
Window Features 
Double Pane WindowsShutters
Bathroom 
Dining Room 
Family Room 
Kitchen 
Features - Granite Counters
Living Room 
Master Bathroom 
Master Bedroom 
Other 
Features - Walk-In Closet(s)
Pantry 
Save
Ask
Tour
Hide
Share
Exterior Features
Construction Details 
HardiPlank TypeConcreteStucco
Fencing 
Wrought Iron
Lot Features 
Back YardFront YardLandscaped
Patio And Porch 
Rear PorchDeckPatioPorch
Pool Features 
PrivateIn Ground
Private Pool 
Yes
Road Frontage 
County Road
Roof 
ConcreteShingle
Spa 
Yes
Spa Features 
In GroundPrivate
View 
Mountain(s)
Waterview 
Mountain(s)
Windows/Doors 
Double Pane WindowsShutters
Community Features
Building Access 
FRONT DOOR
Community Features 
Curbs
Financing Terms Available 
CashConventionalFHAVA Loan
MLS Area 
91901 - Alpine
Roads 
Paved
School District 
Grossmont Union
Schools
School District
Grossmont Union
Elementary School
Unknown
Middle School
Unknown
High School
Unknown


This information is for your personal, non-commercial use and may not be used for any purpose other than to identify prospective properties you may be interested in purchasing. The display of MLS data is usually deemed reliable but is NOT guaranteed accurate by the MLS. Buyers are responsible for verifying the accuracy of all information and should investigate the data themselves or retain appropriate professionals. Information from sources other than the Listing Agent may have been included in the MLS data. Unless otherwise specified in writing, the Broker/Agent has not and will not verify any information obtained from other sources. The Broker/Agent providing the information contained herein may or may not have been the Listing and/or Selling Agent.

Neighborhood & Commute
Source: Walkscore
Save
Ask
Tour
Hide
Share