Save
Ask
Tour
Hide
Share
$624,999
New Listing

35465 Sunset Lane
Julian, CA 92036

For Sale|Single Family Residence|Active
3
Beds
2
Total Baths
2
Full Baths
1,088
SqFt
$574
/SqFt
2007
Built
County:
San Diego
Listed by Ed Hurtado of ROA California Inc [email protected]
Call Now: 760-444-0432
Is this the listing for you? We can help make it yours.
760-444-0432
35465 Sunset Lane35465 Sunset Lane35465 Sunset Lane35465 Sunset Lane
Save
Ask
Tour
Hide
Share

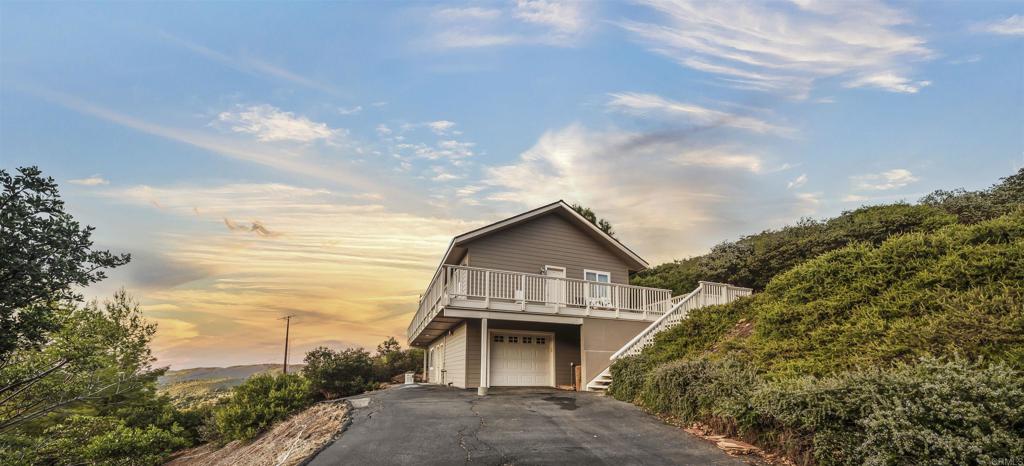
Escape to the mountains with this charming fully furnished Julian retreat offering the perfect blend of peaceful living, weekend getaway potential, and income-producing opportunity. Situated on approximately 1.67 acres, this unique property also includes the adjacent .55-acre parcel located at 35475 Sunset Lane, creating added flexibility and future potential. Enjoy crisp mountain air, four seasons, star-filled nights, and the small-town charm Julian is known for — all while being just a short drive from San Diego. The property has a successful Airbnb rental history of $245/Day, making it ideal as a primary residence, second home, vacation getaway, or Airbnb investment. The additional parcel offers exciting possibilities, including potential space for an extra driveway, trailer parking, mobile home setup, or a small cabin (buyer to verify all uses and development possibilities with county). Whether you're looking to relax, invest, or create a multi-use mountain property, this rare Julian opportunity offers flexibility, privacy, and endless potential.

Save
Ask
Tour
Hide
Share
Listing Snapshot
Price 
$624,999
Days On Site 
0 Days
Bedrooms 
3
Inside Area (SqFt) 
1,088 sqft
Total Baths 
2
Full Baths 
2
Partial Baths 
N/A
Lot Size 
1.67 Acres
Year Built 
2007
MLS® Number 
PTP2603996
Status 
Active
Property Tax 
N/A
HOA/Condo/Coop Fees 
N/A
Sq Ft Source 
Public Records
Friends & Family
Recent Activity
5 hours agoListing updated with changes from the MLS®
18 hours agoListing first seen on site
General Features
Acres 
1.67
Attached Garage 
Yes
Direction Faces 
West
Foundation 
Concrete Perimeter
Garage 
Yes
Garage Spaces 
2
Land Lease 
No
Levels 
Two
Number Of Stories 
2
Parking 
Attached
Parking Spaces 
9
Property Sub Type 
Single Family Residence
Security 
Carbon Monoxide Detector(s)Fire Sprinkler SystemSmoke Detector(s)
Special Circumstances 
Standard
Style 
CottageCustom
Utilities 
Electricity AvailableElectricity ConnectedPropaneUnderground Utilities
Water Source 
PrivateWell
Zoning 
R-1: Single Fam-Res
Interior Features
Appliances 
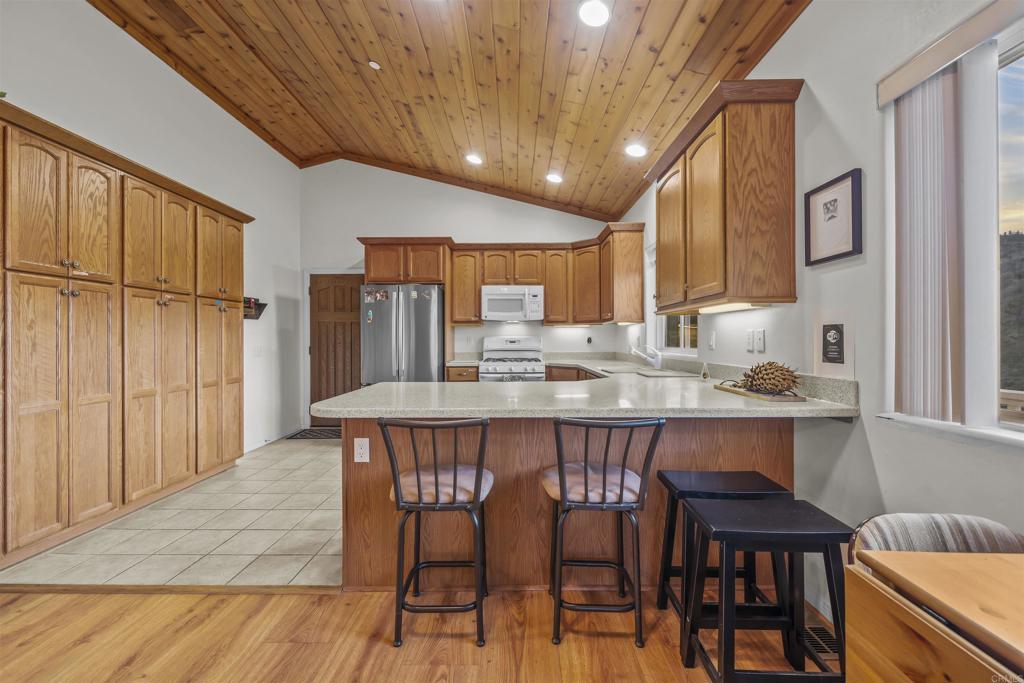
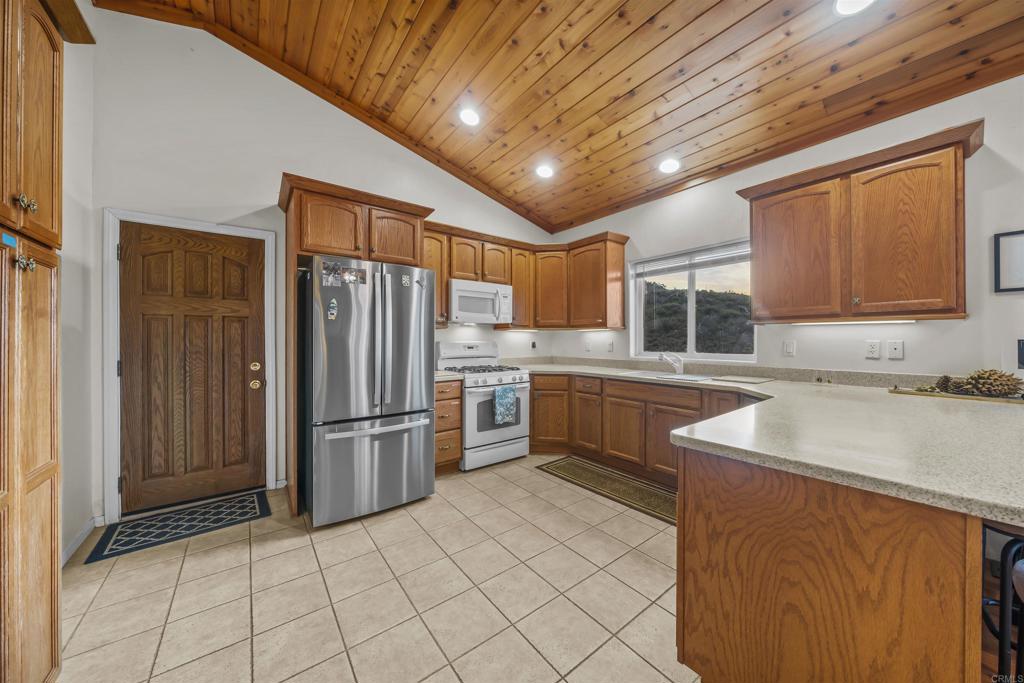
DisposalGas OvenGas RangeMicrowaveRefrigeratorWater HeaterWasher
Cooling 
Central Air
Electric 
220 Volts in Garage
Fireplace 
Yes
Fireplace Features 
CirculatingFree StandingGasGas StarterLiving Room
Flooring 
Wood
Furnished 
Furnished
Heating 
CentralPropane
Interior 
High CeilingsRecessed Lighting
Laundry Features 
In Garage
Main Level Bedrooms 
2
Window Features 
Double Pane Windows
Bathroom 
Bedroom 
Bonus Room 
ConvertedBedroom 
Kitchen 
Master Bedroom 
Save
Ask
Tour
Hide
Share
Exterior Features
Construction Details 
HardiPlank Type
Exterior 
Balcony
Fencing 
None
Lot Features 
AgriculturalSloped DownPaved
Patio And Porch 
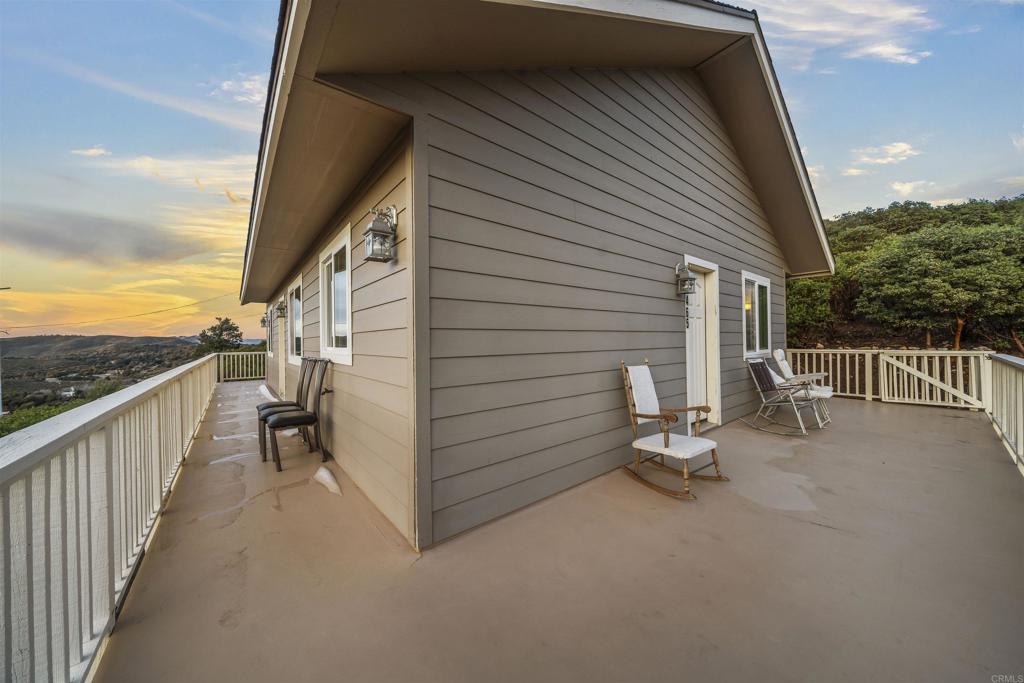
DeckWrap Around
Pool Features 
None
Road Frontage 
Private Road
Roof 
Shingle
View 
HillsMountain(s)NeighborhoodPanoramicTrees/Woods
Waterview 
HillsMountain(s)NeighborhoodPanoramicTrees/Woods
Windows/Doors 
Double Pane Windows
Community Features
Accessibility Features 
Safe Emergency Egress from HomeAccessible Doors
Building Access 
2
Community Features 
Park
Financing Terms Available 
CashConventionalFHAUSDA LoanVA Loan
MLS Area 
92036 - Julian
Roads 
Paved
School District 
Julian Union
Schools
School District
Julian Union
Elementary School
Julian Charter
Middle School
Julian Junior High
High School
Julian


This information is for your personal, non-commercial use and may not be used for any purpose other than to identify prospective properties you may be interested in purchasing. The display of MLS data is usually deemed reliable but is NOT guaranteed accurate by the MLS. Buyers are responsible for verifying the accuracy of all information and should investigate the data themselves or retain appropriate professionals. Information from sources other than the Listing Agent may have been included in the MLS data. Unless otherwise specified in writing, the Broker/Agent has not and will not verify any information obtained from other sources. The Broker/Agent providing the information contained herein may or may not have been the Listing and/or Selling Agent.

Neighborhood & Commute
Source: Walkscore
Save
Ask
Tour
Hide
Share