

1048 Canyon Creek PlaceEscondido, CA 92025
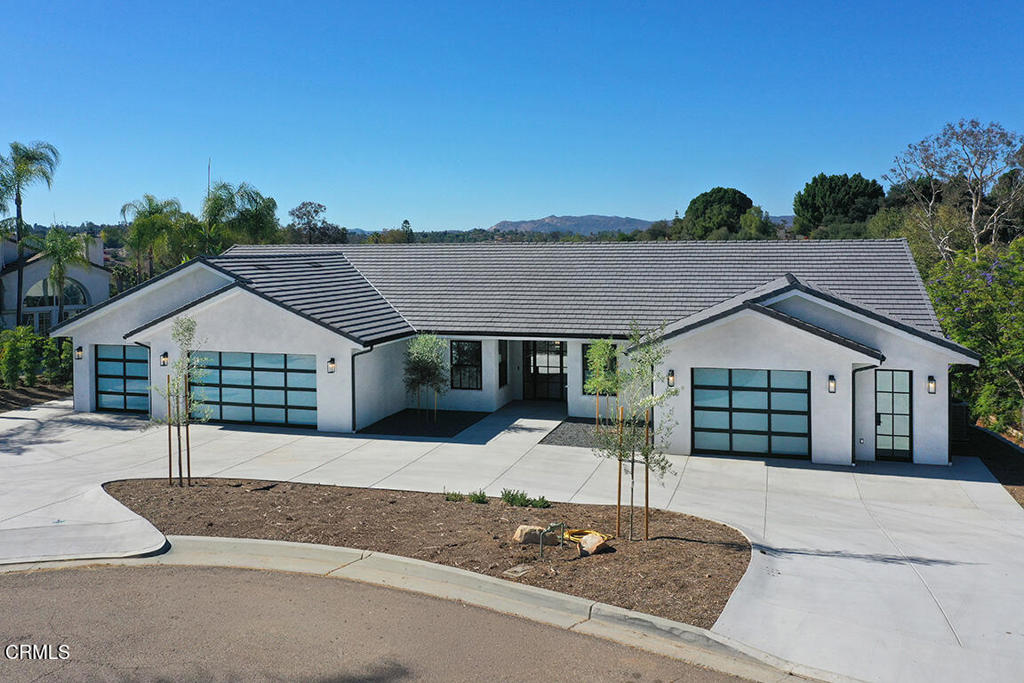
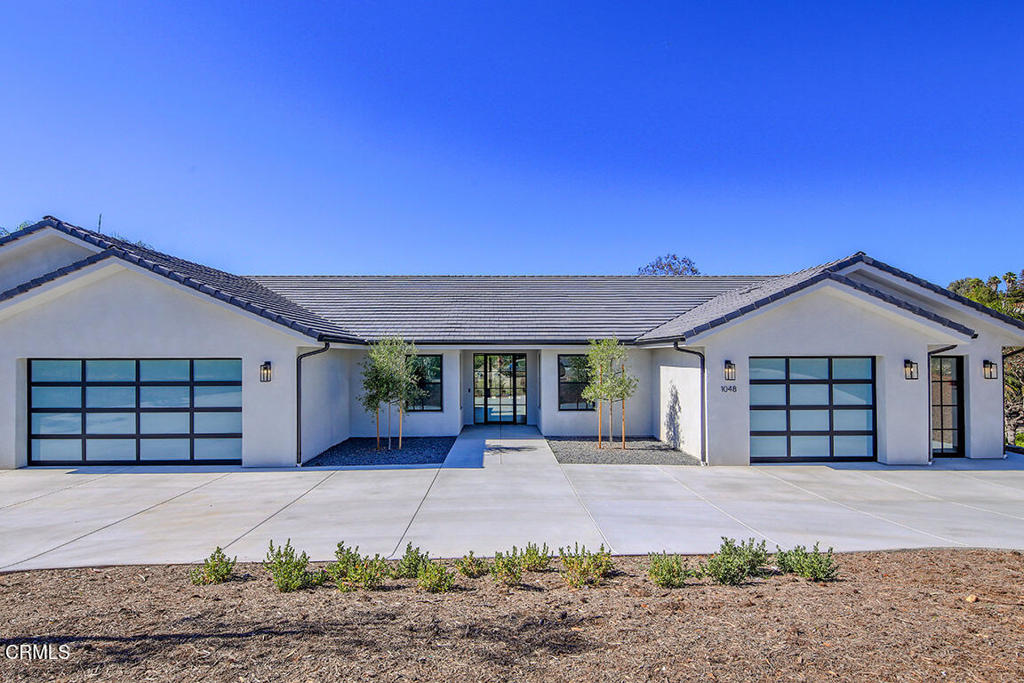
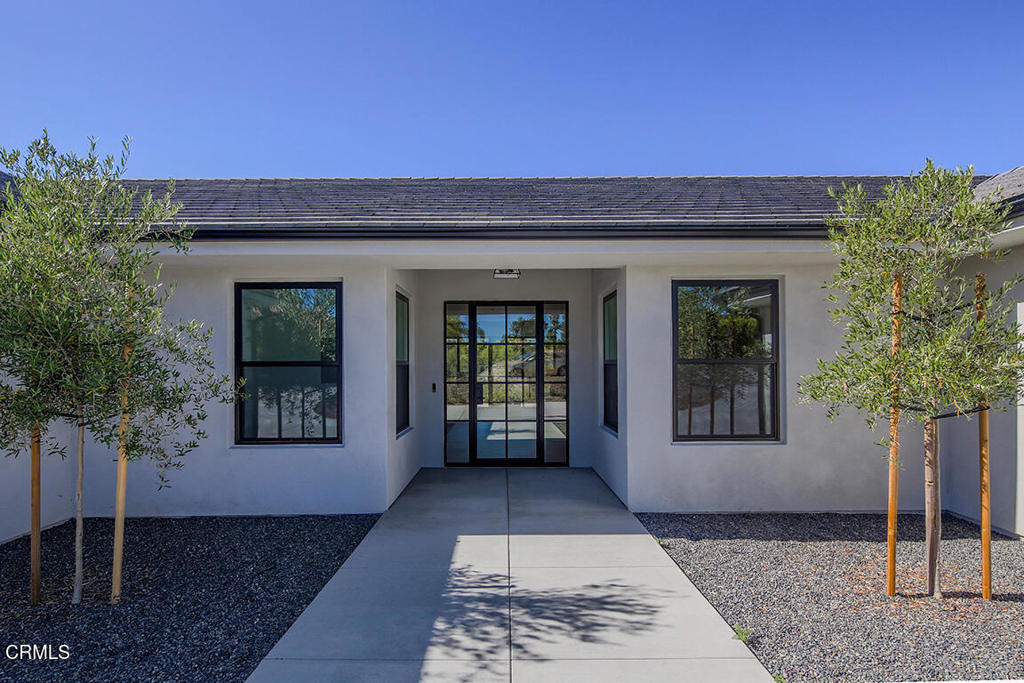
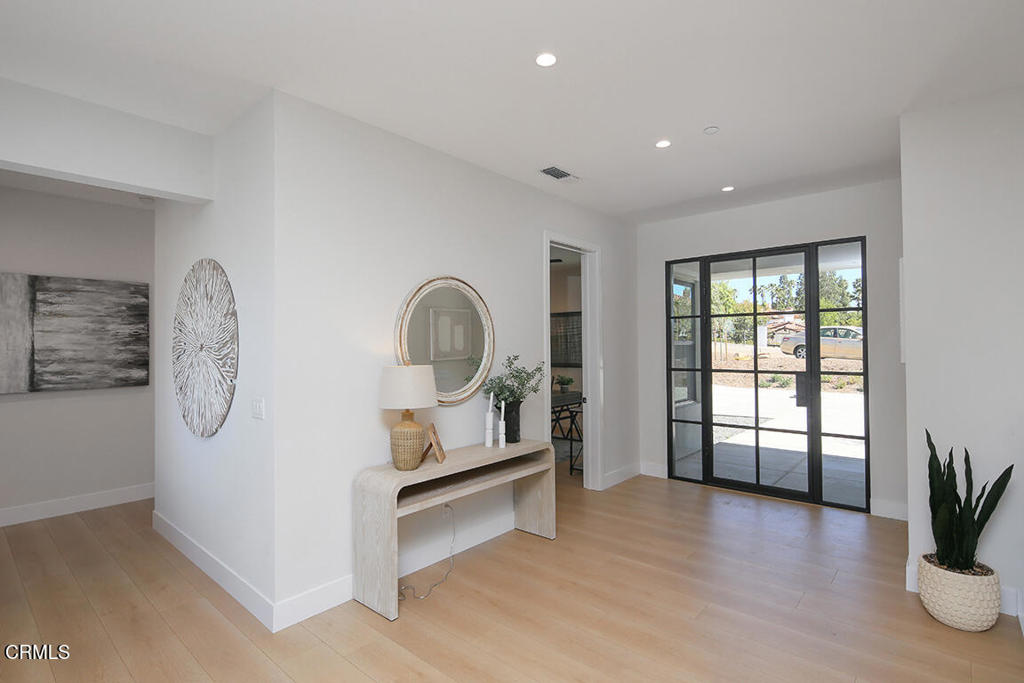
Tucked at the end of a quiet cul-de-sac in beautiful Escondido, this a brand-new custom-built contemporary home boasts 4-bedroom, 6-bathroom, main level primary suite, lower-level in-law suite with separate entrance and ample parking including garage parking for up to 4 cars. Upon entering the main floor, you will find a bedroom wing with primary suite & spa-inspired bath with a dual sink vanity, makeup station, soaking tub, oversized walk-in shower, and a spacious walk-in closet with a laundry nook. An office or bedroom option offers flexibility. The open-concept living and formal dining area is framed by breathtaking hillside views that opens to a large second story deck ~ perfect for entertaining. The chef's kitchen features premium built-in appliances, a walk-in pantry, extensive cabinetry and counter space extending to a dedicated serving area, casual dining space, and a large center island with seating for 4, all seamlessly opening to the family room. The lower level has 2 additional bedrooms, a large bath with dual sinks and walk-in shower, large laundry room with built in cabinets, storage room, powder room and a versatile family room that invites you to a spacious covered patio and grassy back yard. A standout feature is a fully appointed in-law suite with separate entrance - featuring an ensuite bedroom and bathroom with walk-in shower, kitchen & pantry, living area, powder room, laundry nook, and a private covered patio entrance. A circular driveway leads to 3 garages providing parking for up to 4 vehicles and a space for a workshop adds functionality. A roof-mounted 12 panel, 5.52kW solar system enhances energy efficiency. Ideally situated in Escondido near shopping, dining, top schools, and outdoor recreation, this exceptional home offers modern luxury, flexible living, and the best of Southern California's indoor-outdoor lifestyle.
| 22 hours ago | Listing updated with changes from the MLS® | |
| 2 weeks ago | Listing first seen on site |

This information is for your personal, non-commercial use and may not be used for any purpose other than to identify prospective properties you may be interested in purchasing. The display of MLS data is usually deemed reliable but is NOT guaranteed accurate by the MLS. Buyers are responsible for verifying the accuracy of all information and should investigate the data themselves or retain appropriate professionals. Information from sources other than the Listing Agent may have been included in the MLS data. Unless otherwise specified in writing, the Broker/Agent has not and will not verify any information obtained from other sources. The Broker/Agent providing the information contained herein may or may not have been the Listing and/or Selling Agent.
Did you know? You can invite friends and family to your search. They can join your search, rate and discuss listings with you.