Save
Ask
Tour
Hide
Share
$889,900
New Listing

21914 Montagu
Mission Viejo, CA 92692

For Sale|Townhouse|Active
3
Beds
3
Total Baths
3
Full Baths
1,543
SqFt
$577
/SqFt
1989
Built
Subdivision:
Coral Gardens (CDN)
County:
Orange
Listed by Ahmad Arshi of Regency Real Estate Brokers [email protected]
Call Now: 760-444-0432
Is this the listing for you? We can help make it yours.
760-444-0432
21914 Montagu21914 Montagu21914 Montagu21914 Montagu
Save
Ask
Tour
Hide
Share

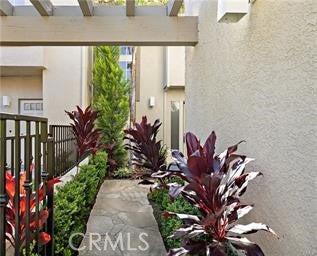
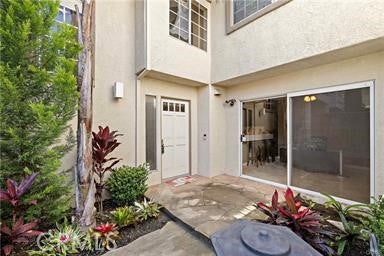
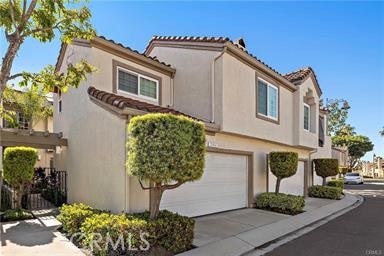
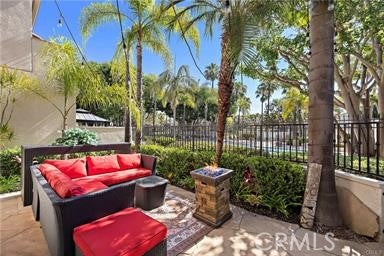
Beautiful newly remodeled home in excellent location. Features 3 bedrooms, including main floor bedroom with full bath, 3 baths on two levels. Enter through gated landscaped courtyard entry. Travertine tile entry and adjacent kitchen, family room/office, newly remodeled, custom cabinets, stone counters, new appliances. Huge living/dining room with cathedral ceilings, new laminate flooring, ceiling fan, and custom marble fireplace and window seat. Yes, the big screen tv is included! Decorative touches throughout, including custom alcoves. Spacious master with custom bath, including enlarged tile shower enclosure, dual sinks, tile floors, balcony with Saddleback and pool views. Spacious 3rd bedroom. Washer/dryer and sink in garage. And yes, the tv’s in all the bedrooms are included. Very large private rear yard with flagstone flooring, fireplace, and yes, another tv (a total of 5 tv’s all included. A truly special property! One of the most viewed properties on MLS! Come see for yourself!

Save
Ask
Tour
Hide
Share
Listing Snapshot
Price 
$889,900
Days On Site 
0 Days
Bedrooms 
3
Inside Area (SqFt) 
1,543 sqft
Total Baths 
3
Full Baths 
3
Partial Baths 
N/A
Lot Size 
0.0925 Acres
Year Built 
1989
MLS® Number 
OC26217525
Status 
Active
Property Tax 
N/A
HOA/Condo/Coop Fees 
$490 monthly
Sq Ft Source 
Estimated
Friends & Family
Recent Activity
9 hours agoListing first seen on site
9 hours agoListing updated with changes from the MLS®
General Features
Acres 
0.0925
Attached Garage 
Yes
Disclosures 
CovenantsRestrictionsDisclosure
Foundation 
Slab
Garage 
Yes
Garage Spaces 
2
Land Lease 
No
Levels 
Two
Number Of Stories 
2
Parking 
AttachedDirect AccessGarage Faces FrontGarage
Parking Spaces 
2
Property Sub Type 
Townhouse
Security 
Carbon Monoxide Detector(s)Smoke Detector(s)
Sewer 
Public Sewer
Special Circumstances 
Standard
Style 
Traditional
Water Source 
Public
Interior Features
Appliances 
DishwasherFree-Standing RangeDisposalGas RangeGas Water HeaterVented Exhaust FanWater Heater
Cooling 
Central Air
Fireplace 
Yes
Fireplace Features 
Gas StarterLiving Room
Flooring 
CarpetTile
Heating 
Central
Interior 
Built-in FeaturesCeiling Fan(s)Cathedral Ceiling(s)High CeilingsOpen FloorplanStone Counters
Laundry Features 
In Garage
Main Level Bedrooms 
1
Spa 
Yes
Bathroom 
Bedroom 
EntryFoyer 
Great Room 
Kitchen 
Save
Ask
Tour
Hide
Share
Exterior Features
Construction Details 
Stucco
Exterior 
BalconyRain Gutters
Fencing 
Wrought Iron
Lot Features 
Greenbelt
Patio And Porch 
Front PorchPatio
Pool Features 
Association
Road Frontage 
City Street
Roof 
Tile
Spa 
Yes
View 
Pool
Waterview 
Pool
Community Features
Association Amenities 
PoolSpa/Hot Tub
Association Fee 
$490.0
Association Fee Frequency 
Monthly
Additional Association Fee 
$186.0
Additional Association Fee Frequency 
Semi-Annually
Community Features 
Street LightsSidewalks
MLS Area 
MN - Mission Viejo North
School District 
Saddleback Valley Unified
Financing Terms Available 
CashConventional1031 Exchange
Building Access 
1
Roads 
Paved
Schools
School District
Saddleback Valley Unified
Elementary School
Unknown
Middle School
Unknown
High School
Unknown


This information is for your personal, non-commercial use and may not be used for any purpose other than to identify prospective properties you may be interested in purchasing. The display of MLS data is usually deemed reliable but is NOT guaranteed accurate by the MLS. Buyers are responsible for verifying the accuracy of all information and should investigate the data themselves or retain appropriate professionals. Information from sources other than the Listing Agent may have been included in the MLS data. Unless otherwise specified in writing, the Broker/Agent has not and will not verify any information obtained from other sources. The Broker/Agent providing the information contained herein may or may not have been the Listing and/or Selling Agent.

Neighborhood & Commute
Source: Walkscore
Save
Ask
Tour
Hide
Share