

6931 Danvers DrGarden Grove, CA 92845
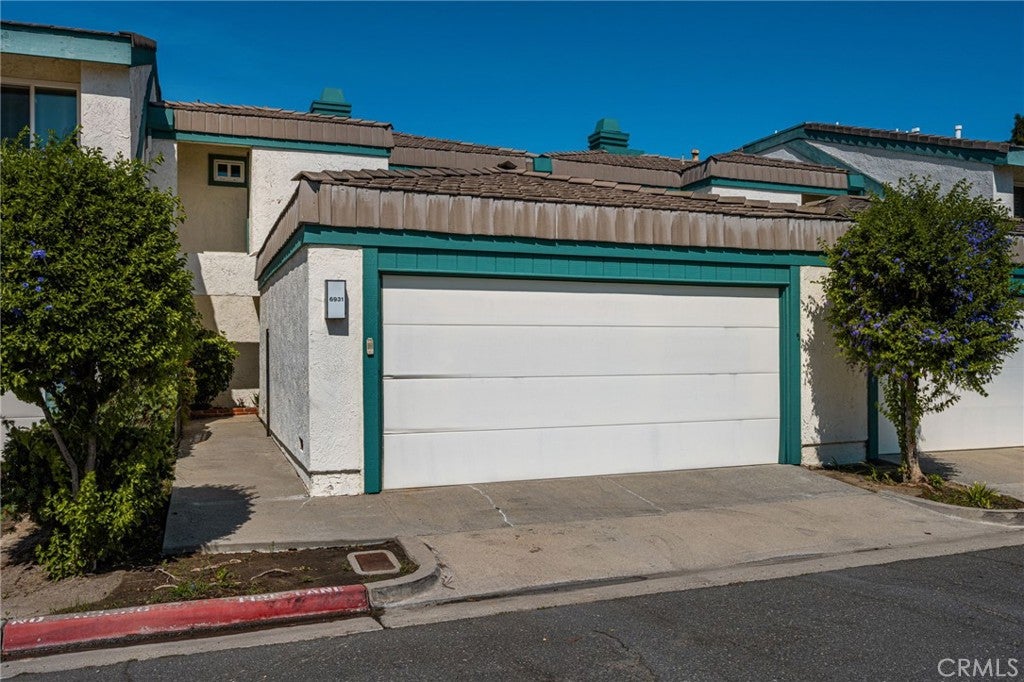
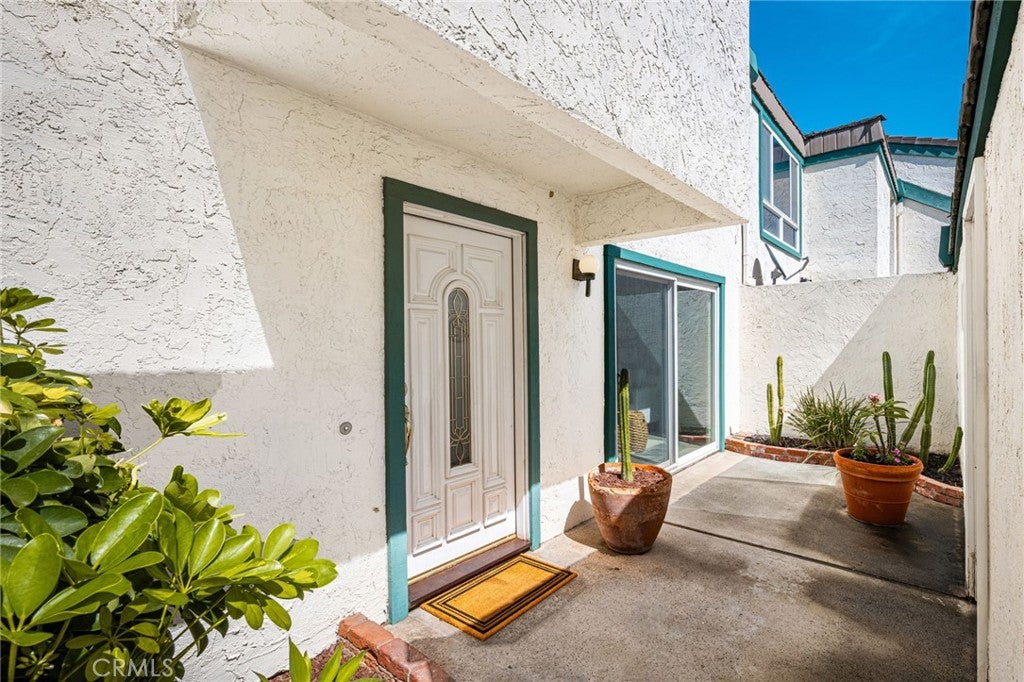
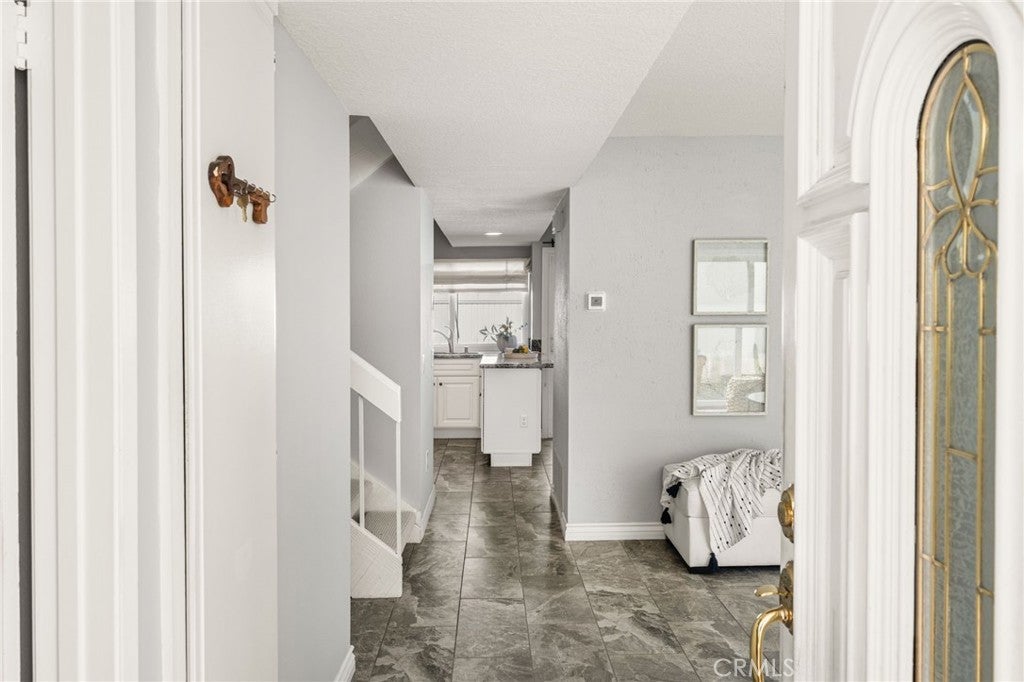
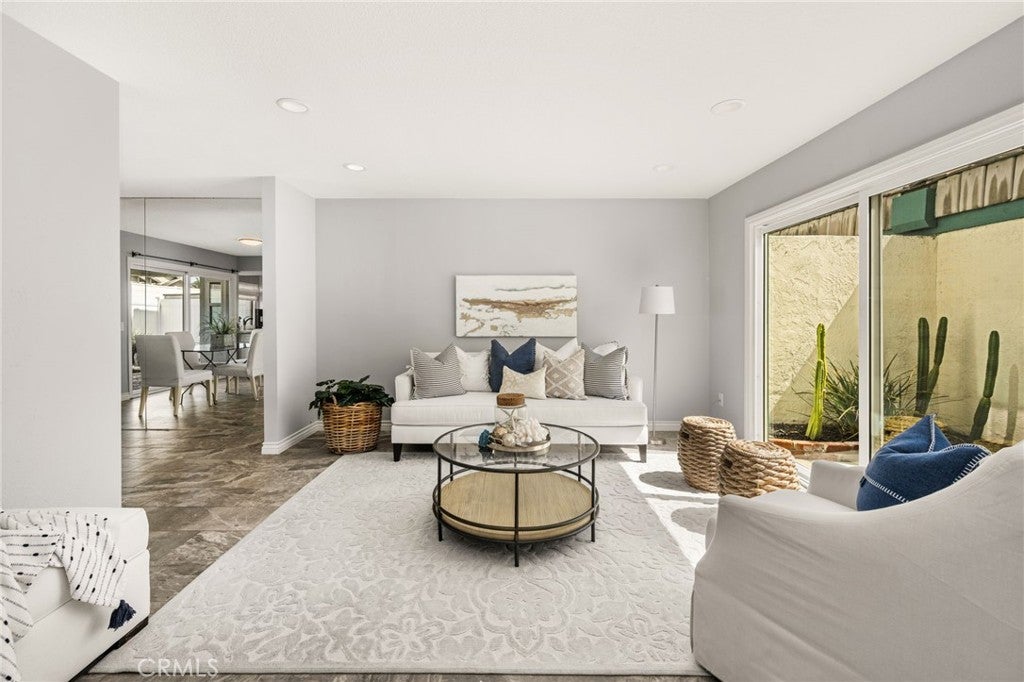
Some homes simply feel special—and this one does. From the inviting entry courtyard to the expansive living and dining areas, this home offers the space, warmth, and thoughtful details that make everyday living and entertaining a pleasure. A fireplace adds warmth and character, while sliding glass doors lead to the beautifully landscaped patio with decorative pebble-inset hardscape. The remodeled kitchen is truly a chef’s dream, with granite countertops, abundant custom cabinetry, pullout storage for spices and more, a convenient turntable for easy access, soft-close drawers, and a walk-in pantry. The refrigerator is included, and there is also valuable storage beneath the stairwell. Upstairs, the spacious primary suite is a wonderful retreat with abundant natural light, a drasmatic natural stacked-stone accent wall, and two separate his-and-hers closets with built-in organizers. The 3rd bedroom is currently open as a loft Fresh carpet, refreshed paint, replacement windows, complete this exceptional home. Ideally locatd near top rated schools, shopping, and major freeways, residents also enjoy the community pool, spa, and inviting greenbelt areas - perfect for relaxing, walking, and enjoying the outdoors,
| 13 hours ago | Listing first seen on site | |
| 13 hours ago | Listing updated with changes from the MLS® |

This information is for your personal, non-commercial use and may not be used for any purpose other than to identify prospective properties you may be interested in purchasing. The display of MLS data is usually deemed reliable but is NOT guaranteed accurate by the MLS. Buyers are responsible for verifying the accuracy of all information and should investigate the data themselves or retain appropriate professionals. Information from sources other than the Listing Agent may have been included in the MLS data. Unless otherwise specified in writing, the Broker/Agent has not and will not verify any information obtained from other sources. The Broker/Agent providing the information contained herein may or may not have been the Listing and/or Selling Agent.
Did you know? You can invite friends and family to your search. They can join your search, rate and discuss listings with you.