

2278 Lindsey CourtFallbrook, CA 92028
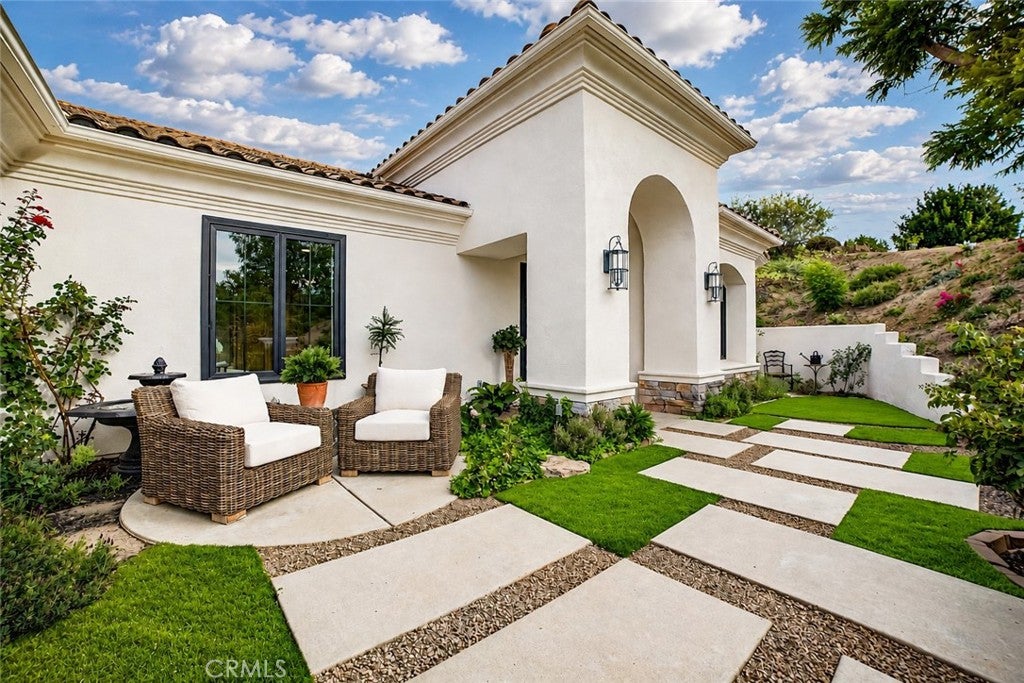
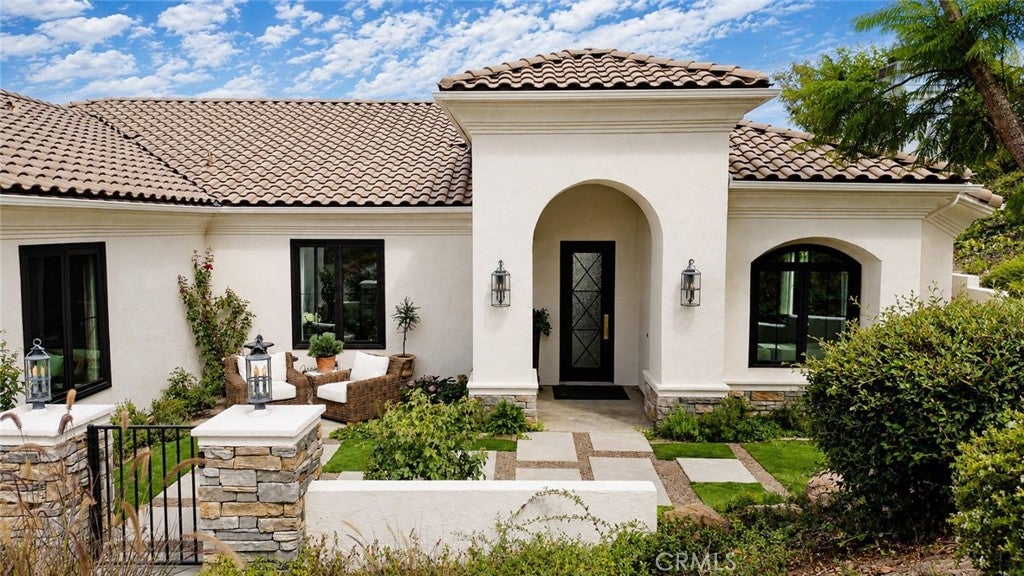
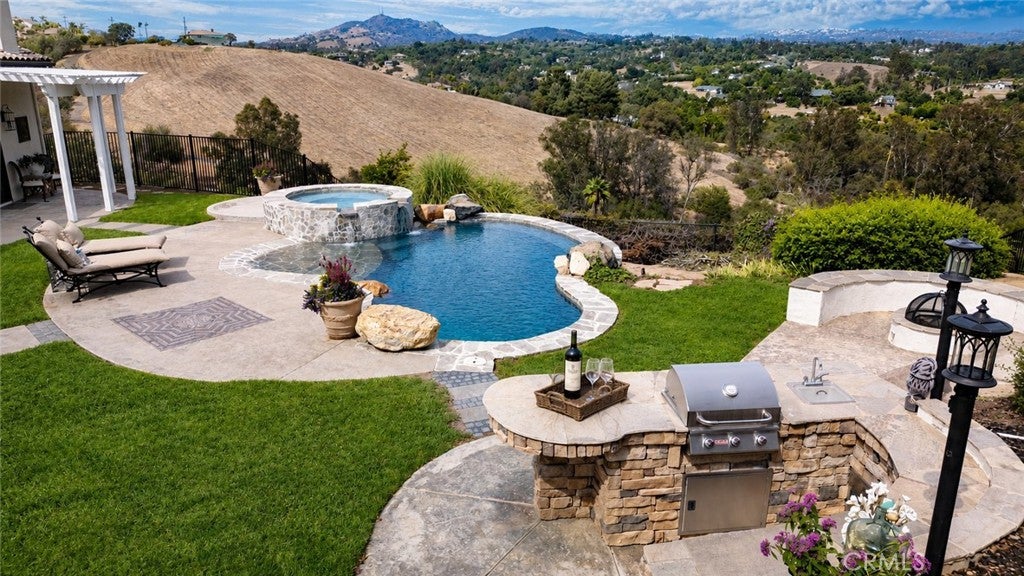
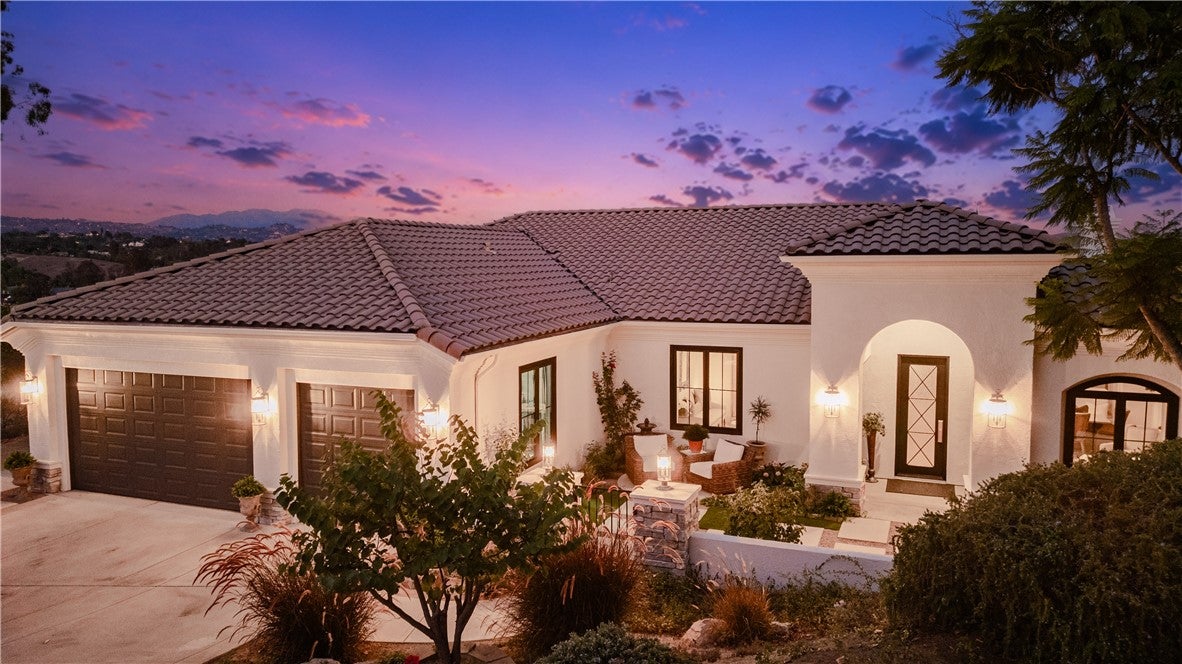
Owned by a world-class interior designer, this single level estate at the end of a quiet cul-de-sac located in The Summit at Green Canyon community offers a rare combination of luxury design, privacy, views and indoor-outdoor living. Set on roughly 4.5 acres with sweeping Fallbrook views, the property has been reimagined with an exceptional level of craftsmanship and attention to detail. This single-story residence feels entirely custom, with the warmth and character of a sophisticated designer home throughout. Inside, custom 9-inch European white oak flooring, raised eight-foot interior doors, elegant Emtek hardware, custom trim and baseboards, paneled walls, and thoughtfully layered LED and designer lighting create a socal vibe. The chef’s kitchen is a true showpiece, centered around an oversized 10-foot island finished in leathered quartzite with an ogee edge and custom cabinetry, complemented by bespoke Habersham cabinetry, a dramatic statement hood, integrated Sub-Zero refrigeration, a handcrafted 43-inch La Cornue French range, Bosch dishwasher, Sharp microwave drawer, and Miele coffee system. Throughout the home, the renovation continues with appointed baths featuring custom marble-topped vanities, a sculptural freestanding tub, Italian marble shower surrounds, refined brass detailing, and elevated finishes that feel more boutique hotel than traditional residence. The primary suite is complemented by dual closets with new plush carpeting, while custom window treatments, cordless shades, tailored sheers, and designer ceiling fans add another layer of understated luxury. The living spaces open to resort-style grounds, where a remastered pool and spa are surrounded by new landscaping, elegant outdoor lighting, a built-in BBQ, new pool lighting, and a patio cover designed for year-round enjoyment. New casement windows, fresh exterior finishes, and extensive updates throughout further enhance the home’s sense of quality and cohesion. Every aspect has been considered, from the beautifully appointed laundry with custom cabinetry and marble surfaces to the upgraded fixtures, hardware, water systems, and new water heater, creating a truly turnkey residence where luxury is expressed through both the grand details and the quiet ones. With no HOA and lower-cost Fallbrook Public Utility District water service, this exceptional property offers an elevated lifestyle in one of Fallbrook’s most desirable settings, just minutes from Monserate Winery.
| 3 days ago | Listing first seen on site | |
| 3 days ago | Listing updated with changes from the MLS® |

This information is for your personal, non-commercial use and may not be used for any purpose other than to identify prospective properties you may be interested in purchasing. The display of MLS data is usually deemed reliable but is NOT guaranteed accurate by the MLS. Buyers are responsible for verifying the accuracy of all information and should investigate the data themselves or retain appropriate professionals. Information from sources other than the Listing Agent may have been included in the MLS data. Unless otherwise specified in writing, the Broker/Agent has not and will not verify any information obtained from other sources. The Broker/Agent providing the information contained herein may or may not have been the Listing and/or Selling Agent.
Did you know? You can invite friends and family to your search. They can join your search, rate and discuss listings with you.