

12660 Briarglen HStanton, CA 90680
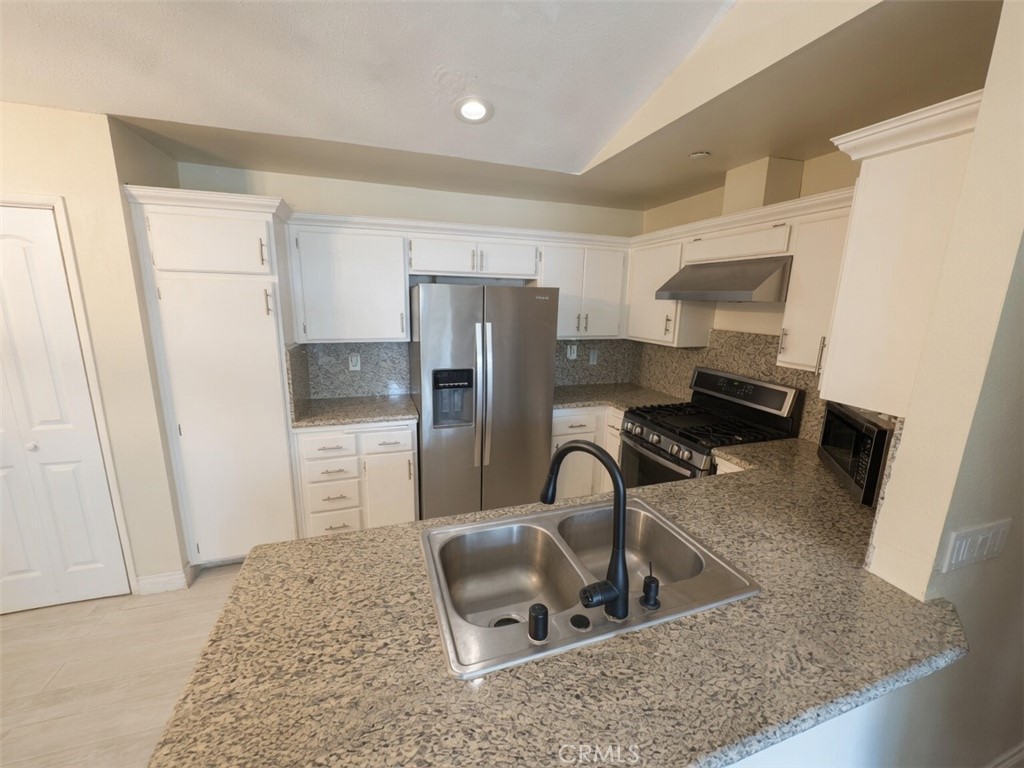
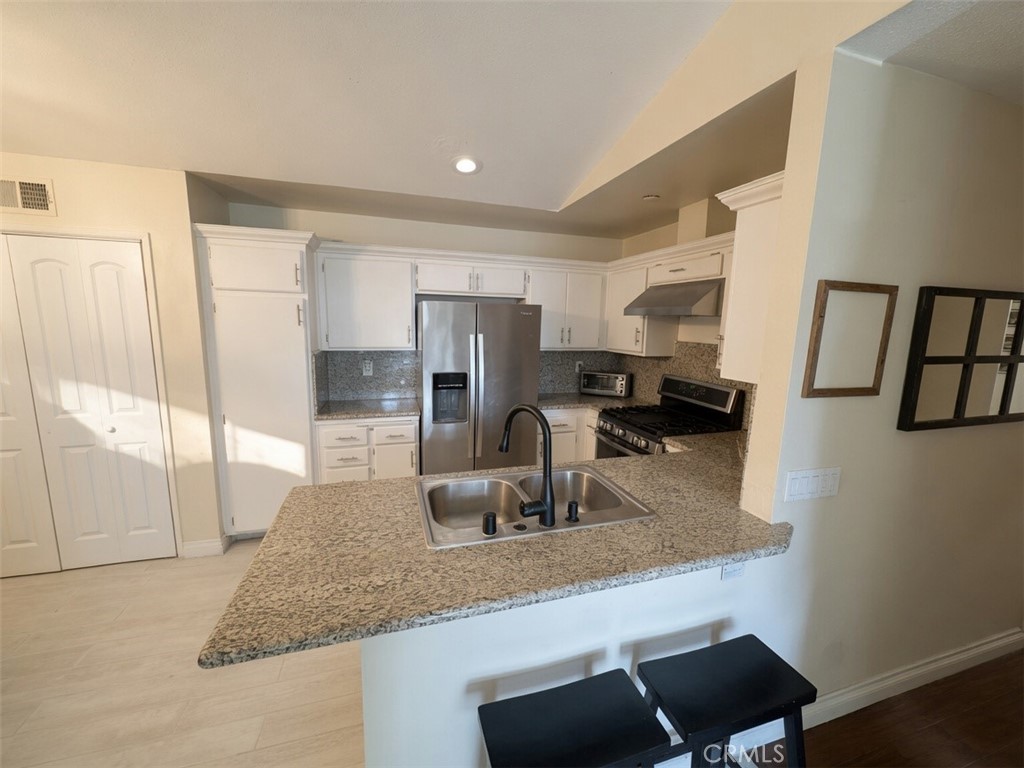
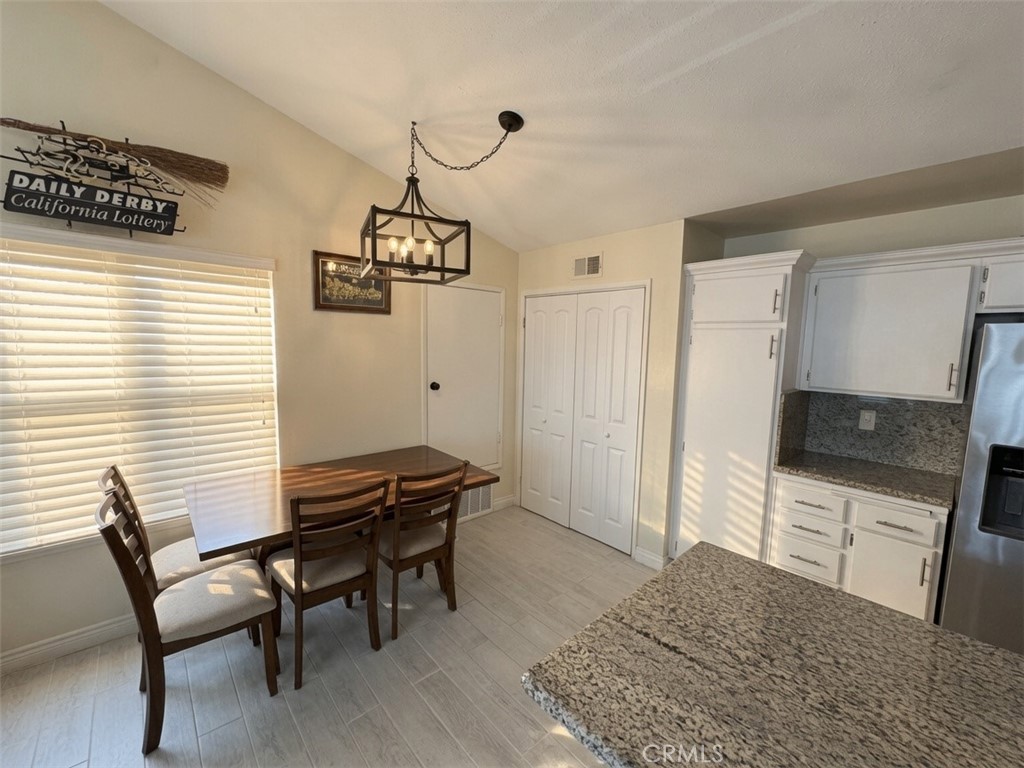
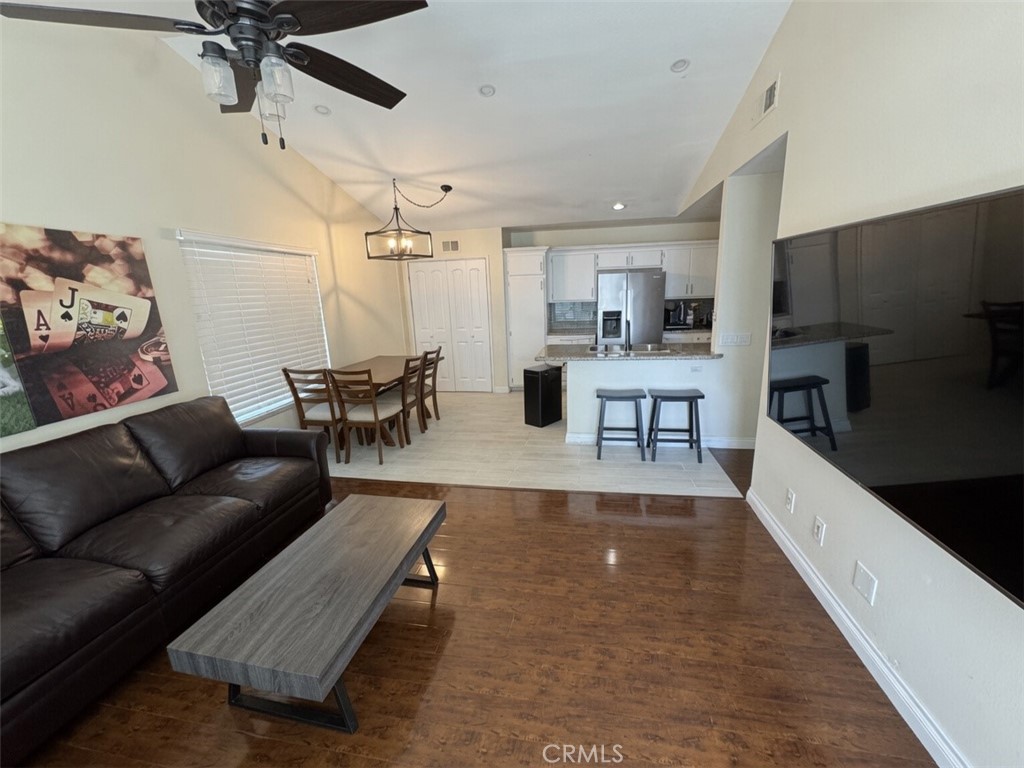
Private End-Unit Condo in Stanton’s 24/7 Guard-Gated Community Welcome to this charming and thoughtfully upgraded end-unit condo offering the perfect blend of privacy, modern convenience, and resort-style living in a desirable 24/7 guard-gated community in Stanton. Spanning 822 square feet, this 2-bedroom, 1.25-bath home features an upgraded walk-in bathroom and a host of smart, energy-efficient upgrades. Enjoy upgraded vinyl double-pane windows that deliver better energy efficiency, reduced outside noise, and plenty of natural light. A stylish updated custom front door enhances curb appeal and security, while the energy-saving quiet cool attic fan helps keep the home comfortable year-round and lowers cooling costs. The enhanced smart home system includes Lutron switches that seamlessly connect with Google Home or Amazon Echo, along with upgraded smart lighting and smart locks throughout for modern convenience and peace of mind. Residents enjoy multiple community pools, a dedicated carport, and multiple extra parking spaces. Security and convenience are top-notch with 24/7 guard service and an easy-to-use app for pre-registering guests at the gate. Ideally located in Stanton, you’ll love the quick access to the SR-22 freeway, vibrant shopping and dining along Beach Boulevard (including the popular Rodeo 39 Public Market), and short drives to Disneyland, Angel Stadium, and Orange County beaches. This turnkey property is perfect for first-time buyers, downsizers, or investors seeking low-maintenance living in a secure, amenity-rich community. Don’t miss this opportunity
| 8 hours ago | Listing first seen on site | |
| 15 hours ago | Listing updated with changes from the MLS® |

This information is for your personal, non-commercial use and may not be used for any purpose other than to identify prospective properties you may be interested in purchasing. The display of MLS data is usually deemed reliable but is NOT guaranteed accurate by the MLS. Buyers are responsible for verifying the accuracy of all information and should investigate the data themselves or retain appropriate professionals. Information from sources other than the Listing Agent may have been included in the MLS data. Unless otherwise specified in writing, the Broker/Agent has not and will not verify any information obtained from other sources. The Broker/Agent providing the information contained herein may or may not have been the Listing and/or Selling Agent.
Did you know? You can invite friends and family to your search. They can join your search, rate and discuss listings with you.