Save
Ask
Tour
Hide
Share
$1,550,000
New Listing

2688 N Bentley
Orange, CA 92867

Single Family Residence|Coming Soon
5
Beds
3
Total Baths
2
Full Baths
1
Partial Bath
2,101
SqFt
$738
/SqFt
1994
Built
Subdivision:
Terrace at Belmont
County:
Orange
Listed by Tina Tan of Christie's International [email protected]
Call Now: 760-444-0432
Is this the listing for you? We can help make it yours.
760-444-0432
Upcoming Open Houses
Sat, Jul 11, 12:00 PM - 3:00 PM
Sun, Jul 12, 12:00 PM - 3:00 PM
Mon, Jul 13, 4:00 PM - 6:00 PM
Tue, Jul 14, 4:00 PM - 6:00 PM
Wed, Jul 15, 4:00 PM - 6:00 PM
2688 N Bentley2688 N Bentley2688 N Bentley2688 N Bentley
Save
Ask
Tour
Hide
Share

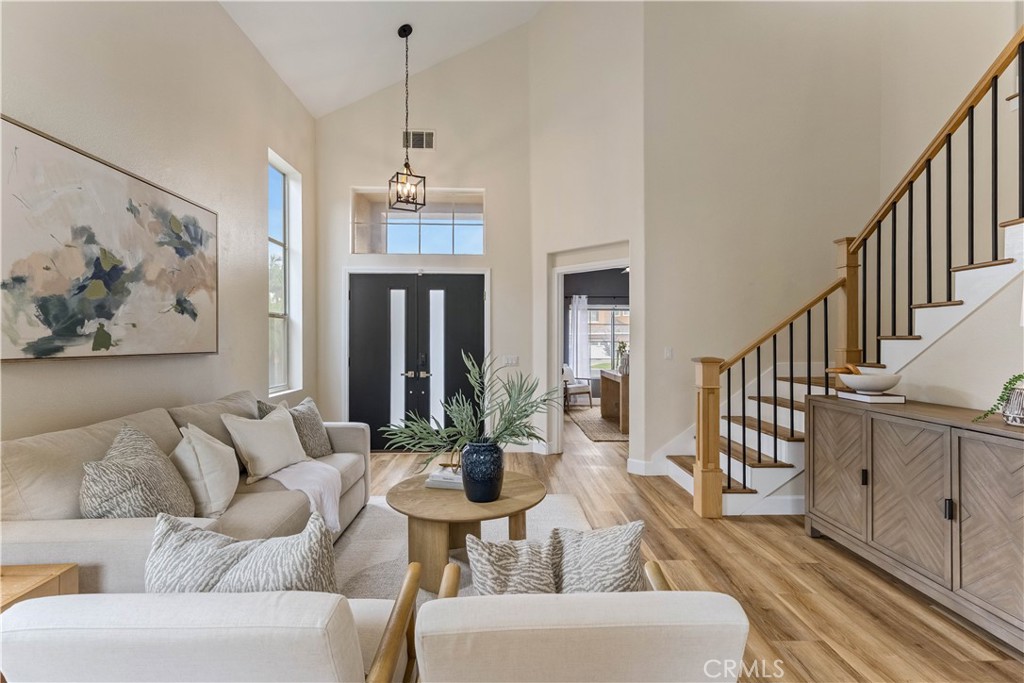
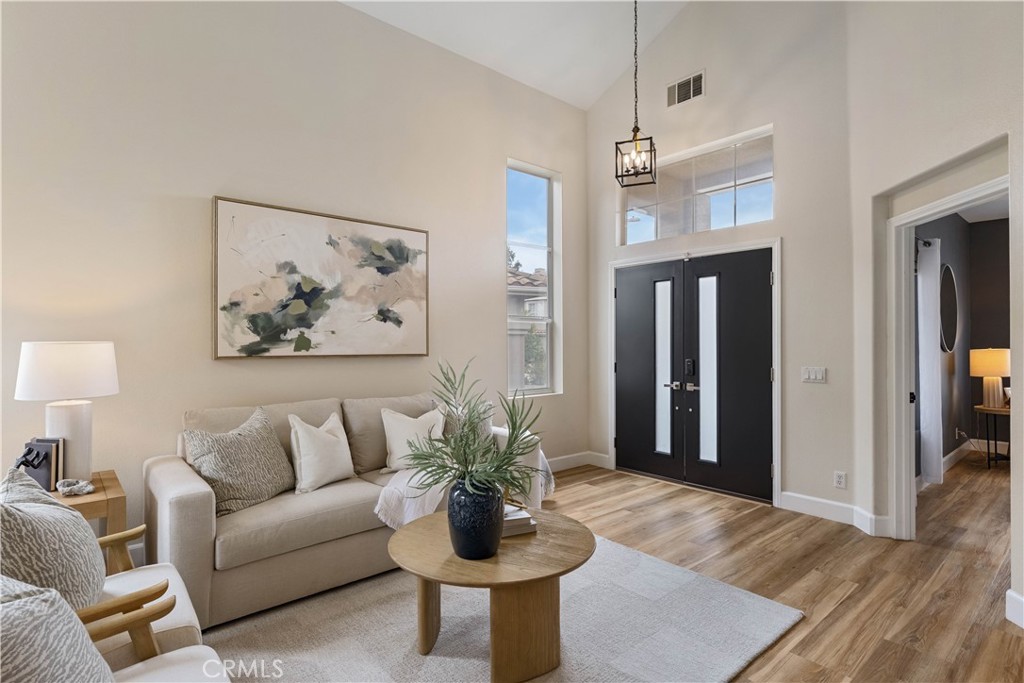
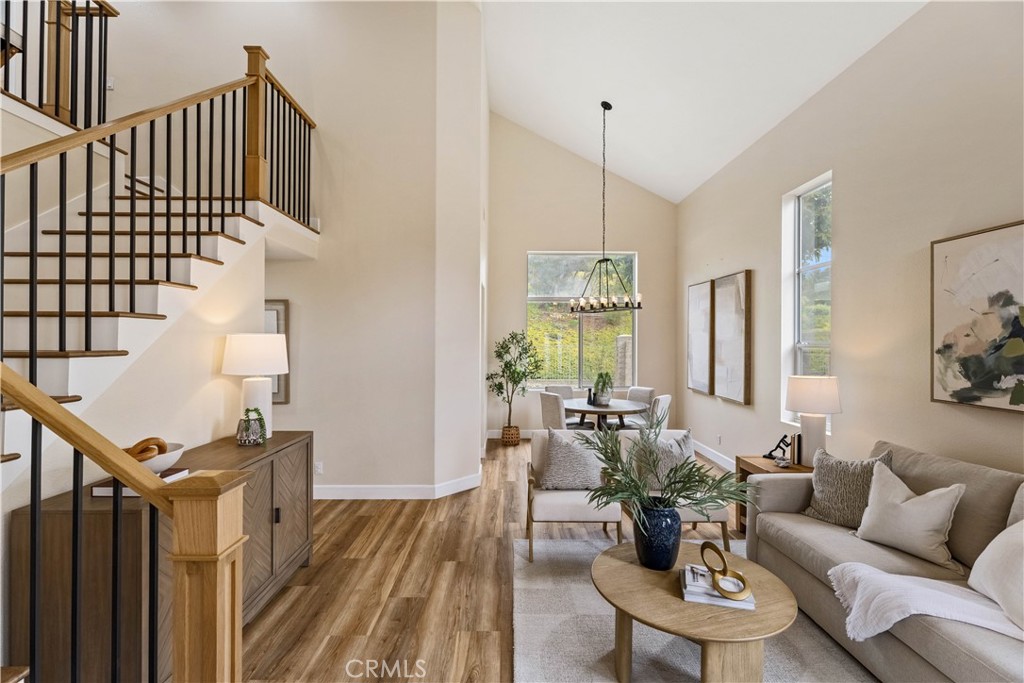
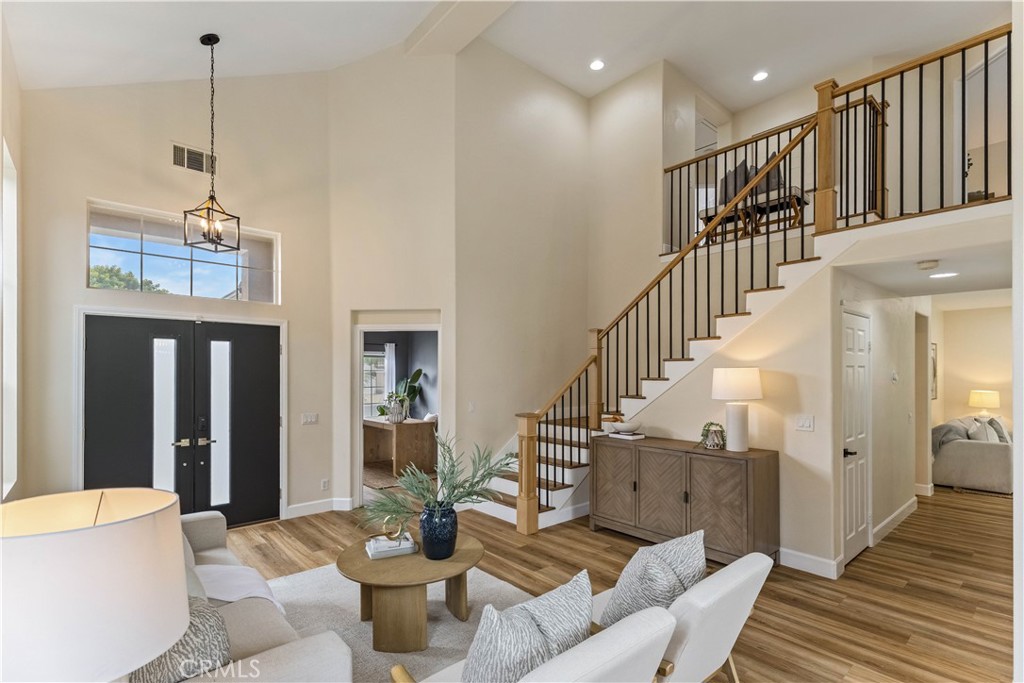
Beautifully remodeled turnkey home offering comfort, privacy, and modern upgrades throughout. The updated kitchen features stainless steel appliances, ample cabinetry, flowing seamlessly into the home’s bright and open living spaces with soaring ceilings that create an airy, expansive feel. Designed for both functionality and luxury, the home includes a spacious separate laundry room with washer and dryer, as well as dual sink vanities in both the primary and secondary bathrooms. The fully remodeled primary suite serves as a private retreat, complete with a custom walk-in closet system, an oversized walk-in shower, and a spa-like soaking tub. Step outside to a generous, private backyard with no rear neighbors, featuring mature avocado and citrus trees—ideal for relaxing or entertaining year-round. Additional highlights include a well-maintained interior, thoughtful upgrades throughout, and access to community amenities just steps away, including a park, pool, and BBQ areas. Move-in ready and ideally located, this home offers the perfect blend of privacy, convenience, and modern living.

Save
Ask
Tour
Hide
Share
Listing Snapshot
Price 
$1,550,000
Days On Site 
0 Days
Bedrooms 
5
Inside Area (SqFt) 
2,101 sqft
Total Baths 
3
Full Baths 
2
Partial Baths 
1
Lot Size 
0.1205 Acres
Year Built 
1994
MLS® Number 
OC26146862
Status 
Coming Soon
Property Tax 
N/A
HOA/Condo/Coop Fees 
$173 monthly
Sq Ft Source 
Assessor
Friends & Family
Recent Activity
4 hours agoListing first seen on site
12 hours agoListing updated with changes from the MLS®
General Features
Acres 
0.1205
Attached Garage 
Yes
Disclosures 
CovenantsRestrictionsDisclosure
Garage 
Yes
Garage Spaces 
2
Land Lease 
No
Levels 
Two
Number Of Stories 
2
Parking 
AttachedDrivewayGarage Faces FrontGarage
Parking Spaces 
2
Property Sub Type 
Single Family Residence
Sewer 
Public Sewer
Special Circumstances 
Standard
Utilities 
Cable AvailableElectricity AvailablePhone Available
Water Source 
Public
Interior Features
Appliances 
FreezerMicrowaveRefrigeratorRange Hood
Cooling 
Central Air
Fireplace 
Yes
Fireplace Features 
Living Room
Heating 
CentralFireplace(s)
Interior 
Ceiling Fan(s)StorageWalk-In Closet(s)
Laundry Features 
Laundry Room
Main Level Bedrooms 
1
Spa 
Yes
Bathroom 
Bedroom 
Dining Room 
Kitchen 
Laundry 
Living Room 
Master Bedroom 
Other 
Features - Walk-In Closet(s)
Save
Ask
Tour
Hide
Share
Exterior Features
Patio And Porch 
Patio
Pool Features 
CommunityAssociation
Spa 
Yes
Spa Features 
Community
View 
Hills
Waterview 
Hills
Community Features
Association Amenities 
PoolSpa/Hot Tub
Association Dues 
173
Building Access 
1
Community Features 
SuburbanPool
Financing Terms Available 
CashConventional
HOA Fee Frequency 
Monthly
MLS Area 
75 - Orange, Orange Park Acres E of 55
Roads 
Paved
School District 
Orange Unified
Schools
School District
Orange Unified
Elementary School
Imperial
Middle School
Cerro Villa
High School
Villa Park


This information is for your personal, non-commercial use and may not be used for any purpose other than to identify prospective properties you may be interested in purchasing. The display of MLS data is usually deemed reliable but is NOT guaranteed accurate by the MLS. Buyers are responsible for verifying the accuracy of all information and should investigate the data themselves or retain appropriate professionals. Information from sources other than the Listing Agent may have been included in the MLS data. Unless otherwise specified in writing, the Broker/Agent has not and will not verify any information obtained from other sources. The Broker/Agent providing the information contained herein may or may not have been the Listing and/or Selling Agent.

Neighborhood & Commute
Source: Walkscore
Save
Ask
Tour
Hide
Share