

7206 Aviara DriveCarlsbad, CA 92011
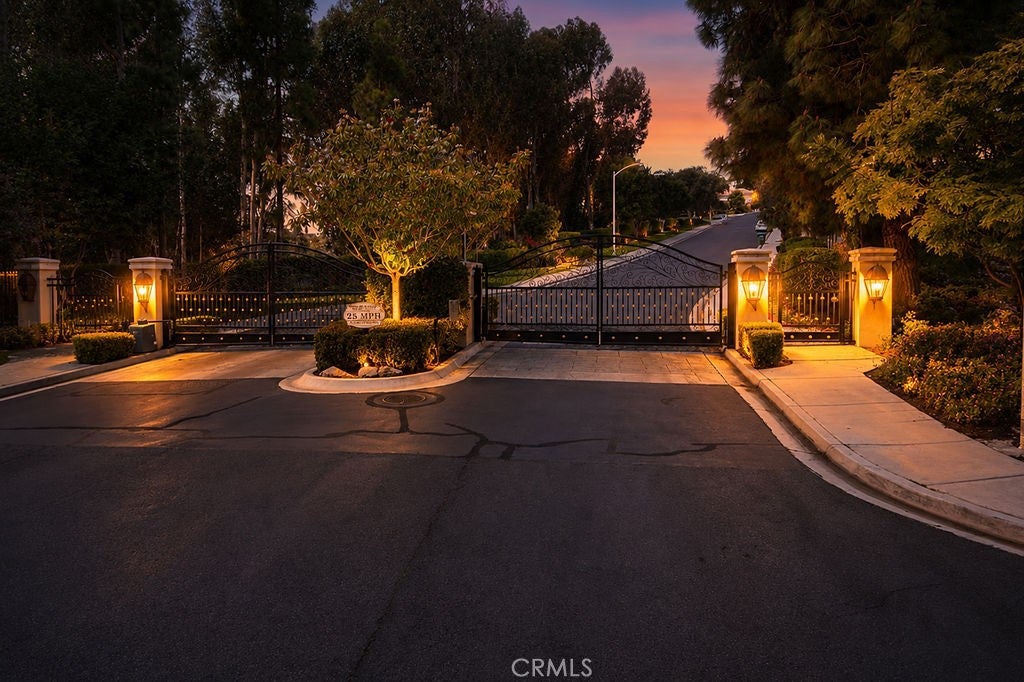
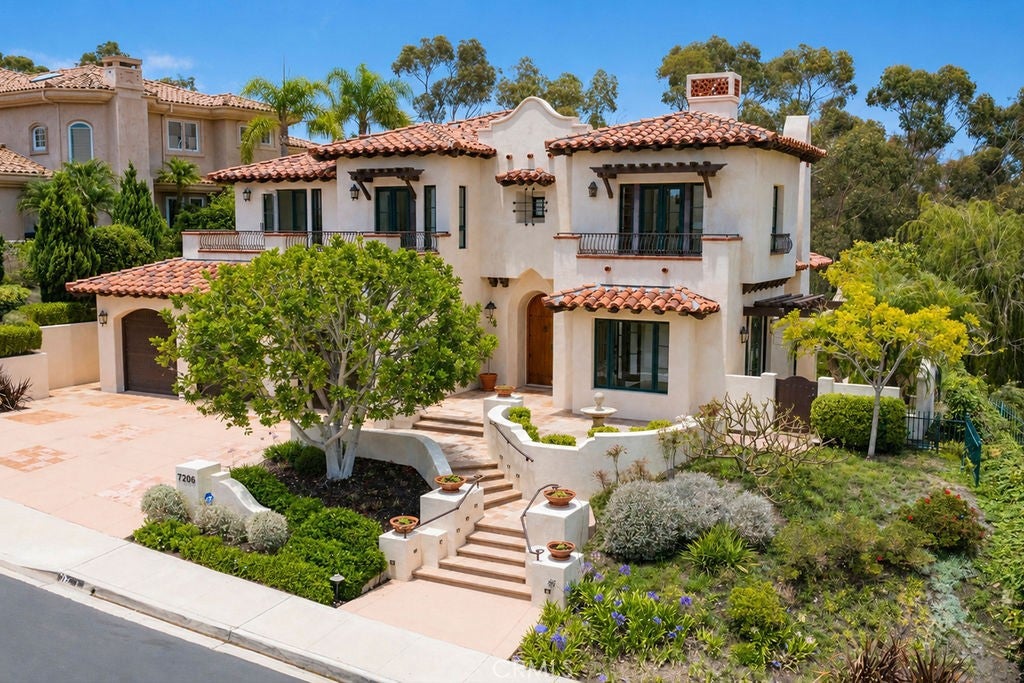
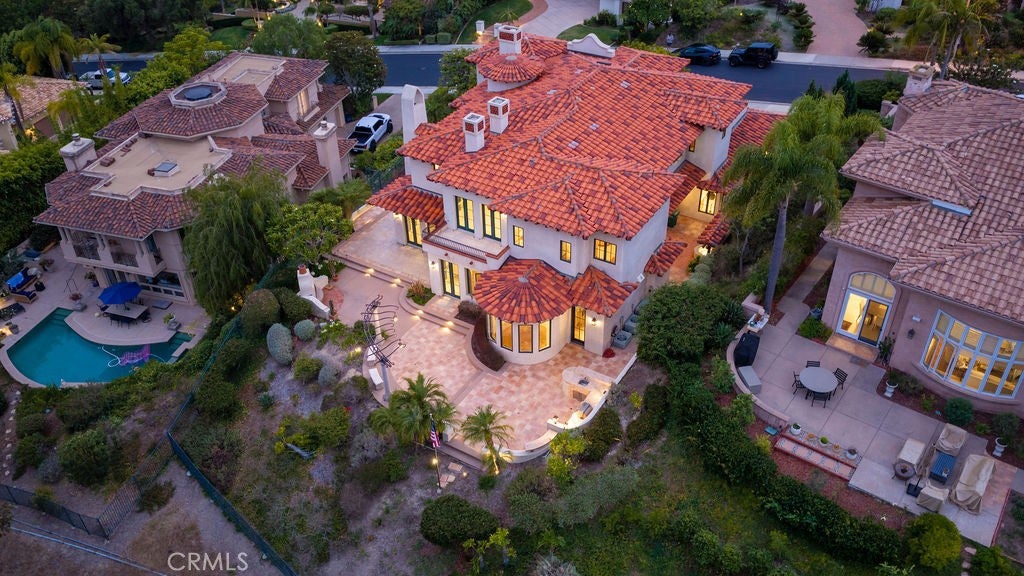
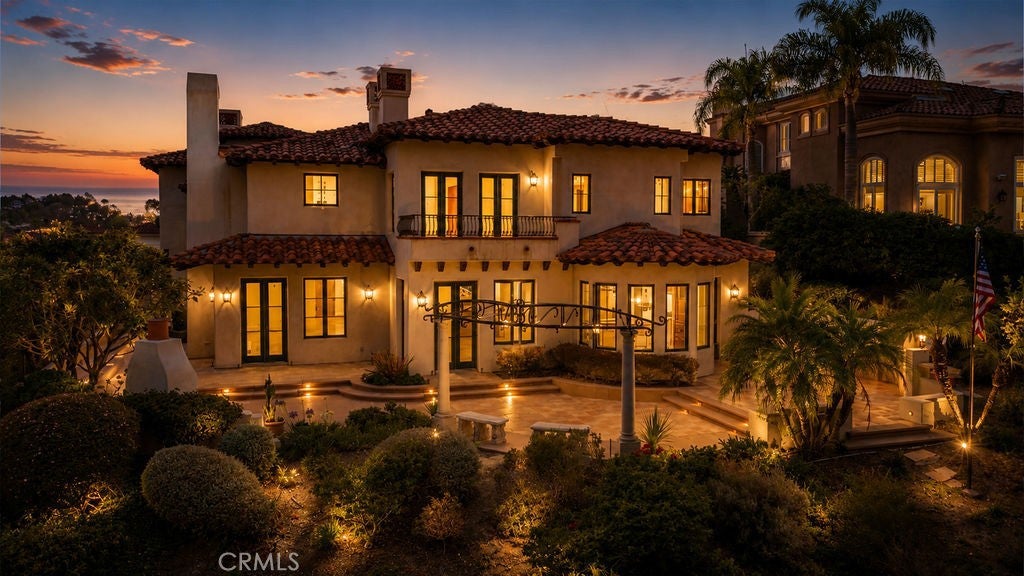
Set behind the gates of Aviara Point, this custom estate offers a rare opportunity in one of Carlsbad’s most exclusive communities. Positioned along the 8th fairway of Aviara Golf Club, the home captures Golf course and Ocean views with coastal breezes. The residence features Spanish Revival-inspired architecture, soaring ceilings, expansive windows, arched doorways, and wrought-iron staircase detailing. Rich stone finishes, custom cabinetry, and five fireplaces enhance the refined interiors. Designed for everyday living and entertaining, the floor plan offers seamless indoor-outdoor flow. The gourmet kitchen features custom cabinetry, breakfast nook with fairway views, and separate butler’s pantry. The formal dining room, wine room, custom bar, and main-level bonus room with fireplace provide exceptional entertaining space. Upstairs, the primary suite overlooks the fairway and features a private balcony, fireplace, spa-like bath with heated floors, and custom closet with adjoining dressing room. A dedicated office or library (possible 4th bedroom) includes built-ins, fireplace, and terrace access with ocean views. Two additional en-suite bedrooms share a terrace with ocean views. A private elevator services both levels. Recent upgrades include fresh interior paint, smooth drywall finish, updated lighting, newly added mudroom, two new 75-gallon water heaters, and remodeled oversized laundry room. Outdoor living includes water features, BBQ and bar area, outdoor fireplace, and entertaining spaces overlooking the fairway. The oversized lot offers room for a future pool or spa, subject to buyer verification. Minutes from beaches, dining, shopping, top-rated schools, and optional membership to Park Hyatt Aviara Resort. Some photos include virtual staging.
| 2 months ago | Listing first seen on site | |
| 2 months ago | Listing updated with changes from the MLS® |

This information is for your personal, non-commercial use and may not be used for any purpose other than to identify prospective properties you may be interested in purchasing. The display of MLS data is usually deemed reliable but is NOT guaranteed accurate by the MLS. Buyers are responsible for verifying the accuracy of all information and should investigate the data themselves or retain appropriate professionals. Information from sources other than the Listing Agent may have been included in the MLS data. Unless otherwise specified in writing, the Broker/Agent has not and will not verify any information obtained from other sources. The Broker/Agent providing the information contained herein may or may not have been the Listing and/or Selling Agent.
Did you know? You can invite friends and family to your search. They can join your search, rate and discuss listings with you.