

25223 Poderio DrRamona, CA 92065
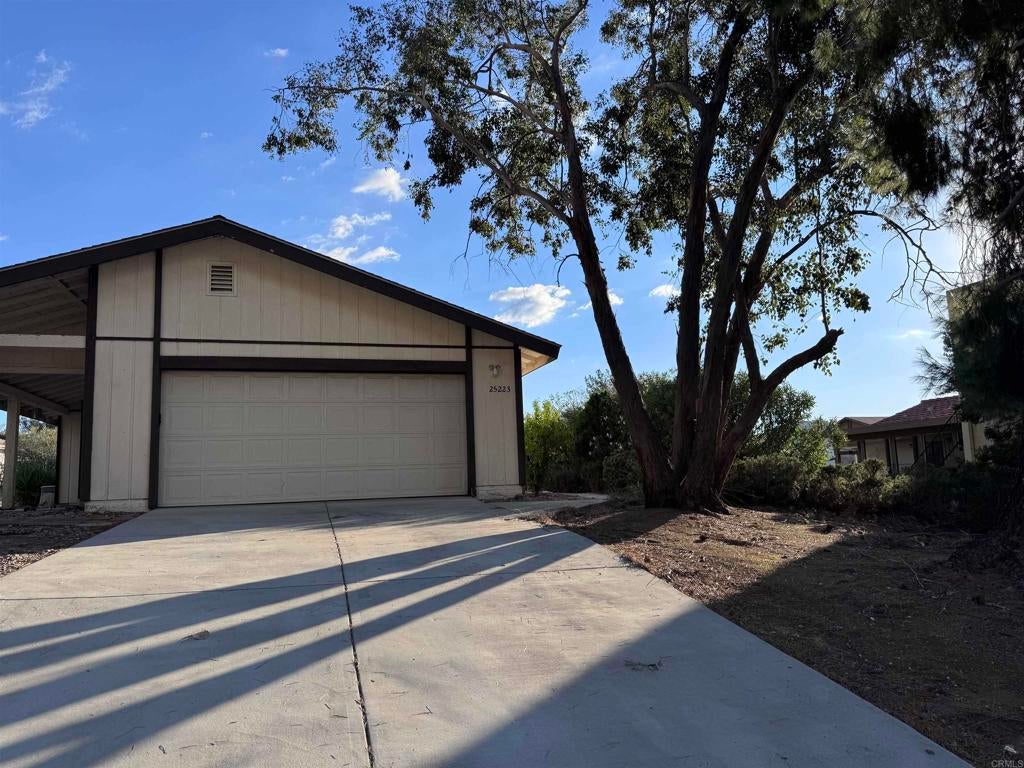
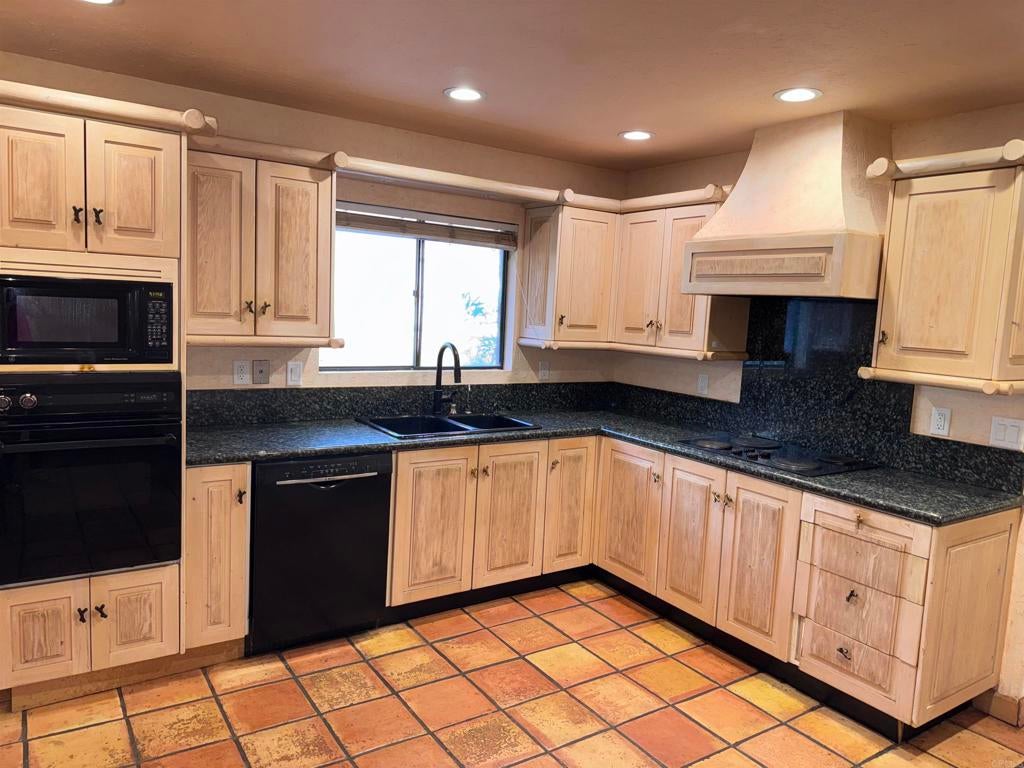
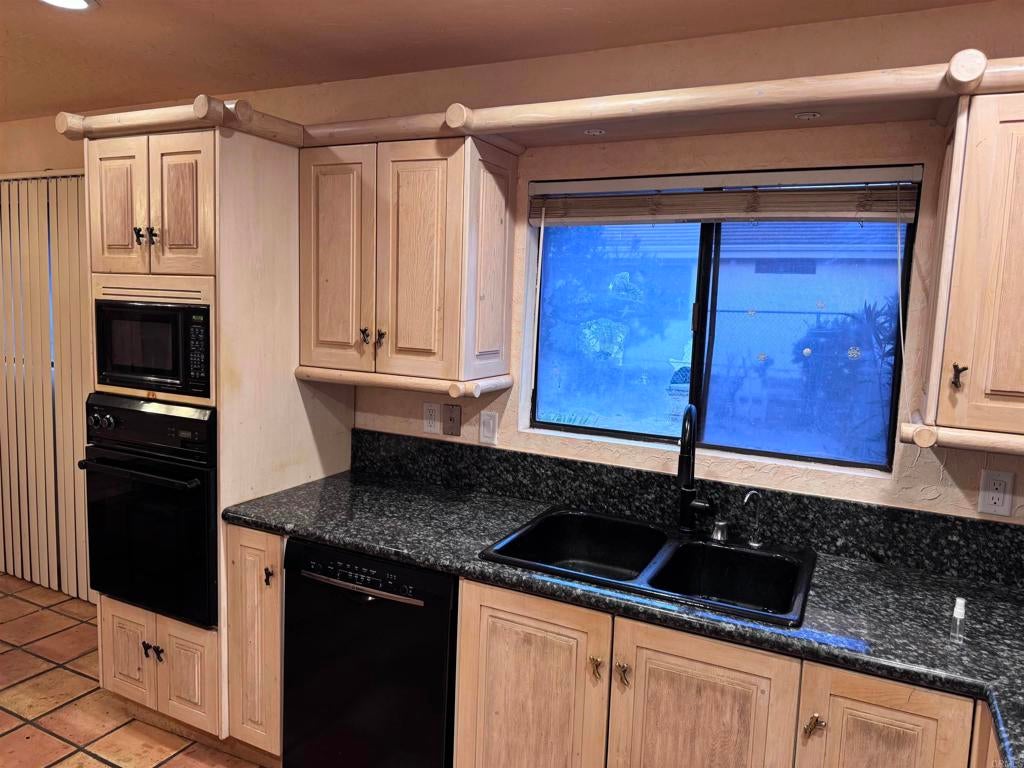
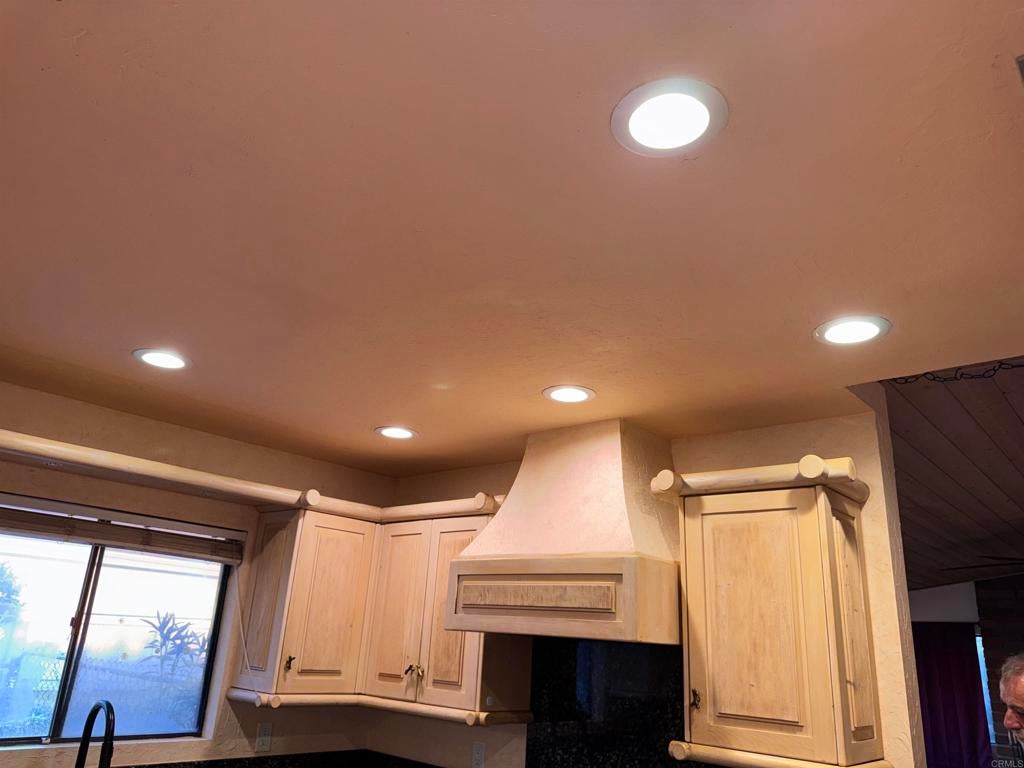
“Great bones” and distinctive craftsmanship! This fixer-upper SOLD AS-IS features an original custom Southwestern interior crafted by its owner, a professional contractor and craftsman from France. Bank Appraisal at $700,000 - see attached. Welcome to San Diego Country Estates! Nearly half an acre of usable land—potential for an ADU, subject to County approval (buyer to verify). Rich in character and timeless Southwestern charm, this home features a custom interior that blends rustic warmth with understated elegance. Natural cedar vaulted ceilings grace the great room, dining room, and primary bedroom. The great room boasts a brick wall fireplace, lots of windows that make the home light and bright, and a large ceiling fan for relaxing comfort. Step down to the primary bedroom and enjoy your new custom walk-in closet with built-in drawers and shelves. Your sink vanity is thoughtfully separated from the toilet and bathtub/shower area for privacy and convenience. Notice the hand-carved detailing, custom doors and arches, hand-textured walls, and Saltillo tiles with granite insets throughout the main living area and long hallway that leads to two more bedrooms and another custom bathroom with built-in linen cabinets, drawers, and a long double-sink vanity. All bedrooms have been equipped with ceiling fans, and the closets again include built-in drawers, shelves, and cubbies. Note the custom casings around the windows and crown molding. The kitchen presents a large eat-in area, a huge double pantry, detailed cabinets throughout, and the finishing touch of Southwestern hardware. Updated with new recessed LED ceiling lighting, the kitchen offers direct access to your covered patio for those great outdoor cooking experiences all year round. And don’t miss your large in-home laundry room with a built-in sink, storage cabinets, and its own window for natural light. The large two-car garage includes storage cabinets, a large workbench, and a brand-new water heater. EXTRA STORAGE - a pull down ladder offers access to garage attic storage. And last but not least a new 45 ft cement driveway! Wow This home offers a beautiful backdrop for relaxed everyday living and memorable gatherings. Additional features and improvements: • Central A/C plus a new Pioneer wall-mounted ductless mini-split air conditioner in the great room • New water heater • New electrical outlets throughout • Kitchen updated with new recessed LED lighting • Recently laid new 45-foot-long cement driveway • New roof within the past 10 years •Room fans throughout chain link fencing surround the back of the property as well as separation with gate access for special use ENJOY your exclusive membership through your HOA to San Diego Country Estates Two community pools Two tennis courts and eight pickleball playing areas, with lighting. Community parks, dog areas Approximately 14.6 miles of trails for hiking, biking and horseback riding Recreation center, fitness and aquatic classes, children’s programs, camps and community activities An 18-hole course, driving range available paid separately. Two equestrian centers: boarding facilities. RV storage: Gated, additional fee
| 10 hours ago | Listing updated with changes from the MLS | |
| 23 hours ago | Listing first seen on site |

This information is for your personal, non-commercial use and may not be used for any purpose other than to identify prospective properties you may be interested in purchasing. The display of MLS data is usually deemed reliable but is NOT guaranteed accurate by the MLS. Buyers are responsible for verifying the accuracy of all information and should investigate the data themselves or retain appropriate professionals. Information from sources other than the Listing Agent may have been included in the MLS data. Unless otherwise specified in writing, the Broker/Agent has not and will not verify any information obtained from other sources. The Broker/Agent providing the information contained herein may or may not have been the Listing and/or Selling Agent.
Did you know? You can invite friends and family to your search. They can join your search, rate and discuss listings with you.