

1003 La Ventana CourtSan Marcos, CA 92078
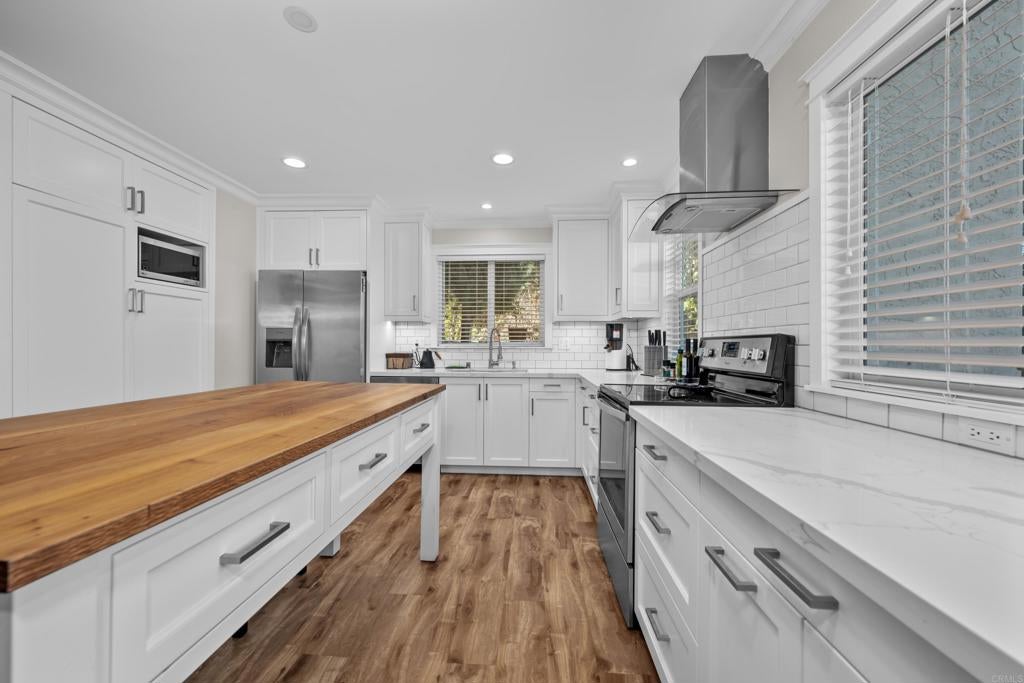
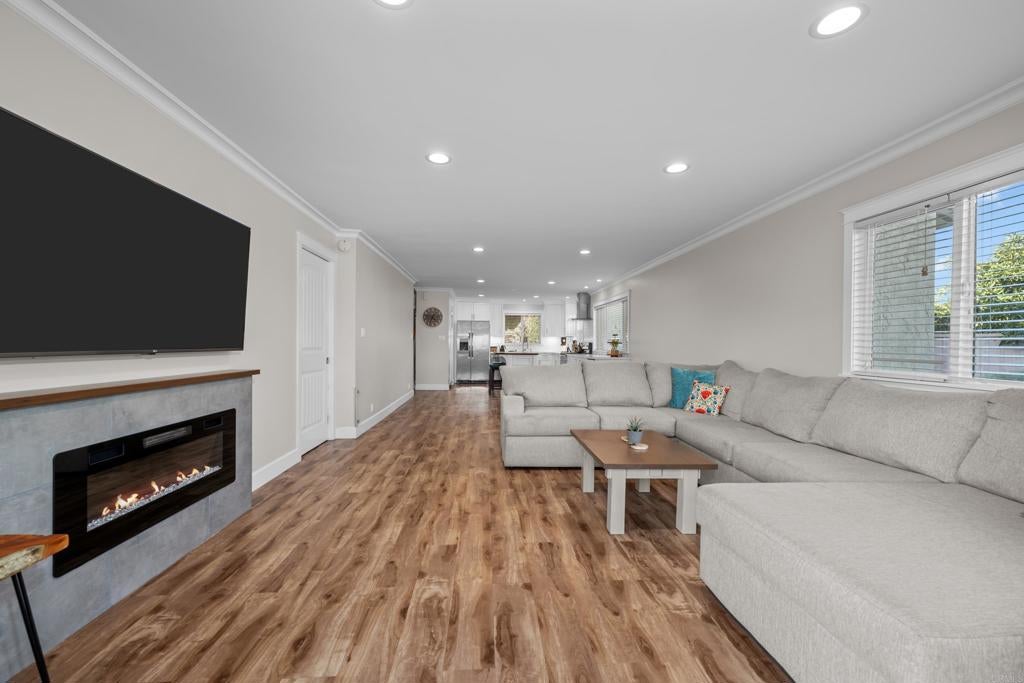
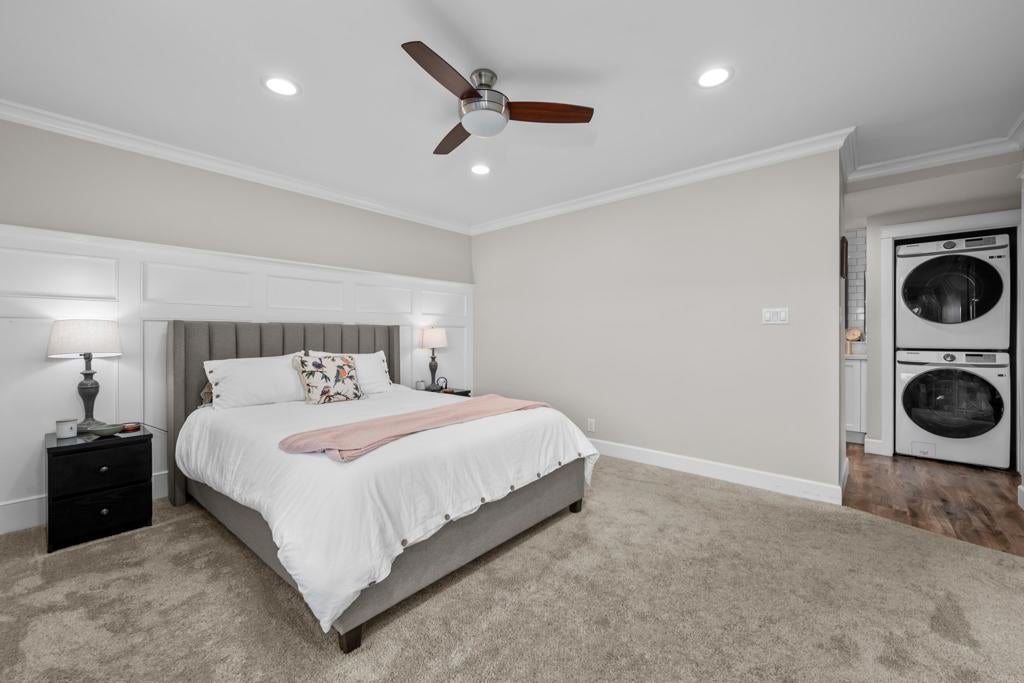
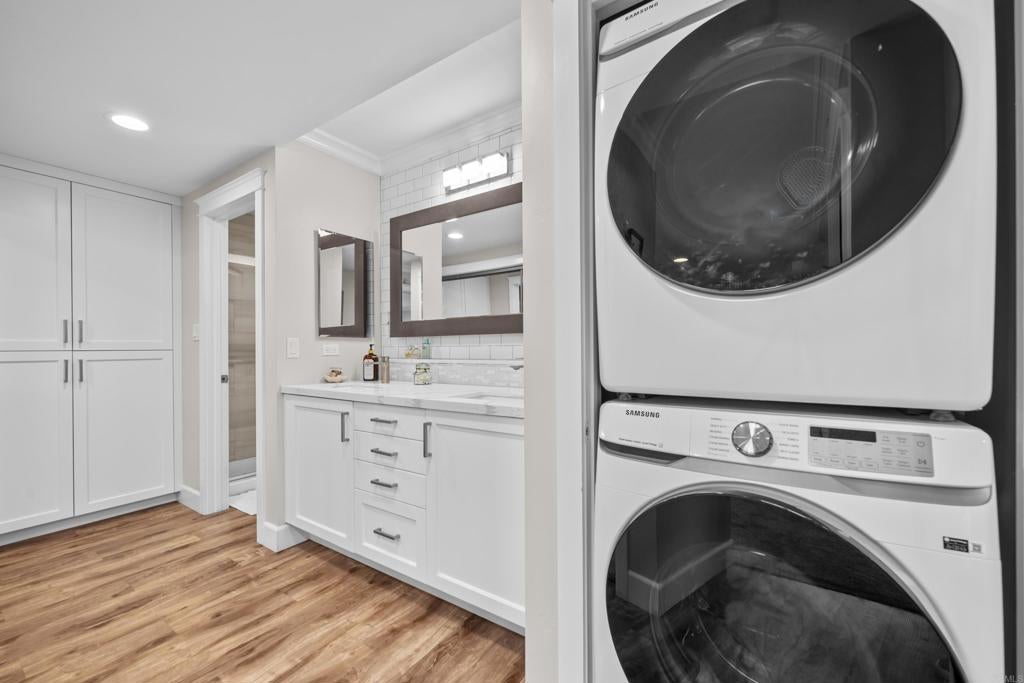
Level up your day-to-day with coastal breezes, waterfront dining, and the relaxed lifestyle that makes Lake San Marcos such a special place to call home. With 2 golf courses, 3 restaurants, shops, doctors’ offices, and more right in the community, there’s plenty to enjoy without ever leaving the neighborhood. Beautifully remodeled and tucked into a quieter setting furthest from the road, this single-story end-unit home offers a no-stairs access option and plenty of nearby parking. Inside, the bright, open layout connects the kitchen, dining, and living areas, creating an inviting space for hosting friends or enjoying a quiet evening. Quartz countertops, stainless steel appliances, custom cabinetry, and a matching custom-built island bring style and generous storage to the kitchen. Luxury vinyl plank flooring flows through the main living spaces, while dual-pane windows and 2 sliding glass doors fill the home with natural light and connect the interior to the patio. The 2 spacious bedrooms each feature an ensuite bathroom, offering comfort and privacy for you and your guests. The primary suite includes custom paneling, cozy carpeting, a walk-in shower, and direct patio access, while the second bathroom features a tub. Outside, beautiful views and cooling coastal breezes make the patio a natural extension of your living space, perfect for morning coffee, dinner outdoors, or unwinding at the end of the day. Two newer mini-split systems and an updated electrical panel add comfort and peace of mind. The spacious garage offers a standout bonus: an area originally intended for golf cart parking has been transformed into a large bonus/hobby room with a custom built-in desk. Whether you enjoy creative projects or simply want more room to organize, this flexible space adds everyday functionality. Extensive custom built-in storage includes shelving deep enough for storage totes, keeping seasonal decor, hobby supplies, and other belongings neatly organized and within reach. Enjoy nearby lake access for kayaking and paddleboarding, meet friends for waterfront dining, or take part in local events. Optional Lake & Lodge membership offers pools, pickleball courts, a gym, and more. When you venture beyond the community, shopping, dining, local colleges, major freeways, and the coast are all within easy reach. Come home to thoughtful upgrades, a peaceful setting, and a lifestyle that makes every day feel a little more like a getaway.
| 6 hours ago | Listing updated with changes from the MLS | |
| 16 hours ago | Listing first seen on site |

This information is for your personal, non-commercial use and may not be used for any purpose other than to identify prospective properties you may be interested in purchasing. The display of MLS data is usually deemed reliable but is NOT guaranteed accurate by the MLS. Buyers are responsible for verifying the accuracy of all information and should investigate the data themselves or retain appropriate professionals. Information from sources other than the Listing Agent may have been included in the MLS data. Unless otherwise specified in writing, the Broker/Agent has not and will not verify any information obtained from other sources. The Broker/Agent providing the information contained herein may or may not have been the Listing and/or Selling Agent.
Did you know? You can invite friends and family to your search. They can join your search, rate and discuss listings with you.