

3613 BRANDYWINEOceanside, CA 92057
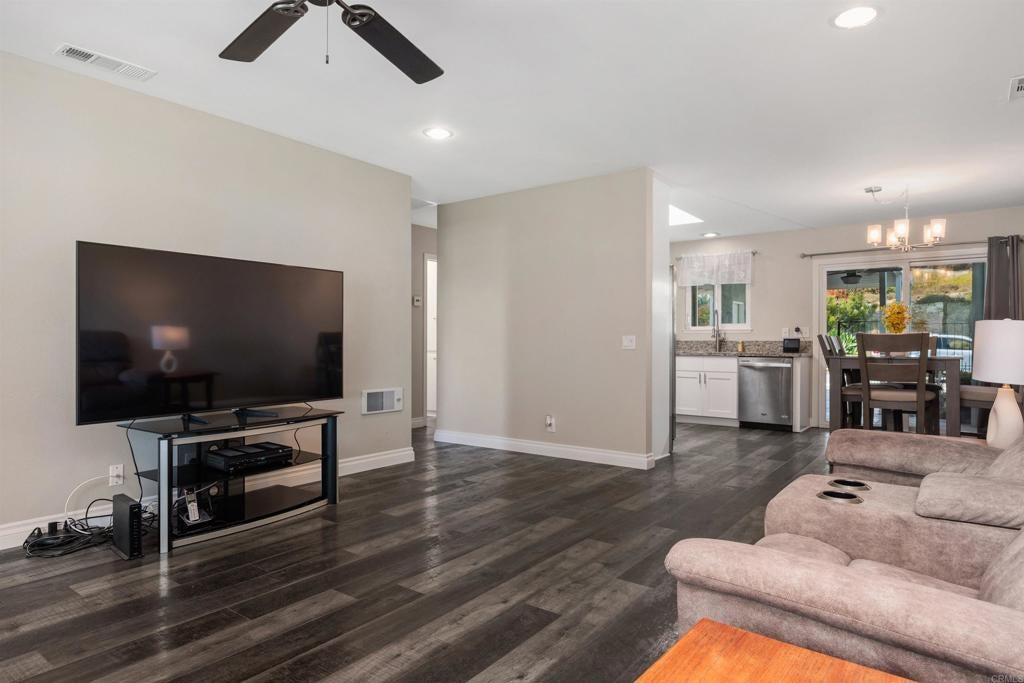
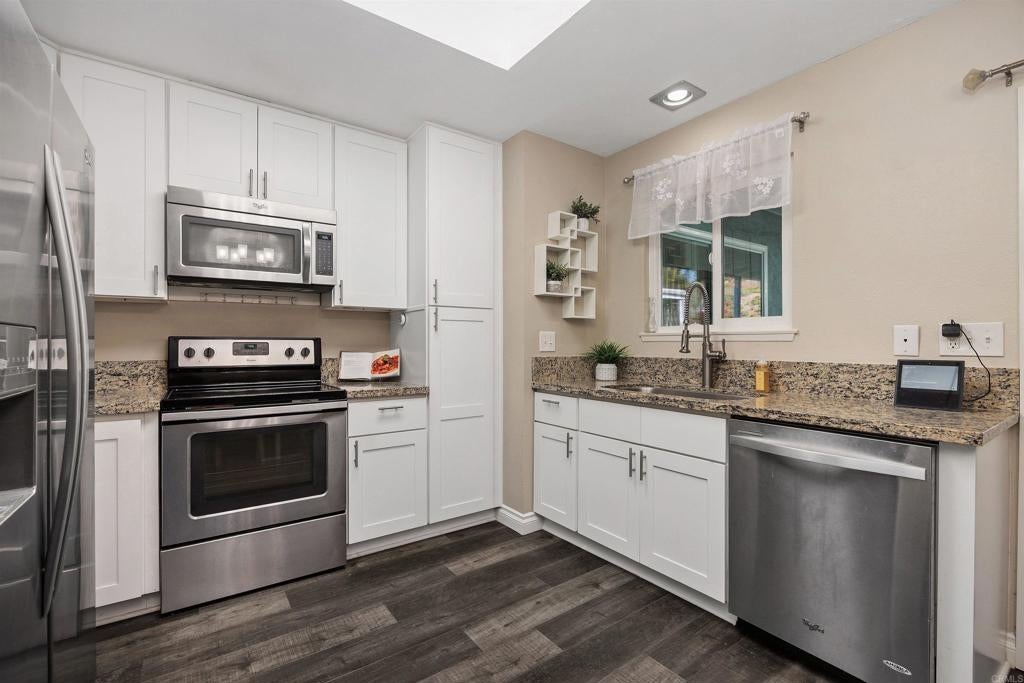
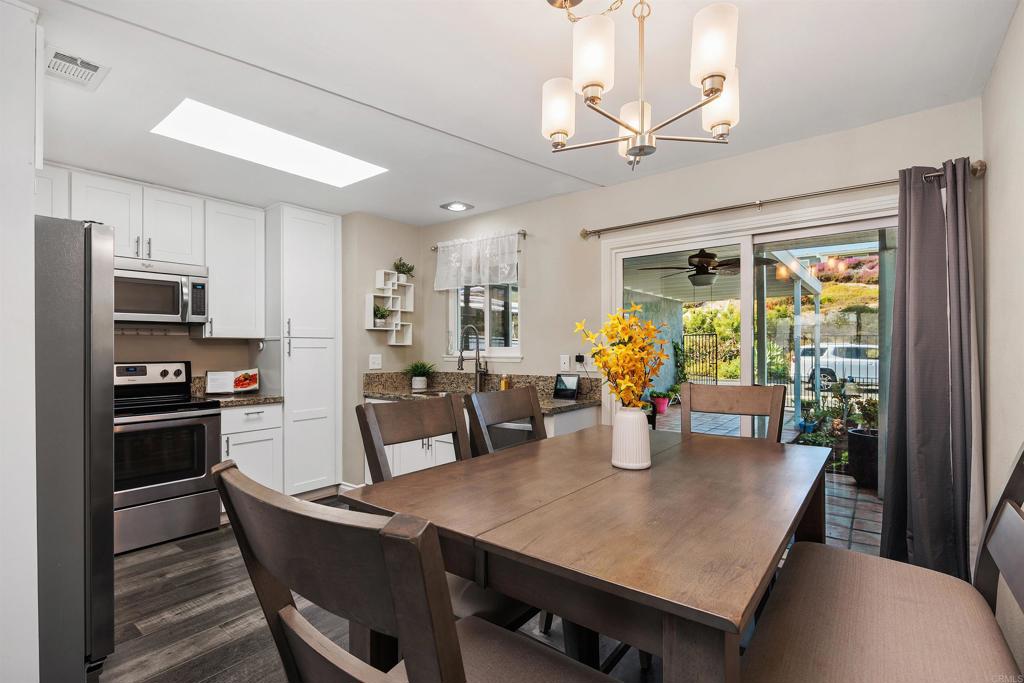
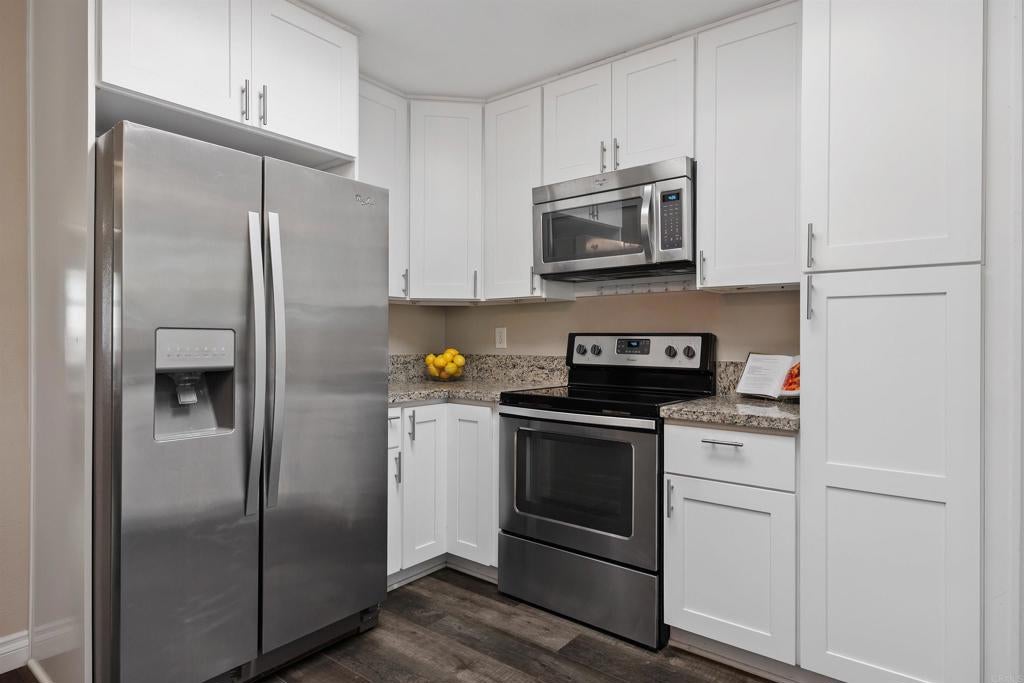
Welcome home to this charming, clean, and move-in-ready 2-bedroom, 1.5-bath home offering 1,046 square feet of spacious and comfortable living. Freshly painted throughout, this inviting home features a beautifully remodeled kitchen complete with granite countertops and top-of-the-line Whirlpool stainless steel appliances. The home also offers central air conditioning and a heat pump for enhanced energy efficiency and year-round comfort. Dual pane windows and sliding glass doors. The open-concept floor plan seamlessly connects the kitchen and dining area to the large living room, creating an ideal space for both everyday living and entertaining. Large front windows fill the home with natural light while showcasing peaceful views of the park-like greenbelt just outside. Two skylights-one in the remodeled kitchen and another in the full bathroom-bring in additional natural light, creating a bright and cheerful atmosphere throughout the home. The spacious primary bedroom features an extra-large window overlooking the patio, allowing plenty of natural light to fill the room and creating a bright, relaxing retreat. The second bedroom offers direct access to a private patio-perfect for enjoying a morning cup of coffee or tea, soaking up the sunshine, or unwinding with a good book. Located in a lovely, well-maintained neighborhood, residents enjoy low HOA dues which include landscaping, water, sewer, trash, and basic cable. Community amenities include a clubhouse, heated swimming pool, relaxing jacuzzi, and shaded cabanas for year-round enjoyment. A wonderful opportunity to enjoy comfortable, low-maintenance living in a peaceful setting with resort-style amenities, modern kitchen upgrades, and energy-conscious heating and cooling for added comfort and convenience!
| 5 hours ago | Listing updated with changes from the MLS | |
| 8 hours ago | Listing first seen on site |

This information is for your personal, non-commercial use and may not be used for any purpose other than to identify prospective properties you may be interested in purchasing. The display of MLS data is usually deemed reliable but is NOT guaranteed accurate by the MLS. Buyers are responsible for verifying the accuracy of all information and should investigate the data themselves or retain appropriate professionals. Information from sources other than the Listing Agent may have been included in the MLS data. Unless otherwise specified in writing, the Broker/Agent has not and will not verify any information obtained from other sources. The Broker/Agent providing the information contained herein may or may not have been the Listing and/or Selling Agent.
Did you know? You can invite friends and family to your search. They can join your search, rate and discuss listings with you.