

335 Morro Hills RoadFallbrook, CA 92028
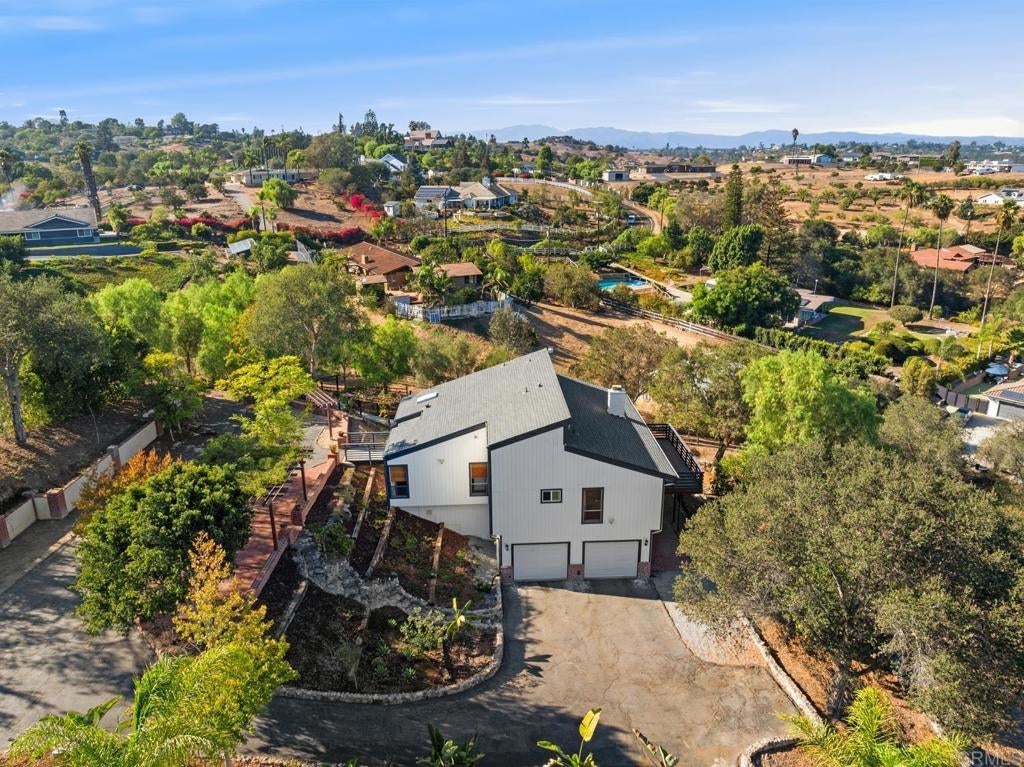
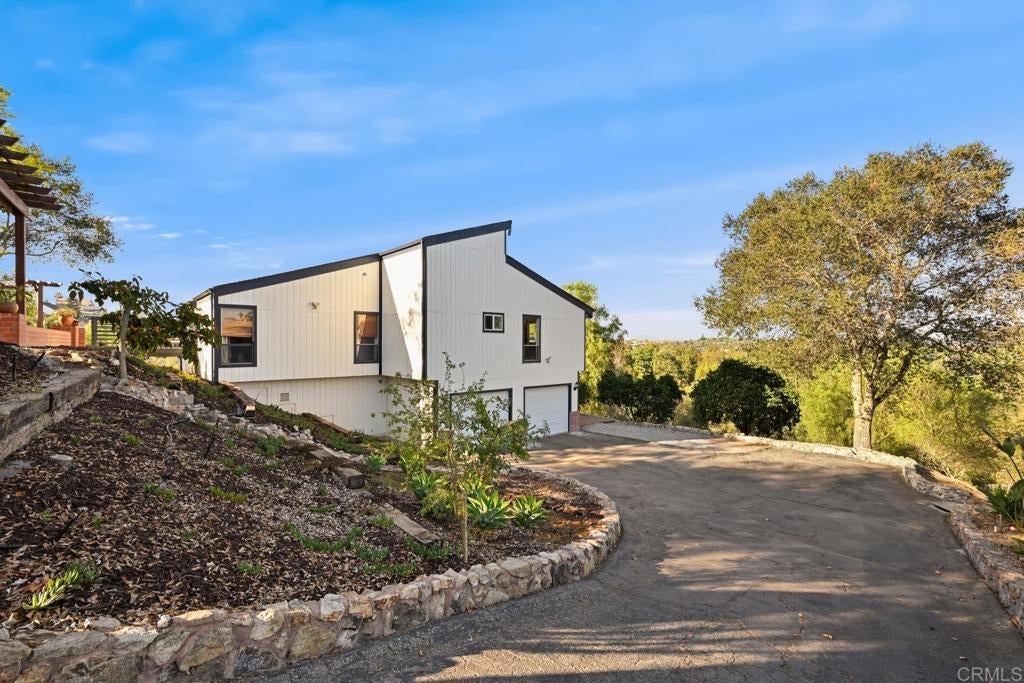
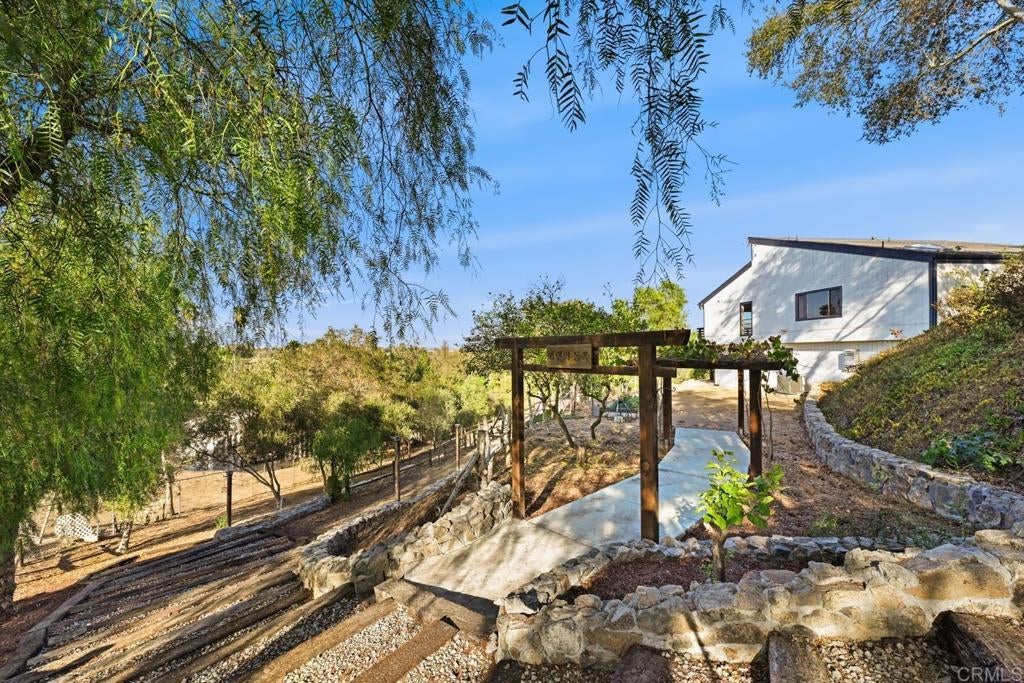
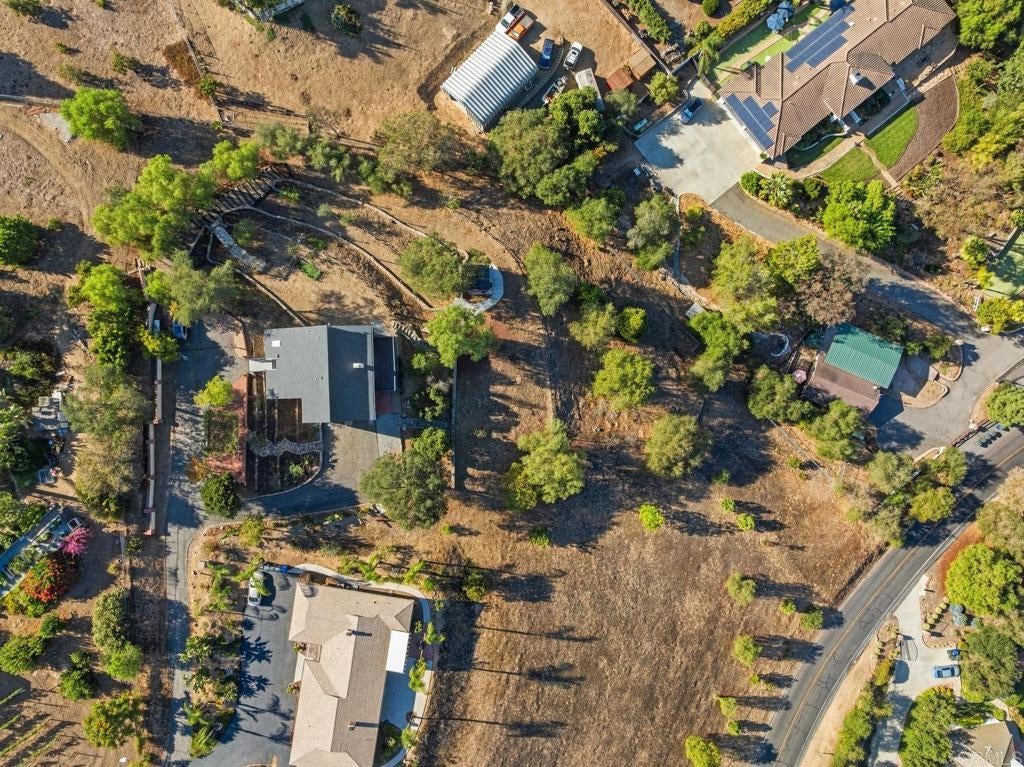
Set on approximately 1.17 acres in the Morro Hills area of Fallbrook, this distinctive 2-bedroom, 2-bath custom home offers privacy, sweeping easterly views and a peaceful rural-residential setting surrounded by rolling hills, mature trees and open space. Morro Hills is known for its larger properties, agricultural character and scenic countryside feel, creating a unique setting within North County. Inside, the home is filled with natural light and warm architectural character. Vaulted tongue-and-groove wood ceilings with exposed beams highlight the main living areas, while wood-style flooring runs through much of the home. The living room is centered around a dramatic slate-faced wood-burning fireplace and large windows framing the surrounding hills and eastern views. The adjacent kitchen features a Viking range and hood, stainless steel appliances, generous counter space, farmhouse-style sink and an oversized walk-in pantry. The primary suite offers a spacious bedroom, dressing area, walk-in closet and ensuite bath with granite counters, soaking tub and separate walk-in shower. A second bedroom and full bath provide flexible space for guests, a home office or everyday living. Outdoor living is a major part of this property. An expansive elevated deck takes advantage of the surrounding views, while the terraced grounds include mature landscaping, producing olive trees, multiple garden areas and numerous spaces to relax or enjoy the property. Irrigation serves much of the landscaping, and an extensive French-drain system was installed to help direct water away from the home. A detached 12' x 10' Tuff Shed adds useful storage or workspace. Recent improvements include a new roof completed in November 2025, air conditioning and furnace replaced in 2025, exterior paint completed approximately three to four years ago, and garage doors and openers replaced within the past four years. The property also includes an attached two-car garage, septic system, owned propane tank and no HOA. With its acreage, views, distinctive architecture and Morro Hills setting, this property offers an appealing combination of space, privacy and rural North County living.
| 20 minutes ago | Listing updated with changes from the MLS® | |
| 8 hours ago | Listing first seen on site |

This information is for your personal, non-commercial use and may not be used for any purpose other than to identify prospective properties you may be interested in purchasing. The display of MLS data is usually deemed reliable but is NOT guaranteed accurate by the MLS. Buyers are responsible for verifying the accuracy of all information and should investigate the data themselves or retain appropriate professionals. Information from sources other than the Listing Agent may have been included in the MLS data. Unless otherwise specified in writing, the Broker/Agent has not and will not verify any information obtained from other sources. The Broker/Agent providing the information contained herein may or may not have been the Listing and/or Selling Agent.
Did you know? You can invite friends and family to your search. They can join your search, rate and discuss listings with you.