

248 Dun Blazer WayFallbrook, CA 92028
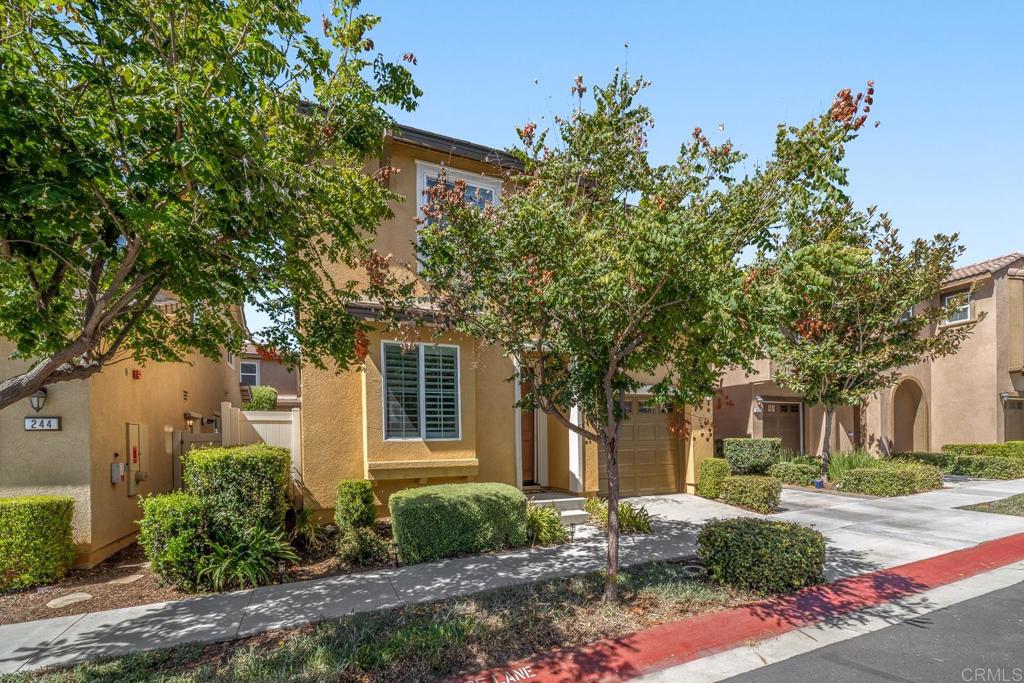
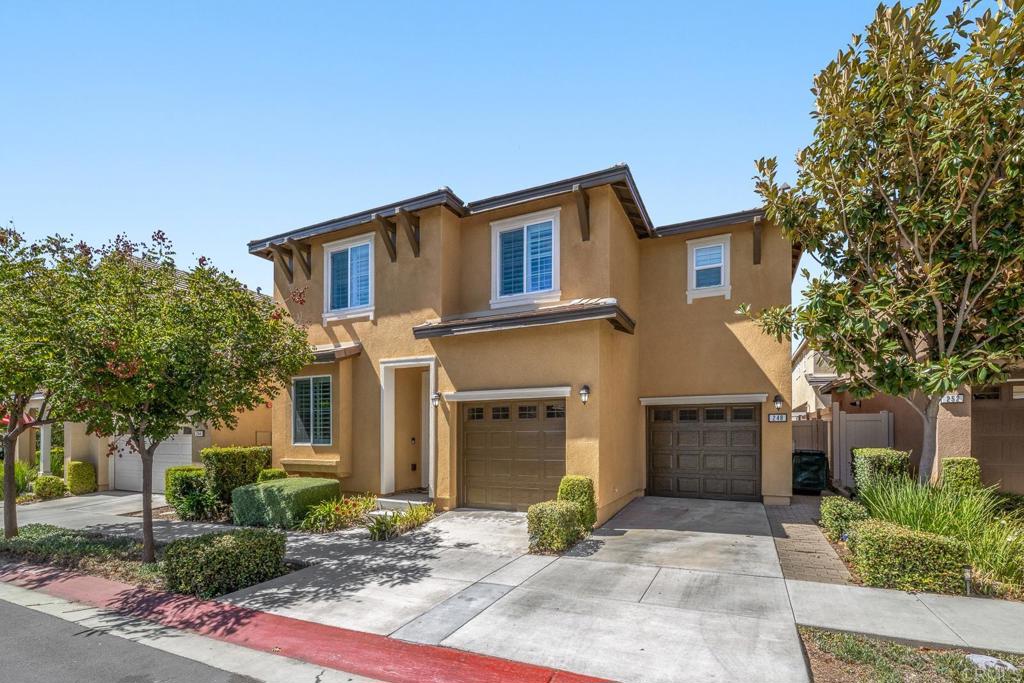
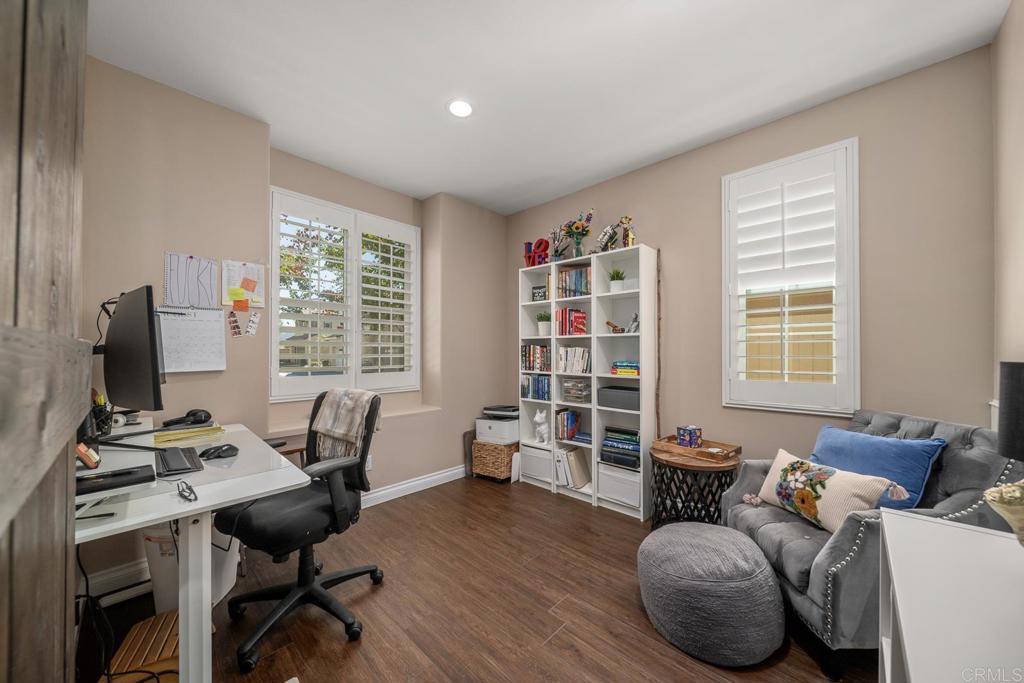
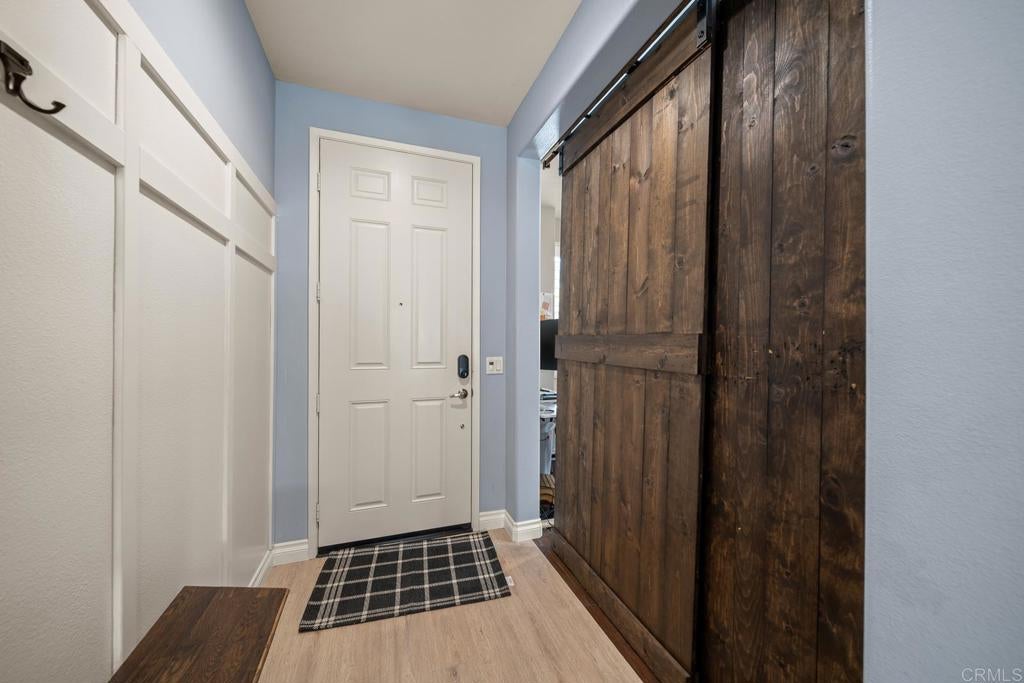
Welcome to this beautifully upgraded 4-bedroom home in the highly desirable Horse Creek Ridge community! With 2,156 square feet, 2.5 bathrooms, and a versatile bonus room featuring a stylish barn door, this home offers plenty of space to live, work, and enjoy. The kitchen is a standout with a beautiful backsplash and upgraded appliances, while the thoughtful entryway includes a convenient built-in bench and hanging area to help keep everyday life organized. Premium window shutters, upgraded flooring throughout the upstairs and downstairs, tile in the wet areas, and an epoxy-coated garage floor add both style and functionality. You'll also appreciate the whole-house fan, designed to help reduce air conditioning usage, along with a water softener and reverse osmosis drinking water system. The garage offers convenient overhead storage, giving you even more room to stay organized. Outside, the exterior trim, fascia, and garage doors have recently been painted and maintained in accordance with HOA standards. The spacious driveway is a wonderful bonus, providing extra parking that is hard to come by. Located near the BP pool, you'll enjoy easy access to one of Horse Creek Ridge's fantastic community amenities. The leased solar system is just $95 per month, helping provide an energy-efficient advantage to this already well-equipped home. With its thoughtful upgrades, flexible floor plan, great driveway space, and desirable location within the community, this home is one you won't want to miss!
| just now | Listing first seen on site | |
| 7 hours ago | Listing updated with changes from the MLS® |

This information is for your personal, non-commercial use and may not be used for any purpose other than to identify prospective properties you may be interested in purchasing. The display of MLS data is usually deemed reliable but is NOT guaranteed accurate by the MLS. Buyers are responsible for verifying the accuracy of all information and should investigate the data themselves or retain appropriate professionals. Information from sources other than the Listing Agent may have been included in the MLS data. Unless otherwise specified in writing, the Broker/Agent has not and will not verify any information obtained from other sources. The Broker/Agent providing the information contained herein may or may not have been the Listing and/or Selling Agent.
Did you know? You can invite friends and family to your search. They can join your search, rate and discuss listings with you.