

8822 Polanco StreetSan Diego, CA 92129
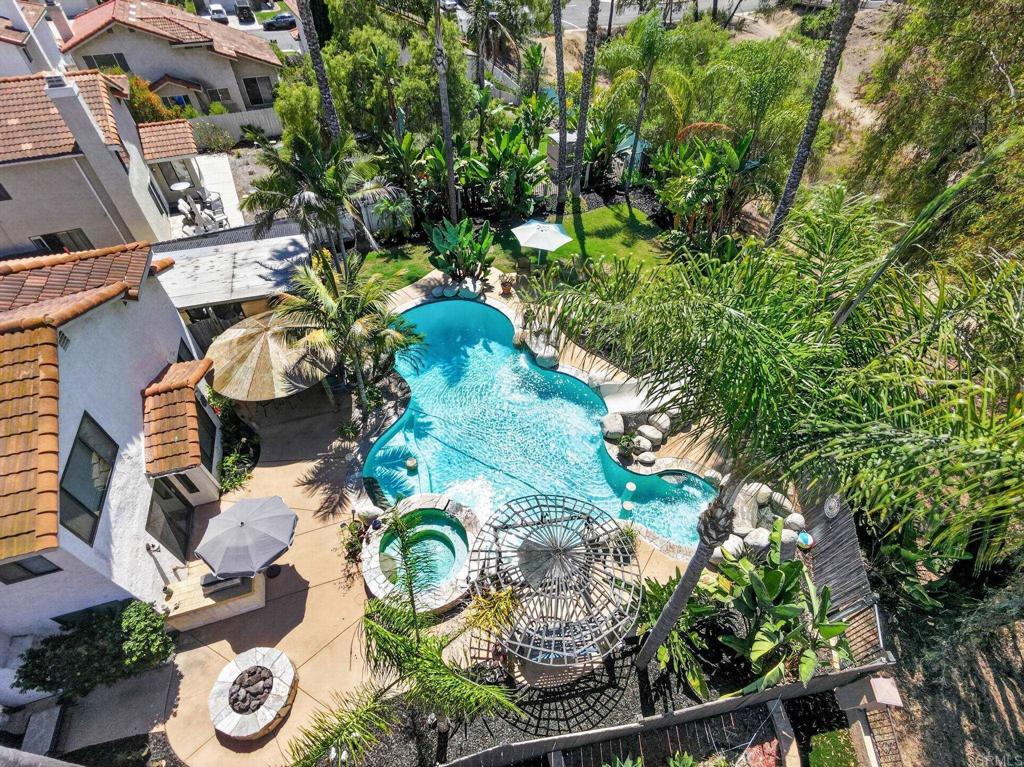
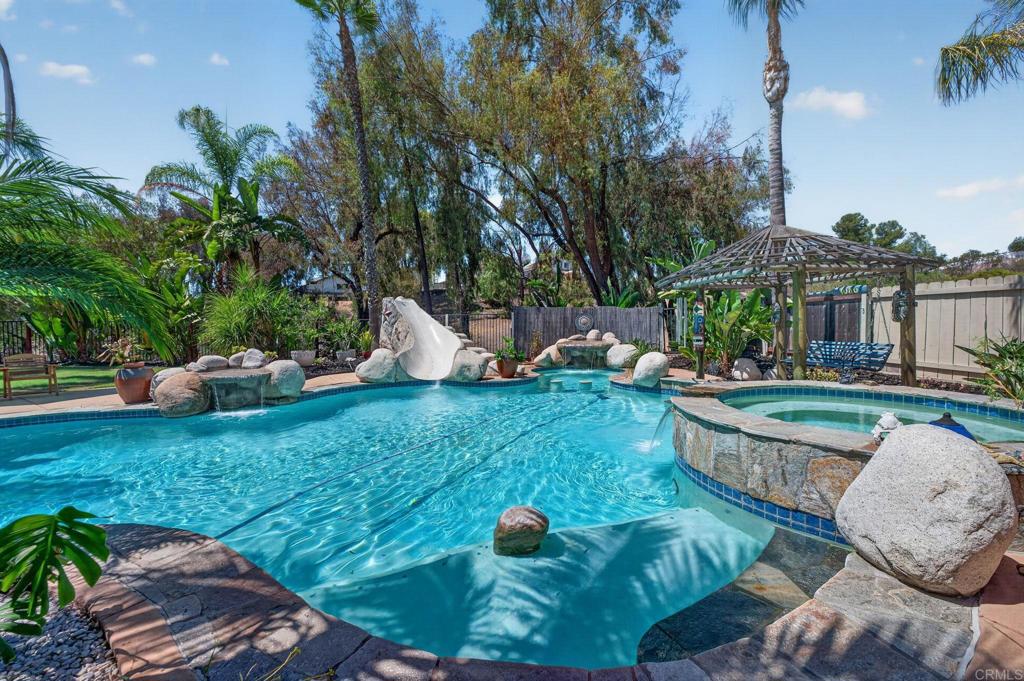
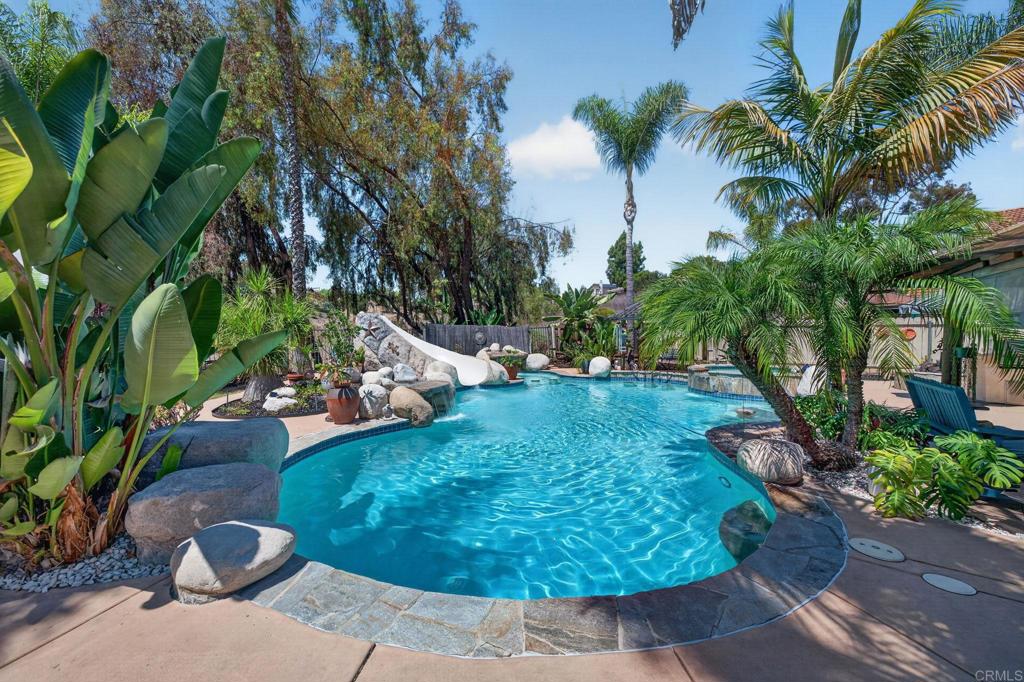
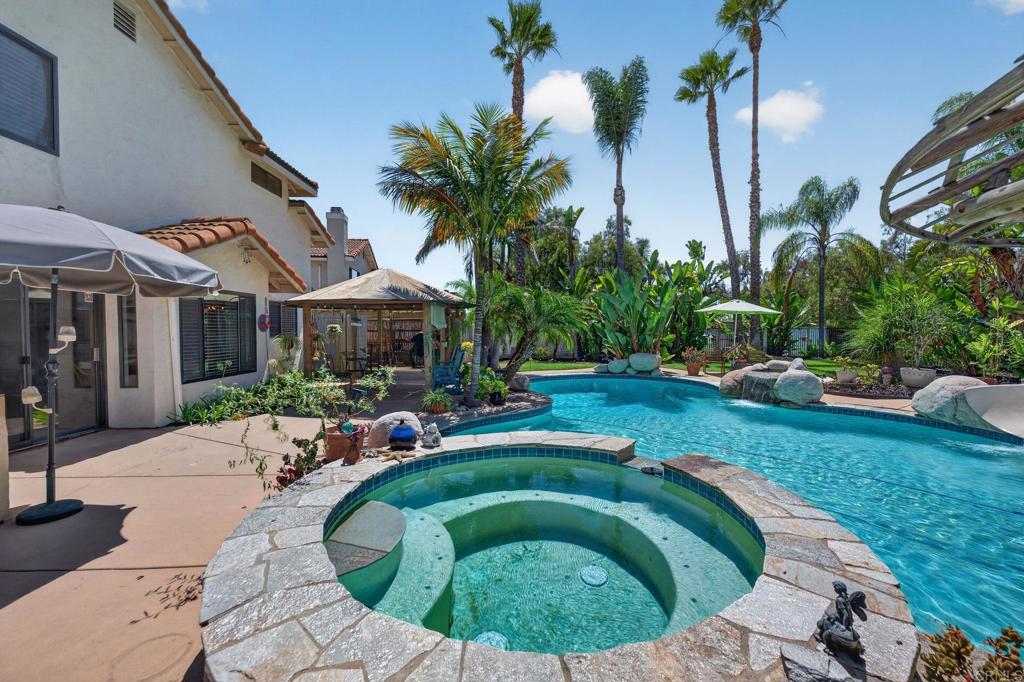
Welcome to 8822 Polanco Street, where resort-style living meets the comfort and convenience of one of Rancho Peñasquitos’ most desirable residential settings. Situated on an approximately quarter-acre lot, this beautifully updated and meticulously maintained 4-bedroom, 3-bathroom home offers 2,101 square feet of living space and an exceptional combination of indoor-outdoor living, privacy, thoughtful upgrades, and an incredible backyard designed for entertaining. The showpiece of the property is the spectacular approximately 40,000-gallon resort-style pool and spa—a true private oasis complete with multiple water features, a waterslide, Baja step, swim-up bar, and adjoining outdoor firepit. Whether you're hosting summer pool parties, enjoying an evening by the fire, or simply relaxing in the spa, this backyard was designed to feel like your own private resort. Backing directly to a walking trail with no immediate neighbor behind, the property enjoys an added sense of privacy and connection to the outdoors. With an approximately 10,846-square-foot lot, there is plenty of room to enjoy the Southern California indoor-outdoor lifestyle. Inside, vaulted ceilings create a bright and spacious first impression throughout the living and dining rooms. The updated kitchen serves as the heart of the home and flows naturally into the family room, where a combination gas and wood-burning fireplace creates an inviting gathering space. Updated bathrooms and pride of ownership throughout make this home truly move-in ready. A highly desirable downstairs bedroom and full bathroom provide exceptional flexibility for multi-generational living, overnight guests, a private home office, or extended family. Upstairs, the expansive primary suite feels like a private retreat of its own. Vaulted ceilings enhance the sense of space, while the bedroom overlooks the spectacular pool and the walking trail beyond, creating a peaceful backdrop and a unique connection to the home's resort-style outdoor setting. Wake up to views of your private backyard oasis or unwind at the end of the day overlooking the pool and open space behind the home. Built in 1989, the home has been thoughtfully updated and is equipped for year-round comfort and efficiency with a paid-off solar system, a new HVAC system installed in 2023, and a whole-house fan. Additional features include a two-car garage and, adding even more value, no HOA. The location further sets this home apart. Adobe Bluffs Elementary School is just a short walk away, along with nearby parks and recreation. Rancho Peñasquitos is known for its extensive network of parks, trails, canyons, and open spaces, offering countless opportunities to enjoy the Southern California lifestyle. Convenient access to SR-56 and I-15 also makes it easy to reach surrounding employment centers, shopping, dining, and San Diego’s coastal communities. With approximately 2,101 square feet of living space on a quarter-acre lot, an extraordinary resort-style backyard, trail-side privacy, an impressive primary retreat, flexible downstairs living space, paid solar, thoughtful updates, and a sought-after Rancho Peñasquitos location, 8822 Polanco Street is more than a home—it’s a private Southern California retreat designed to be enjoyed year-round.
| 6 hours ago | Listing updated with changes from the MLS® | |
| 13 hours ago | Listing first seen on site |

This information is for your personal, non-commercial use and may not be used for any purpose other than to identify prospective properties you may be interested in purchasing. The display of MLS data is usually deemed reliable but is NOT guaranteed accurate by the MLS. Buyers are responsible for verifying the accuracy of all information and should investigate the data themselves or retain appropriate professionals. Information from sources other than the Listing Agent may have been included in the MLS data. Unless otherwise specified in writing, the Broker/Agent has not and will not verify any information obtained from other sources. The Broker/Agent providing the information contained herein may or may not have been the Listing and/or Selling Agent.
Did you know? You can invite friends and family to your search. They can join your search, rate and discuss listings with you.