

2990 Burnet DriveEscondido, CA 92027
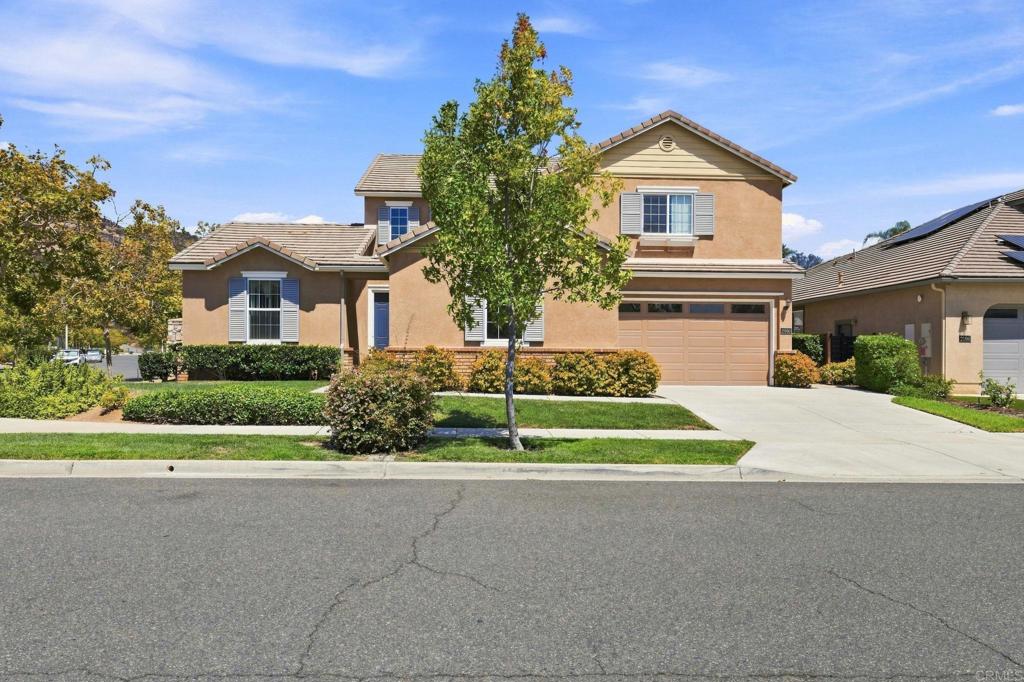
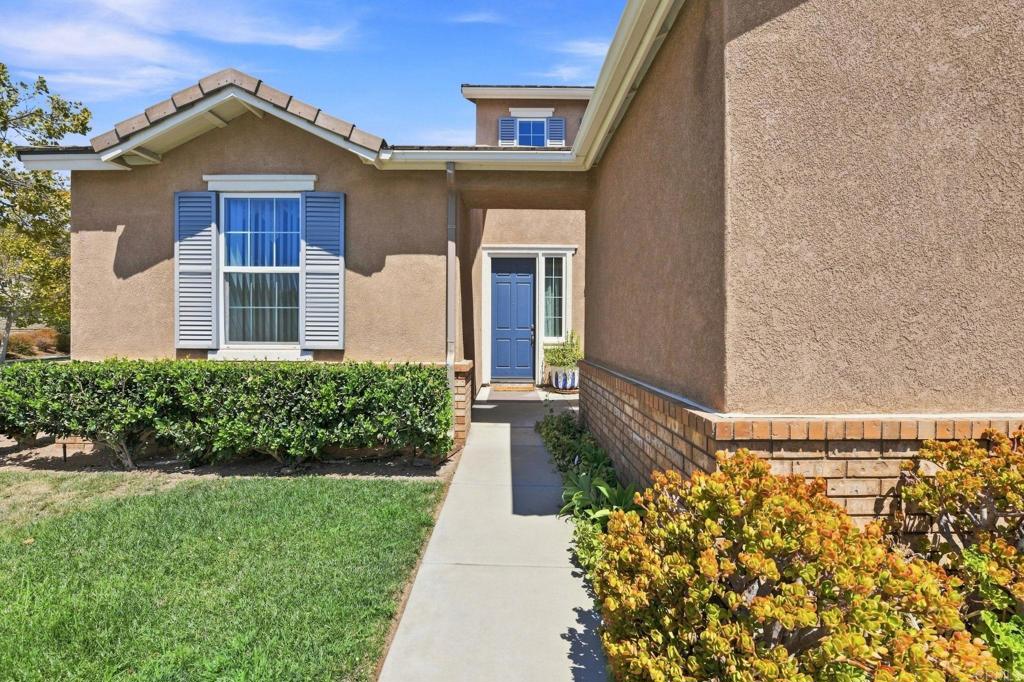
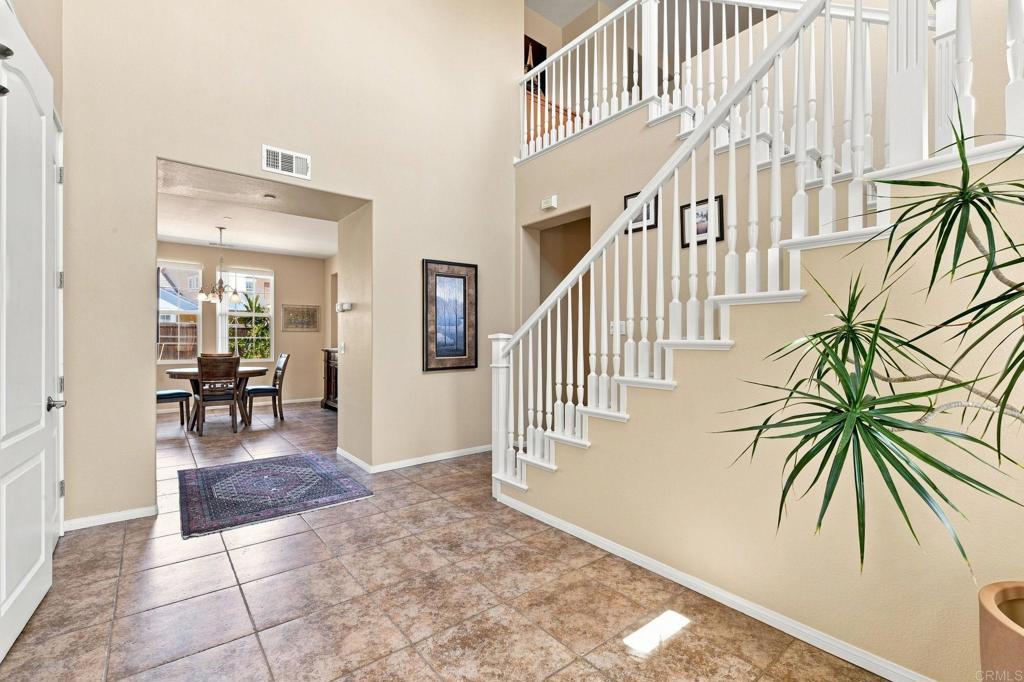
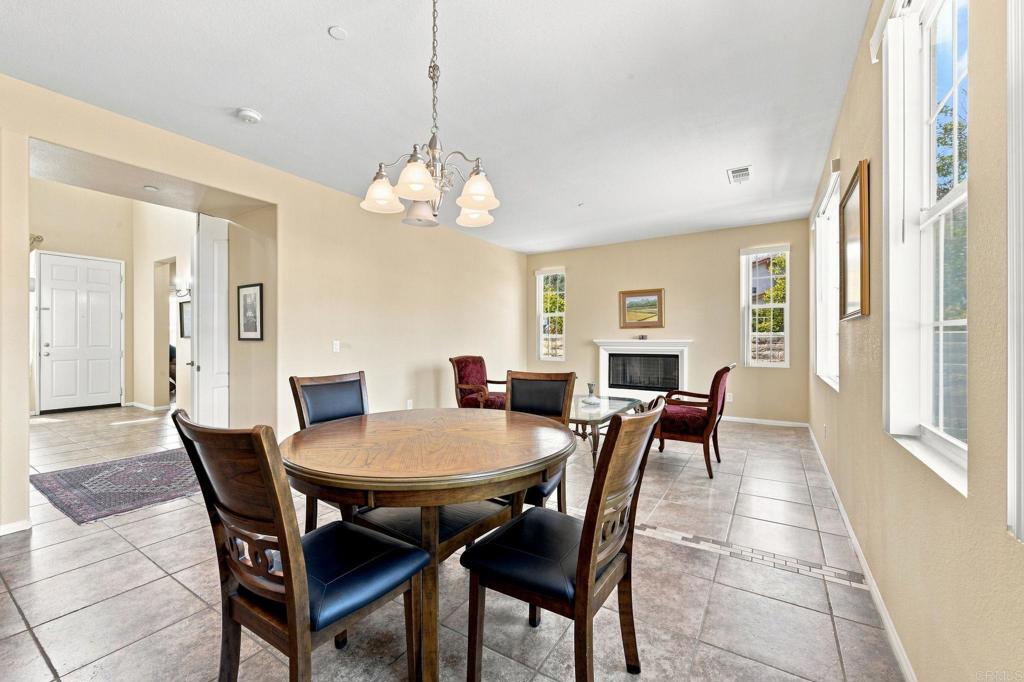
Welcome Home to the Eureka Springs Community! Move-in ready and ideal for family living and entertaining! This light and bright home sits on a desirable corner lot and features 4 bedrooms plus an office/bonus room, a formal dining room, and a 3-car garage. The first floor offers beautiful tile flooring, a spacious living room and den, both with cozy gas fireplaces, plus a large kitchen with breakfast bar, stainless steel appliances, 4-burner gas range with grill, dishwasher, double-door refrigerator, and abundant cabinet/storage space. A bedroom and full bath, office/bonus room provides flexible space for a home office, study, playroom, or additional living area, are conveniently located downstairs. Upstairs, you’ll find the spacious primary suite, two additional bedrooms, a Jack-and-Jill bathroom, and a separate laundry room. The primary bath features two walk-in closets, a deep soaking tub, separate shower, and dual vanities. Enjoy central heating & air conditioning with separate controls for each level for personalized year-round comfort. The spacious backyard and patio just off the kitchen, perfect for outdoor dining and entertaining. The 3-car garage provides plenty of parking and storage. Fantastic location within walking distance to parks, playgrounds, dog park, and walking trails, and conveniently close to shopping, dining, entertainment, the San Diego Zoo Safari Park, and major freeways I-15 and SR-78. A wonderful opportunity to make this beautiful Eureka Springs home your own!
| 12 hours ago | Listing updated with changes from the MLS® | |
| yesterday | Listing first seen on site |

This information is for your personal, non-commercial use and may not be used for any purpose other than to identify prospective properties you may be interested in purchasing. The display of MLS data is usually deemed reliable but is NOT guaranteed accurate by the MLS. Buyers are responsible for verifying the accuracy of all information and should investigate the data themselves or retain appropriate professionals. Information from sources other than the Listing Agent may have been included in the MLS data. Unless otherwise specified in writing, the Broker/Agent has not and will not verify any information obtained from other sources. The Broker/Agent providing the information contained herein may or may not have been the Listing and/or Selling Agent.
Did you know? You can invite friends and family to your search. They can join your search, rate and discuss listings with you.