

345 Osborne StreetVista, CA 92084
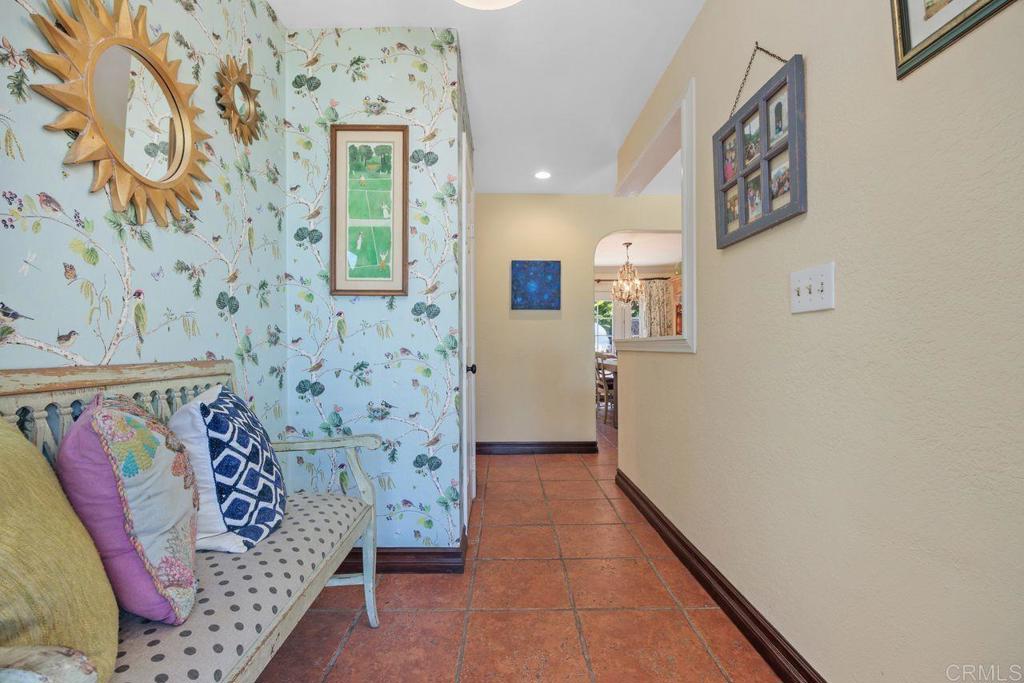
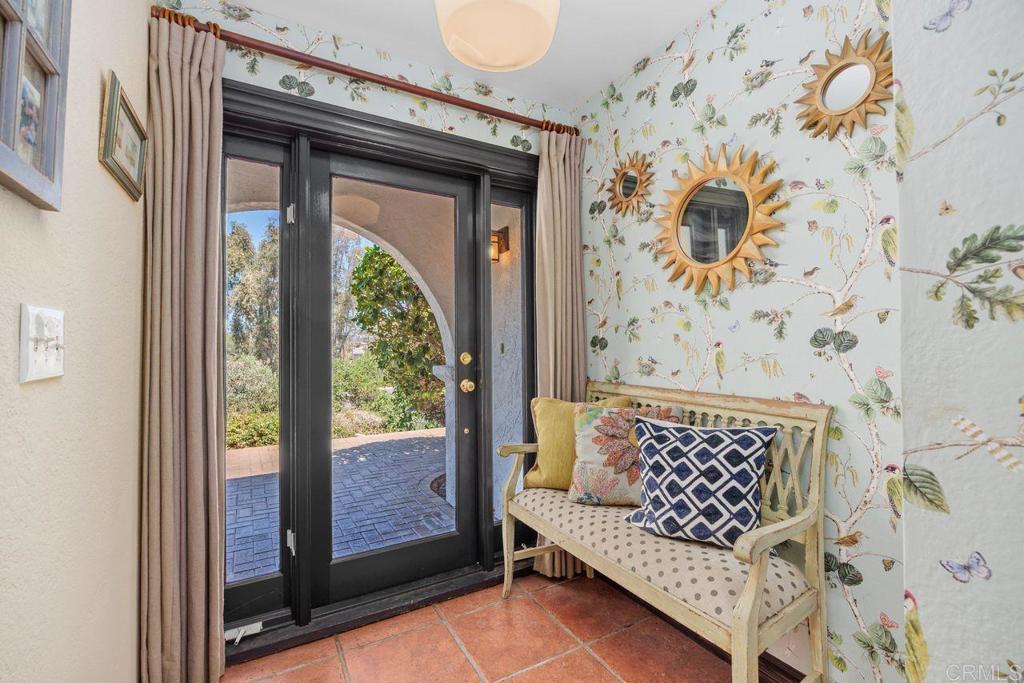
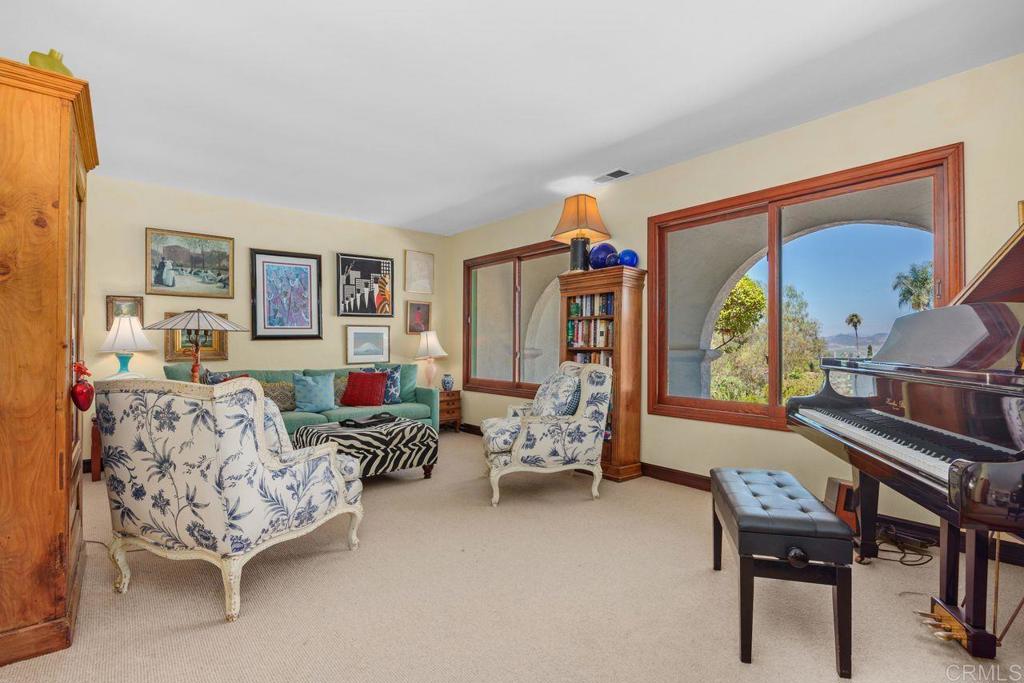
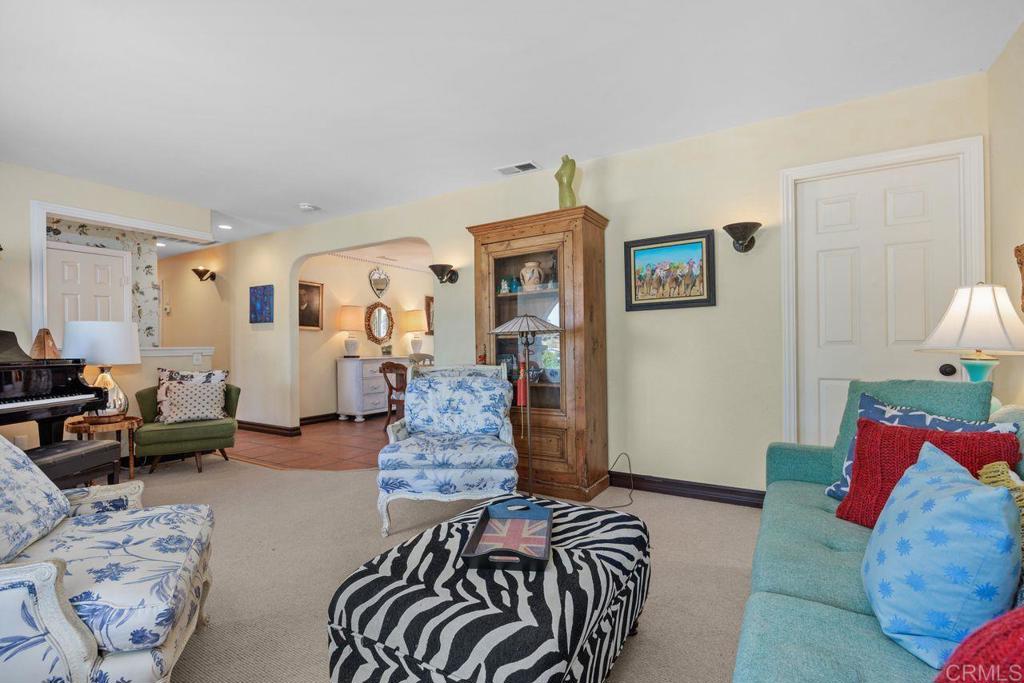
Set back from the street on a private half-acre, this gated sanctuary was stripped to the studs and meticulously rebuilt for pure, low-toxin living. Overflowing with character, the interior showcases timeless arched doorways that also carry to the front exterior of the home. A striking solid wood beam, sourced from a 1700s farmhouse, frames the open connection between the kitchen and family room. Insulated with 100% natural wool sourced from Oregon (zero fiberglass) and finished with zero-VOC paint, hard wood oak and mahogany windows, solar power, and plush 100% wool carpeting with natural wool padding underneath, this 4-bedroom, 2-bath home ensures exceptional indoor air quality and style. The heart of the home features a fully remodeled French countryside-inspired kitchen equipped with brand-new Forno appliances. Both primary and guest bathrooms are completely updated with timeless cast-iron Kohler tubs, wainscoting, and vanities. The interior is timeless with old-world charm—it feels like there are decades of stories it can tell, yet it was all comprehensively remodeled within the last 10 years. This is not a sterile gray/white flip, but a warm, inviting place to call home. Outdoors, enjoy a pristine biological natural pool (100% chlorine-free) and pesticide-free organic gardens. Unique exterior features include deep RV/trailer parking, a versatile flex space (gym, office, or studio), and a custom cob playhouse, garden or she-shed reminiscent of Hagrid’s hut. Complete with a newer roof, HVAC, and tankless water heater—unmatched charm meets ultimate wellness. All the expensive upgrades (approx. $230k) that buyers worry about have been completed here, making it truly ready to move in and enjoy.
| 4 weeks ago | Listing updated with changes from the MLS® | |
| a month ago | Status changed to Pending | |
| 2 months ago | Listing first seen on site |

This information is for your personal, non-commercial use and may not be used for any purpose other than to identify prospective properties you may be interested in purchasing. The display of MLS data is usually deemed reliable but is NOT guaranteed accurate by the MLS. Buyers are responsible for verifying the accuracy of all information and should investigate the data themselves or retain appropriate professionals. Information from sources other than the Listing Agent may have been included in the MLS data. Unless otherwise specified in writing, the Broker/Agent has not and will not verify any information obtained from other sources. The Broker/Agent providing the information contained herein may or may not have been the Listing and/or Selling Agent.
Did you know? You can invite friends and family to your search. They can join your search, rate and discuss listings with you.