

4685 Adra WayOceanside, CA 92056
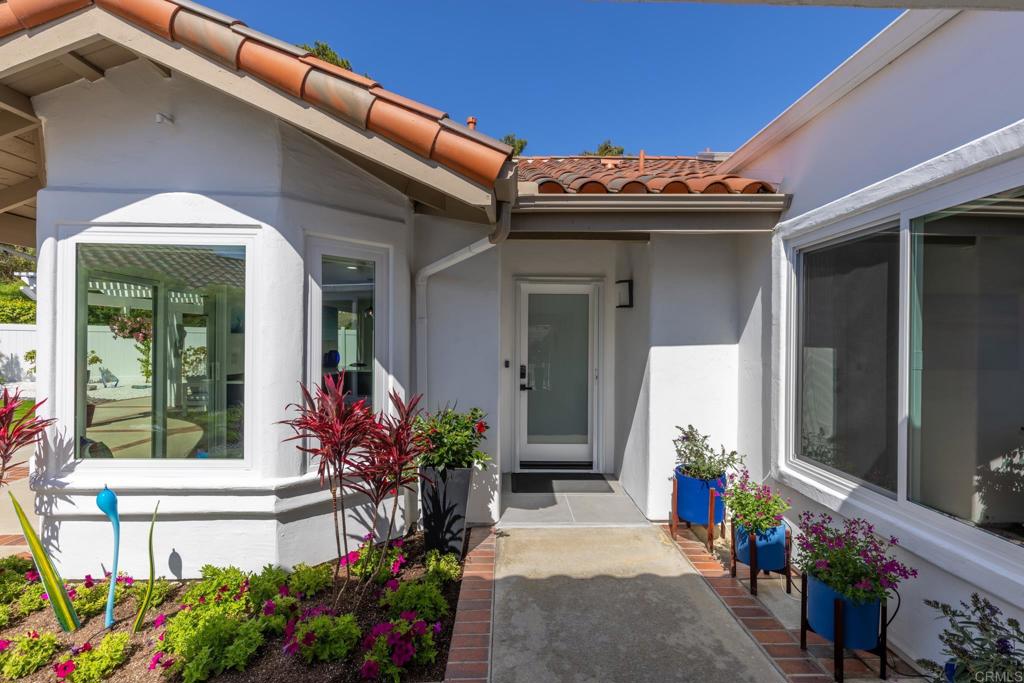
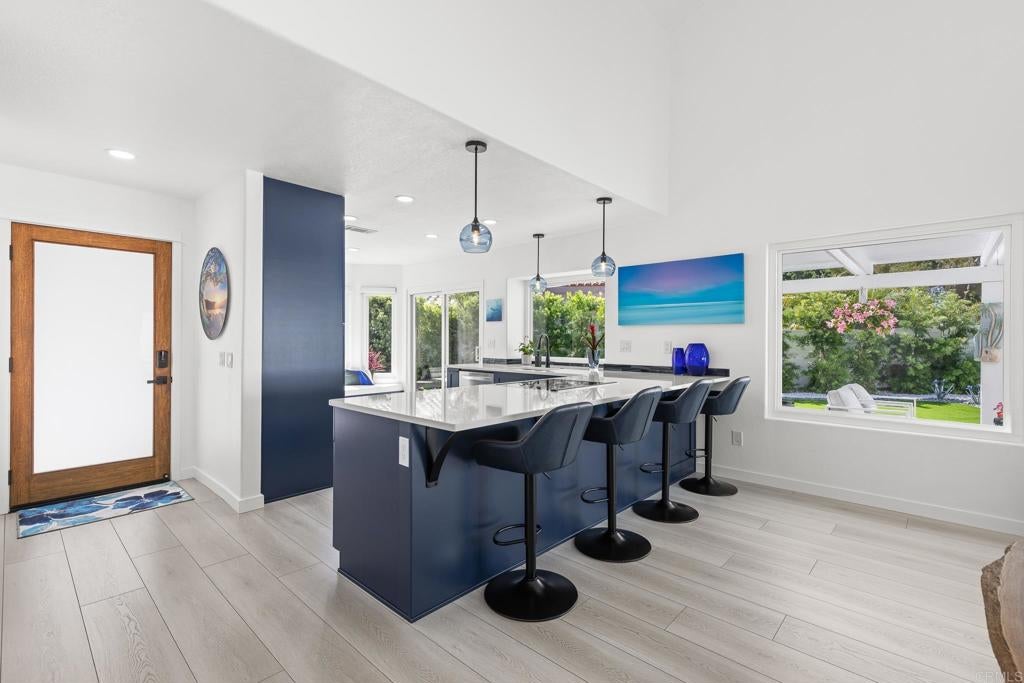
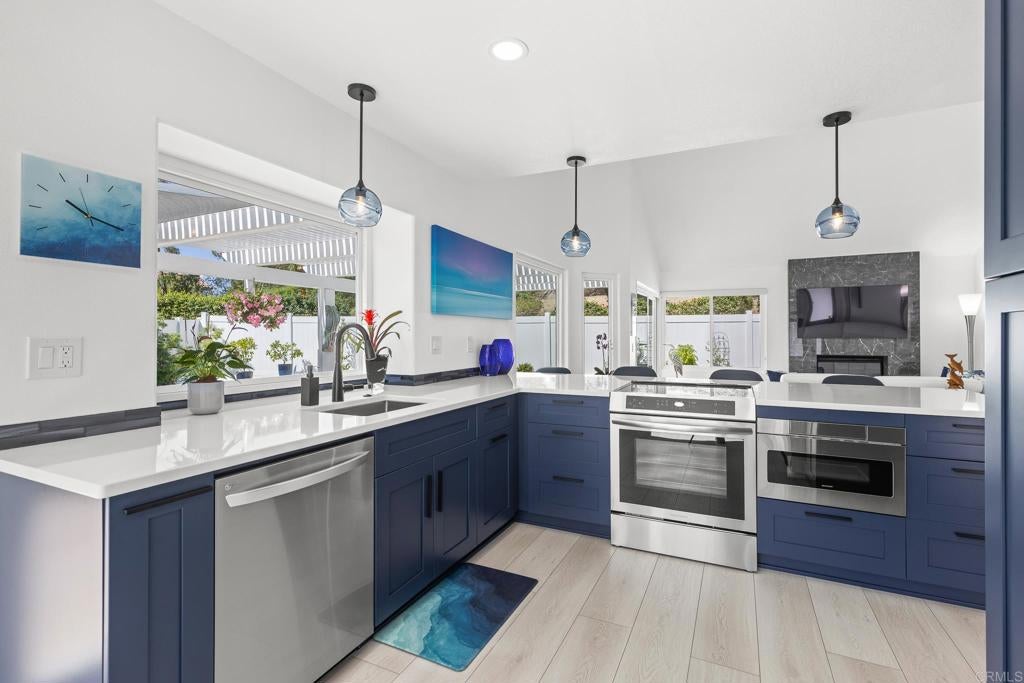
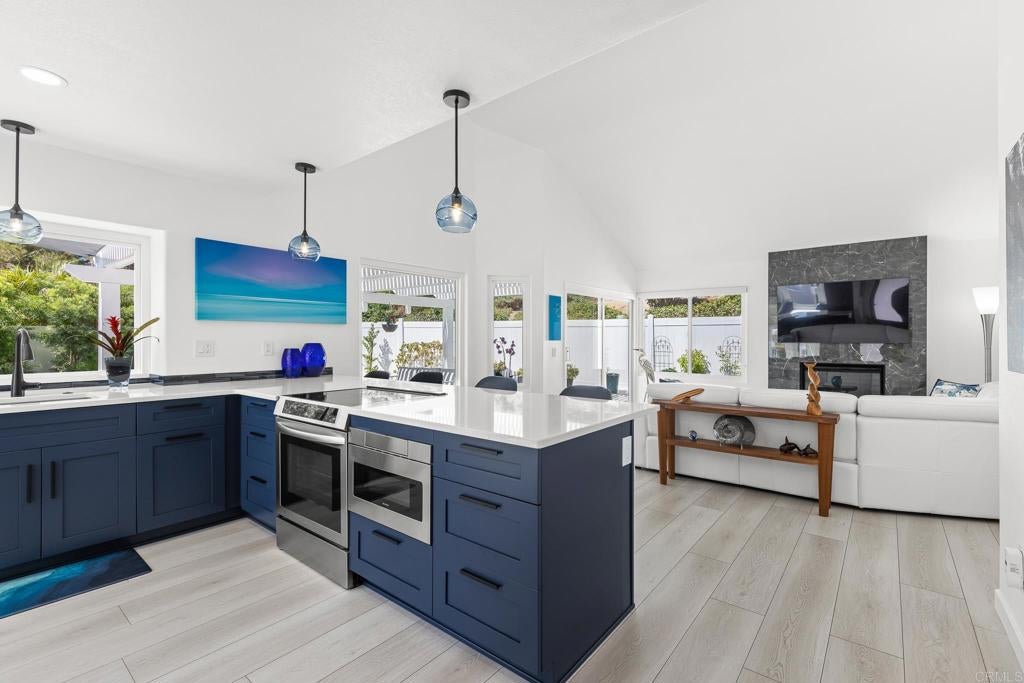
Welcome to the most amazingly upgraded and stunning ‘Palma’ floor plan ever offered in Ocean Hills Country Club, with the added bonus of a private, spacious pie-shaped lot on a quiet cul-de-sac! This is your new indoor/outdoor retreat. Every space has been lovingly upgraded to maximize natural light and features high-quality finishes, including new dual-pane windows, luxury vinyl plank flooring, solid wood cabinets, quartz countertops, and solid walnut doors throughout. The open-concept kitchen offers unobstructed views into the living room and the beautifully manicured, easy-care gardens just beyond. The primary bedroom features a vaulted ceiling, a clever barn door-style folding closet door with copious storage, plus an additional built-in cabinet. The generously sized guest bedroom is cheerfully light and bright, and both bathrooms have been totally redone with luxury finishes. Even the garage stands out with its clean lines and high-end epoxy flooring! Enjoy prime coastal weather in Southern California’s premier active 55+ community. Play free golf, pickleball, and bocce ball, or enjoy swimming, the fitness center, dancing, arts, and vibrant community events. There’s even free RV parking with wash and dump stations for residents. Be sure to review the virtual 3D tour. Don’t miss out on this home—it won’t last long!
| 14 hours ago | Listing updated with changes from the MLS® | |
| 14 hours ago | Listing first seen on site |

This information is for your personal, non-commercial use and may not be used for any purpose other than to identify prospective properties you may be interested in purchasing. The display of MLS data is usually deemed reliable but is NOT guaranteed accurate by the MLS. Buyers are responsible for verifying the accuracy of all information and should investigate the data themselves or retain appropriate professionals. Information from sources other than the Listing Agent may have been included in the MLS data. Unless otherwise specified in writing, the Broker/Agent has not and will not verify any information obtained from other sources. The Broker/Agent providing the information contained herein may or may not have been the Listing and/or Selling Agent.
Did you know? You can invite friends and family to your search. They can join your search, rate and discuss listings with you.