

1551 Burgundy RoadEncinitas, CA 92024
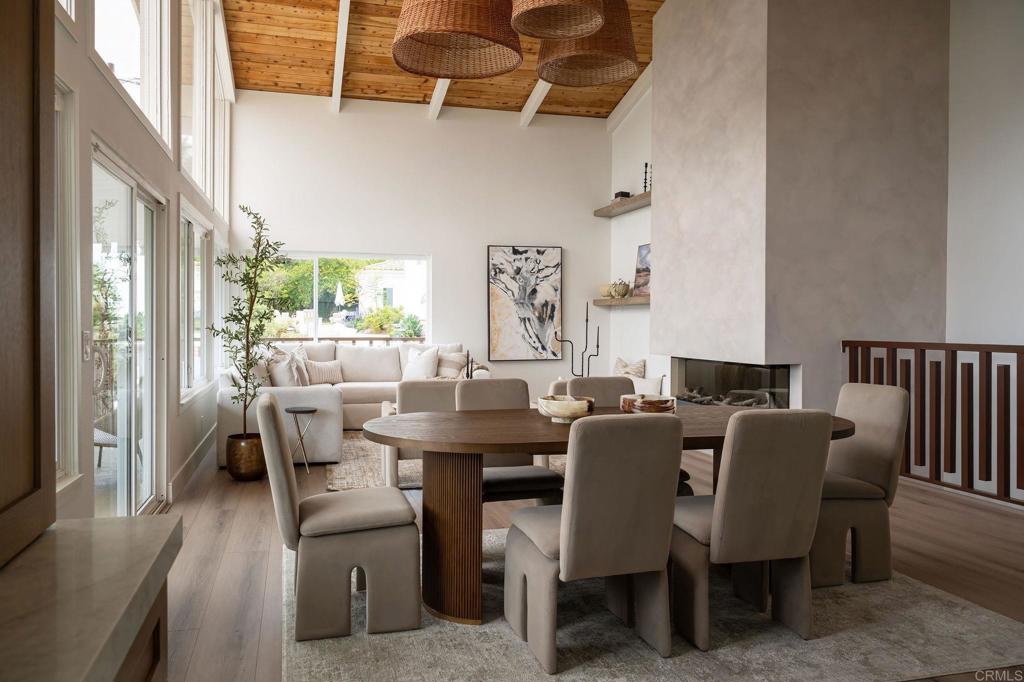
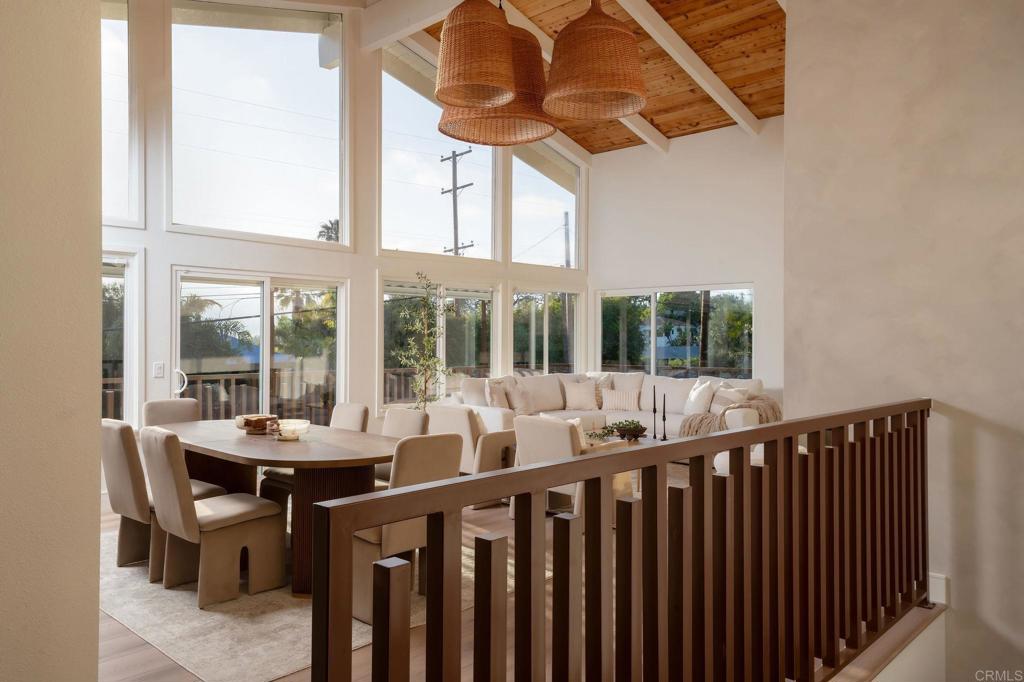
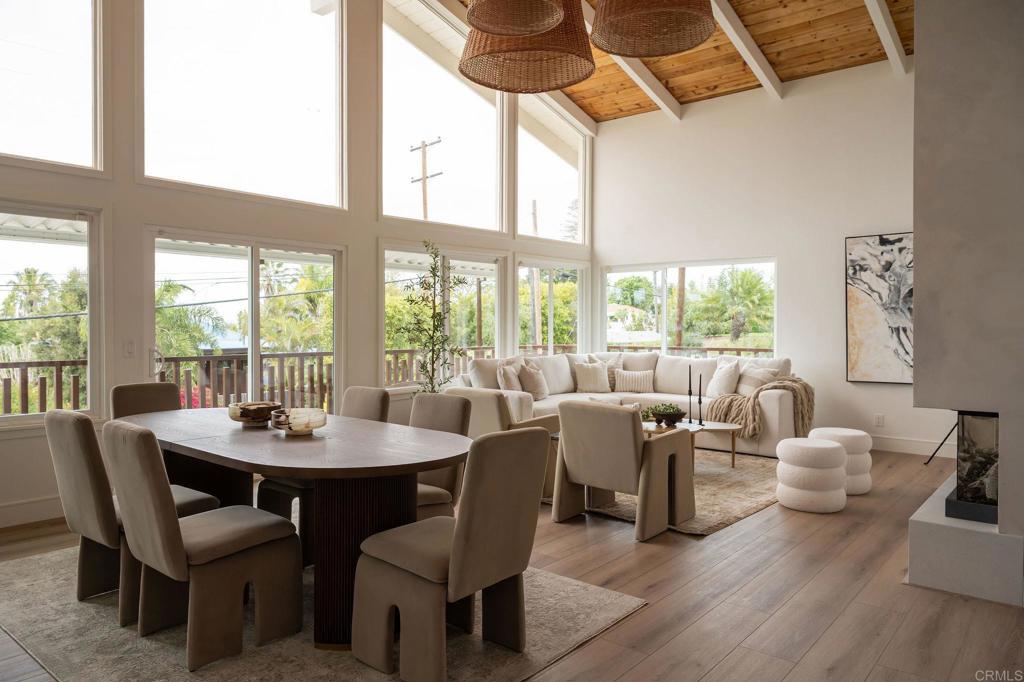
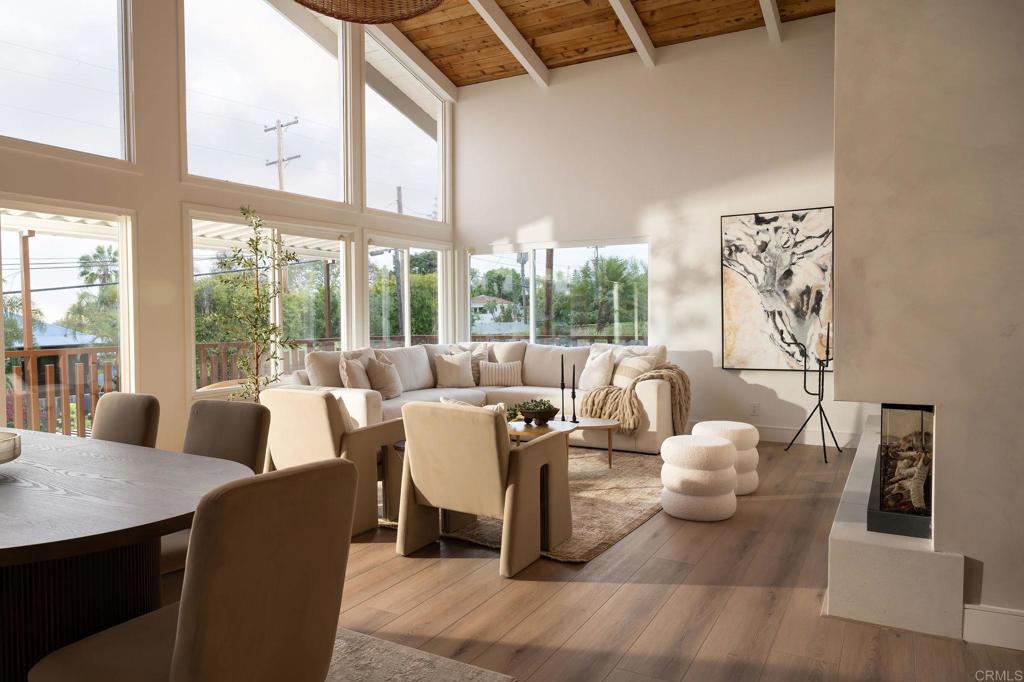
Imagine waking up just minutes from the beach, spending your mornings with coffee on the patio, your afternoons playing pickleball in your own driveway, and your evenings gathered with family and friends around the outdoor BBQ under the coastal sky. At 1551 Burgundy Road, every detail has been thoughtfully designed to elevate the way you live. Completely renovated with timeless, design-forward finishes, this truly turnkey home offers peace of mind with a new roof, updated electrical, new HVAC system, and owned solar, blending luxury with everyday efficiency. What truly sets this home apart is its remarkable flexibility. The thoughtfully designed floor plan features two bedrooms on the upper level and two bedrooms on the lower level, each with its own private entrance. Whether you're caring for parents, welcoming long-term guests, giving teenagers the independence they crave, creating a private retreat for visiting family, or designing the ultimate home office, fitness studio, or creative workspace, this home evolves with every season of life. The newly added lower-level kitchenette transforms entertaining into a seamless experience, keeping food preparation, refreshments, and cleanup just steps from the backyard gathering spaces. A built-in outdoor BBQ station, scheduled for completion at the end of the month, completes the ultimate indoor-outdoor entertaining environment where birthdays, summer dinners, game days, and unforgettable memories naturally come to life. Both levels are wheelchair accessible and feature their own private, fully fenced outdoor living spaces, creating comfort, privacy, and independence for everyone. Separate parking for each level adds even more convenience for guests or multigenerational living. The detached two-car garage offers generous storage today while providing exciting ADU potential for tomorrow (see attached ADU options), creating opportunities for rental income, a private guest house, or expanded living space as your needs change. Located within one of Encinitas' most sought-after neighborhoods, you'll enjoy top-rated schools, including the convenience of walking to Capri Elementary, while parks, beautiful beaches, shopping, restaurants, and the vibrant Highway 101 corridor are all just minutes away. This is more than a beautifully renovated home. It's an opportunity to upgrade your lifestyle and more unforgettable moments in one of Southern California's most desirable coastal communities. Homes that combine this level of versatility, thoughtful design, and prime Encinitas location rarely become available.
| yesterday | Listing updated with changes from the MLS® | |
| 2 days ago | Price changed to $2,695,000 | |
| 2 weeks ago | Listing first seen on site |

This information is for your personal, non-commercial use and may not be used for any purpose other than to identify prospective properties you may be interested in purchasing. The display of MLS data is usually deemed reliable but is NOT guaranteed accurate by the MLS. Buyers are responsible for verifying the accuracy of all information and should investigate the data themselves or retain appropriate professionals. Information from sources other than the Listing Agent may have been included in the MLS data. Unless otherwise specified in writing, the Broker/Agent has not and will not verify any information obtained from other sources. The Broker/Agent providing the information contained herein may or may not have been the Listing and/or Selling Agent.
Did you know? You can invite friends and family to your search. They can join your search, rate and discuss listings with you.