

1573 Madrid DriveVista, CA 92081
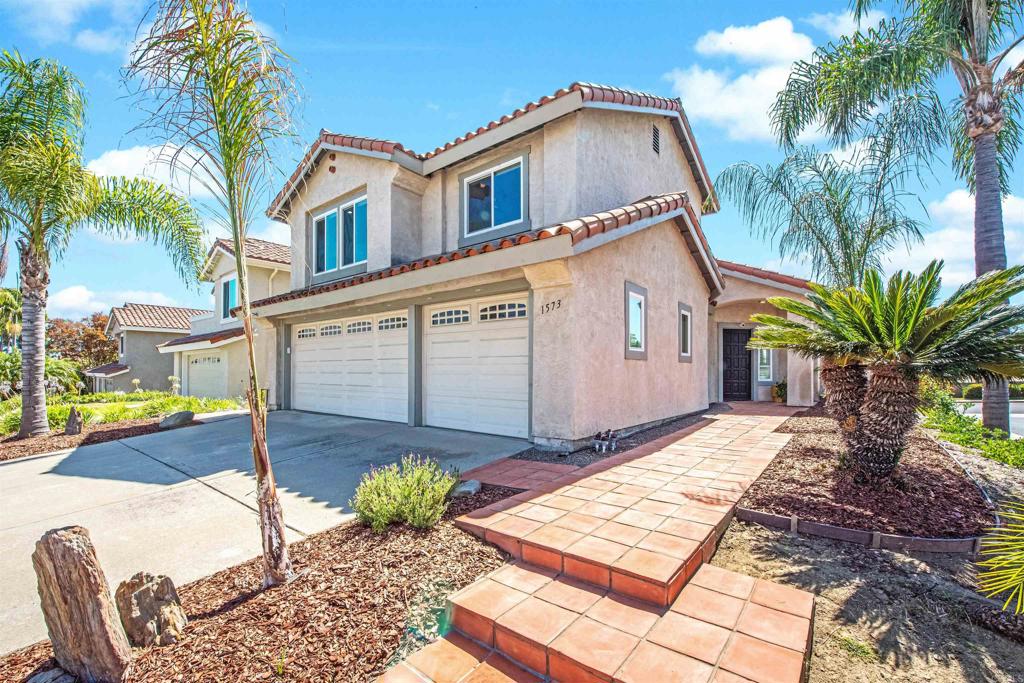
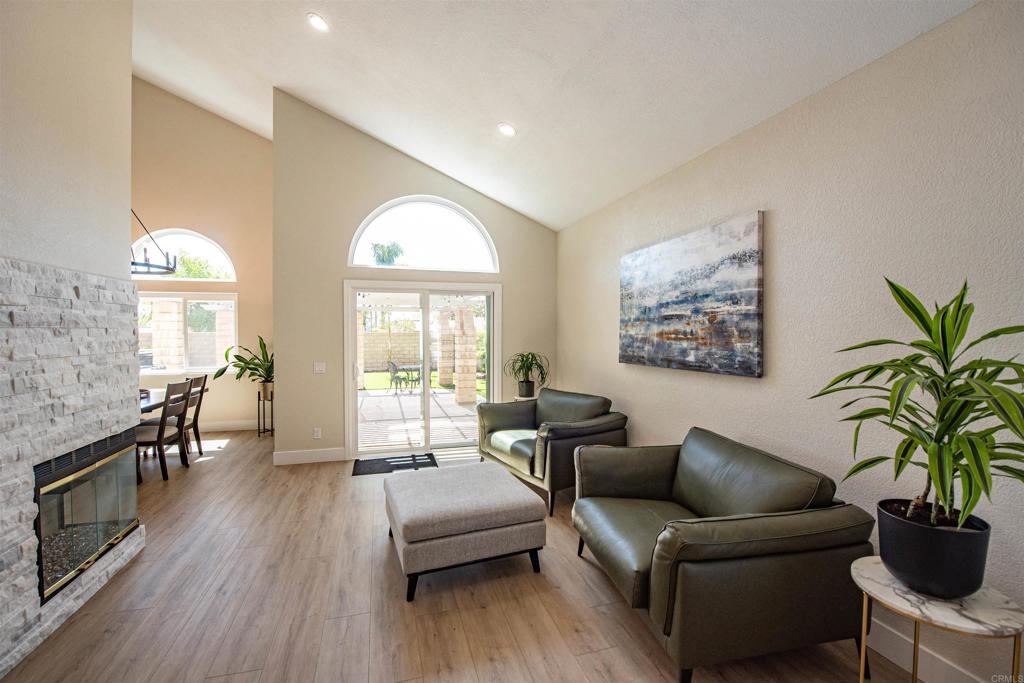
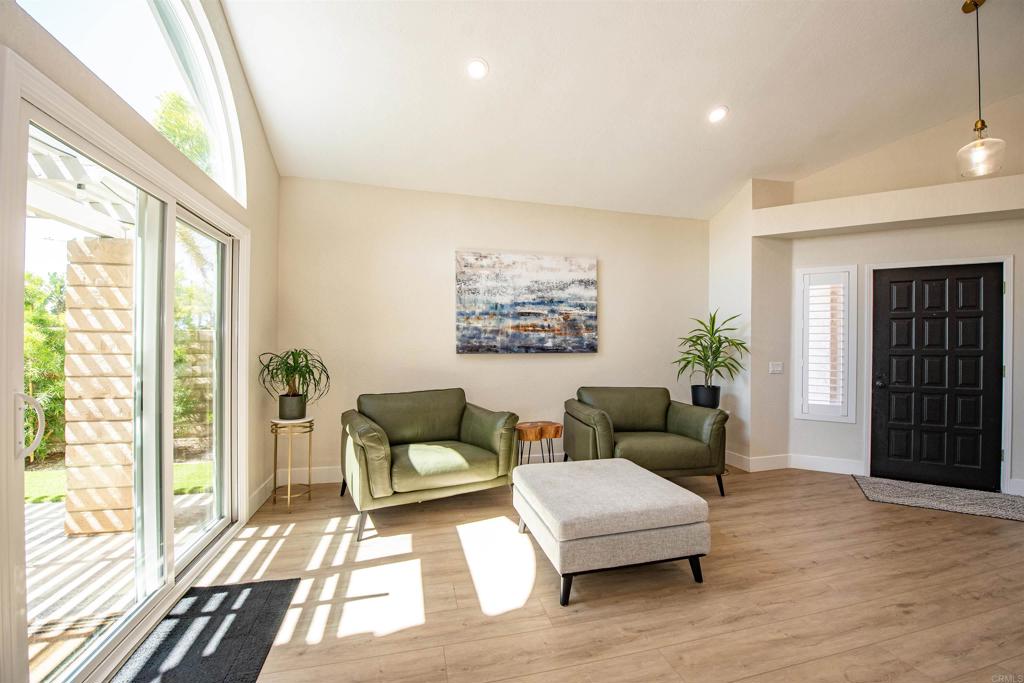
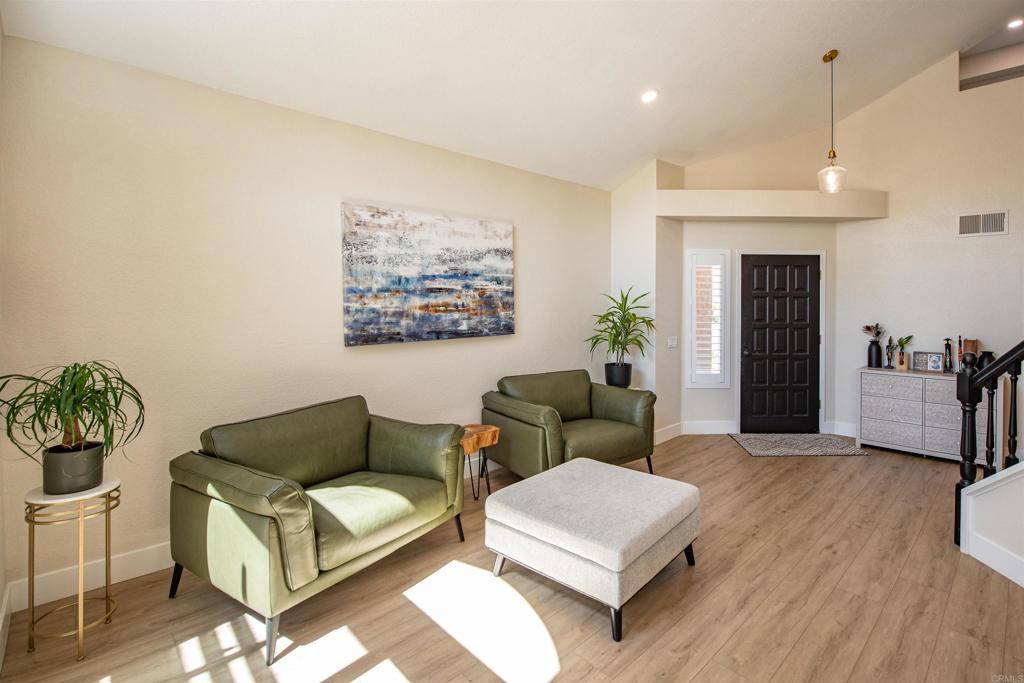
Welcome home to 1573 Madrid a gorgeous recently remodeled detached home in the neighborhood of Mallorca. Located in the highly sought after Shadowridge community in Vista, Ca. just 5 minutes to Carlsbad, 15 minutes to the beach with quick easy access to the 78 freeway. This spacious 3 bedroom 3 bathroom home with an additional office/flex space and includes a 3 car garage, heated community pool and hot tub and low low HOA! Large new dual pane windows fill the home’s 20 foot vaulted ceilings with tons of natural light. The large open kitchen features new soft close cabinets, quartz counter tops, brand new appliances, Bedrosian's tile backsplash, custom accent lighting, and has an open flow to the living and dining room and outdoor space. The living room and dining room feature vaulted ceilings, fireplaces, recess lighting, and an open great room feel. The huge primary bedroom boasts vaulted ceilings, walk-in closets, recess lighting and a roomy ensuite bathroom with stand alone tub, a large custom shower with rainfall shower head, and Kohler faucets. The large backyard has new vinyl fencing, high end synthetic lawn, tropical landscaping, and new hot tub and is a stunning outdoor space for entertaining and every day living with gorgeous western facing sunset views. This home is a must see in person. The neighborhood of Mallorca is highly walkable with sidewalks street lights a small park and community pool. Pickleball courts are also within walking distance. Short walk to coffee at Skybound and multiple yummy restaurants. This home was recently remodeled and the roof was recently redone and comes with a 15 year no leak warranty, water heater and complete HVAC system including heater and new AC unit have all been recently replaced. This one won't last!
| 2 weeks ago | Listing updated with changes from the MLS® | |
| 3 weeks ago | Status changed to Pending | |
| 4 weeks ago | Listing first seen on site |

This information is for your personal, non-commercial use and may not be used for any purpose other than to identify prospective properties you may be interested in purchasing. The display of MLS data is usually deemed reliable but is NOT guaranteed accurate by the MLS. Buyers are responsible for verifying the accuracy of all information and should investigate the data themselves or retain appropriate professionals. Information from sources other than the Listing Agent may have been included in the MLS data. Unless otherwise specified in writing, the Broker/Agent has not and will not verify any information obtained from other sources. The Broker/Agent providing the information contained herein may or may not have been the Listing and/or Selling Agent.
Did you know? You can invite friends and family to your search. They can join your search, rate and discuss listings with you.