Save
Ask
Tour
Hide
Share
$1,050,000
New Listing

5033 Santorini Way
Oceanside, CA 92056

Single Family Residence|Coming Soon
2
Beds
3
Total Baths
2
Full Baths
1
Partial Bath
1,899
SqFt
$553
/SqFt
1988
Built
Subdivision:
Ocean Hills (OH)
County:
San Diego
Listed by Tamara Kapa of First Team Real Estate [email protected]
Call Now: 760-444-0432
Is this the listing for you? We can help make it yours.
760-444-0432
5033 Santorini Way5033 Santorini Way5033 Santorini Way5033 Santorini Way
Save
Ask
Tour
Hide
Share

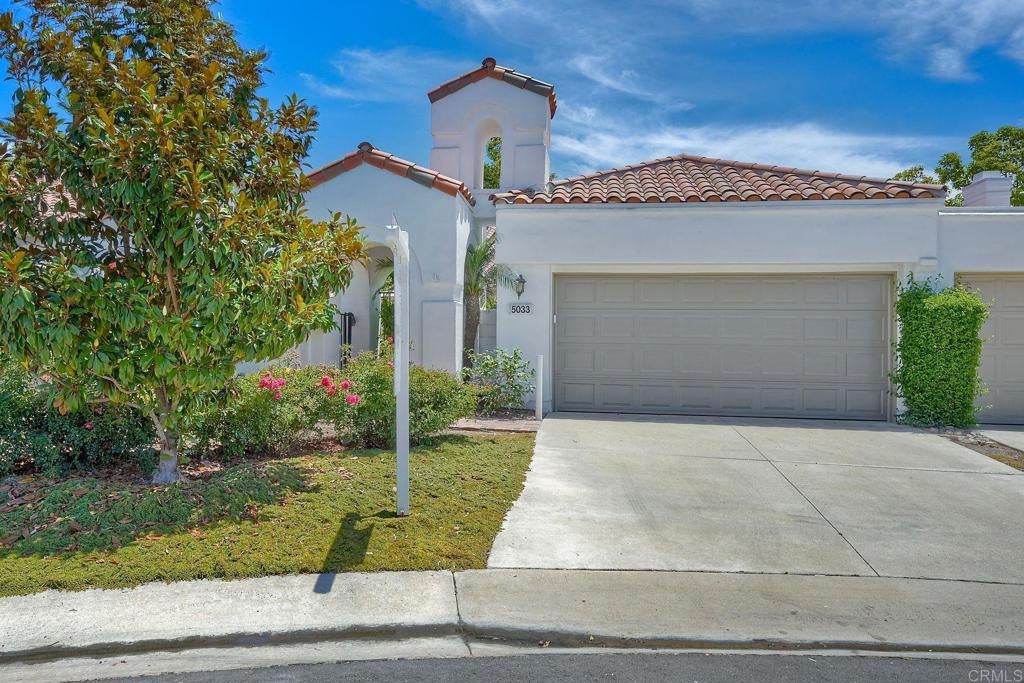
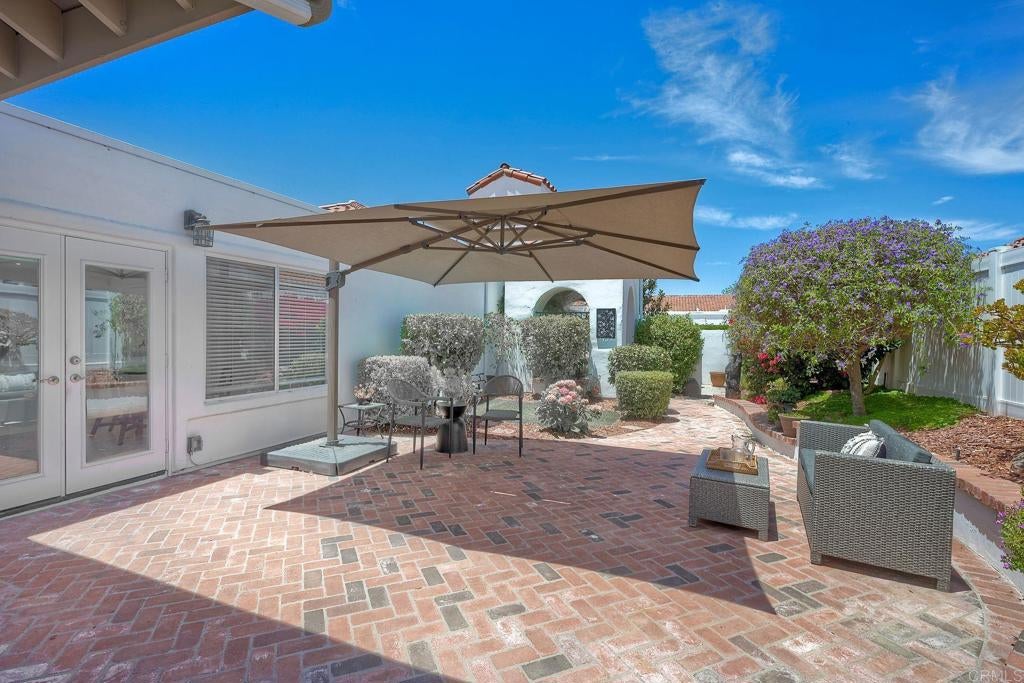
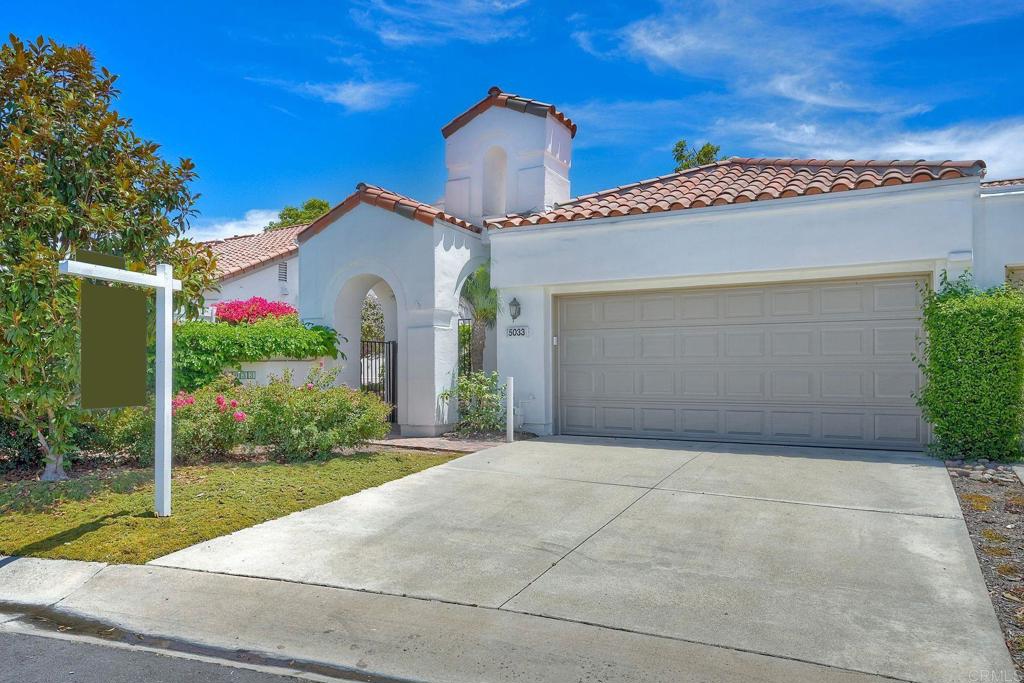
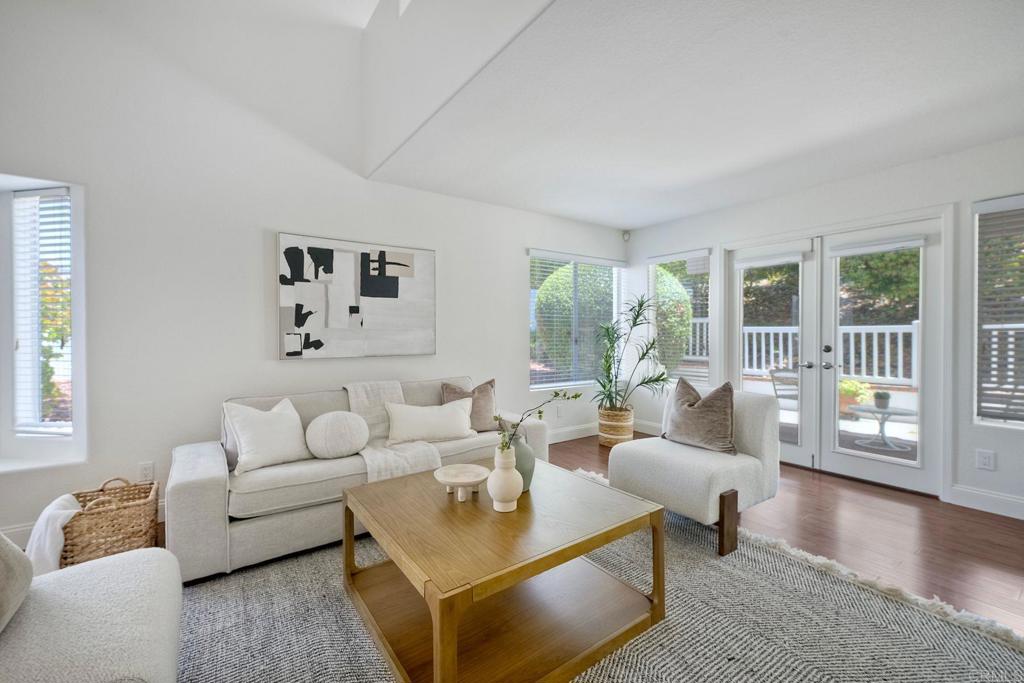
Welcome home!! Highly sought-after Bellagio model in the premier gated 55+ community of Ocean Hills Country Club! This beautiful move-in-ready home offers soaring ceilings, abundant natural light, and a spacious, thoughtfully designed floor plan. One of the home's standout features is the sun-filled, exceptionally private patio space—an inviting outdoor retreat that's perfect for relaxing with your morning coffee or entertaining family and friends. The desirable layout includes a spacious primary suite on the main level, along with a powder room, laundry room, formal living and dining areas, and an eat-in kitchen. Upstairs, you'll find a versatile loft/den with a private balcony and a second primary suite, providing ideal accommodations for guests or extended family. Enjoy the exceptional lifestyle Ocean Hills Country Club is known for, featuring an 18-hole executive golf course, pickleball and tennis courts, a heated Olympic-size pool and spa, fitness center, library, clubhouse, and an impressive array of social clubs, activities, and classes. This is a wonderful opportunity to enjoy resort-style living in North County's most desirable active adult community.

Save
Ask
Tour
Hide
Share
Listing Snapshot
Price 
$1,050,000
Days On Site 
0 Days
Bedrooms 
2
Inside Area (SqFt) 
1,899 sqft
Total Baths 
3
Full Baths 
2
Partial Baths 
1
Lot Size 
0.1121 Acres
Year Built 
1988
MLS® Number 
NDP2606416
Status 
Coming Soon
Property Tax 
N/A
HOA/Condo/Coop Fees 
$705 monthly
Sq Ft Source 
Assessor
Friends & Family
Recent Activity
2 hours agoListing updated with changes from the MLS®
2 hours agoListing first seen on site
General Features
Acres 
0.1121
Attached Garage 
Yes
Disclosures 
HoaDisclosure
Garage 
Yes
Garage Spaces 
2
Land Lease 
No
Levels 
Two
Number Of Stories 
2
Parking 
AttachedGarage
Parking Spaces 
4
Property Sub Type 
Single Family Residence
Security 
Security GateGated CommunitySecurity Guard24 Hour Security
Sewer 
Public Sewer
Special Circumstances 
Standard
Style 
PatioHome
Zoning 
R1
Interior Features
Cooling 
Central Air
Fireplace Features 
None
Heating 
Forced Air
Interior 
Breakfast BarCeiling Fan(s)Cathedral Ceiling(s)Eat-in KitchenGranite CountersHigh CeilingsMaster Downstairs
Laundry Features 
Laundry Room
Main Level Bedrooms 
1
Dining Room 
EntryFoyer 
Kitchen 
Laundry 
Living Room 
Loft 
Master Bathroom 
Master Bedroom 
Save
Ask
Tour
Hide
Share
Exterior Features
Exterior 
Balcony
Lot Features 
Back YardFront YardLandscaped
Patio And Porch 
Rear PorchFront PorchPatioWrap Around
Pool Features 
CommunityHeatedAssociation
View 
None
Waterview 
None
Windows/Doors 
French Doors
Community Features
Association Amenities 
ClubhouseFitness CenterGolf CourseMaintenance GroundsGame RoomMeeting RoomParkPoolRecreation RoomSpa/Hot TubSecurityTennis Court(s)TrashDog Park
Association Dues 
705
Building Access 
1
Community Features 
CurbsGolfParkStreet LightsGatedPool
Financing Terms Available 
CashConventionalVA Loan
HOA Fee Frequency 
Monthly
MLS Area 
92056 - Oceanside
School District 
Vista Unified
Senior Community 
Yes
Schools
School District
Vista Unified
Elementary School
Unknown
Middle School
Unknown
High School
Unknown


This information is for your personal, non-commercial use and may not be used for any purpose other than to identify prospective properties you may be interested in purchasing. The display of MLS data is usually deemed reliable but is NOT guaranteed accurate by the MLS. Buyers are responsible for verifying the accuracy of all information and should investigate the data themselves or retain appropriate professionals. Information from sources other than the Listing Agent may have been included in the MLS data. Unless otherwise specified in writing, the Broker/Agent has not and will not verify any information obtained from other sources. The Broker/Agent providing the information contained herein may or may not have been the Listing and/or Selling Agent.

Neighborhood & Commute
Source: Walkscore
Save
Ask
Tour
Hide
Share