Save
Ask
Tour
Hide
Share
$2,295,000
22 Days On Site

3312 Avenida Anacapa
Carlsbad, CA 92009

Single Family Residence|Pending
4
Beds
3
Total Baths
2
Full Baths
1
Partial Bath
2,348
SqFt
$977
/SqFt
1995
Built
County:
San Diego
Listed by Lauren McCauley Elliott of Compass [email protected]
Call Now: 760-444-0432
Is this the listing for you? We can help make it yours.
760-444-0432
3312 Avenida Anacapa3312 Avenida Anacapa3312 Avenida Anacapa3312 Avenida Anacapa
Save
Ask
Tour
Hide
Share

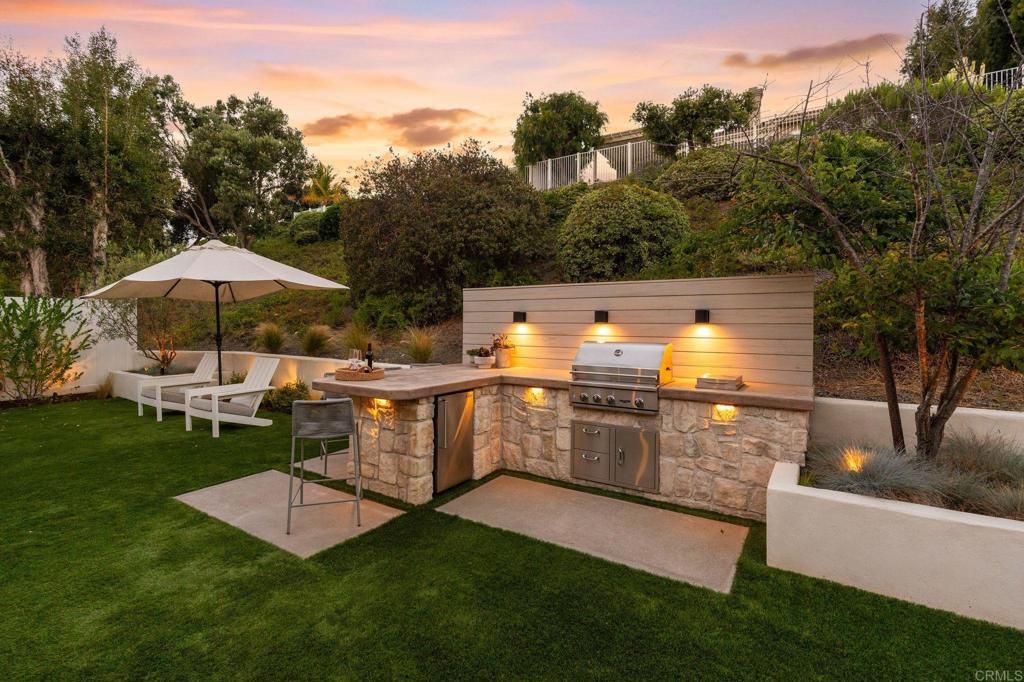
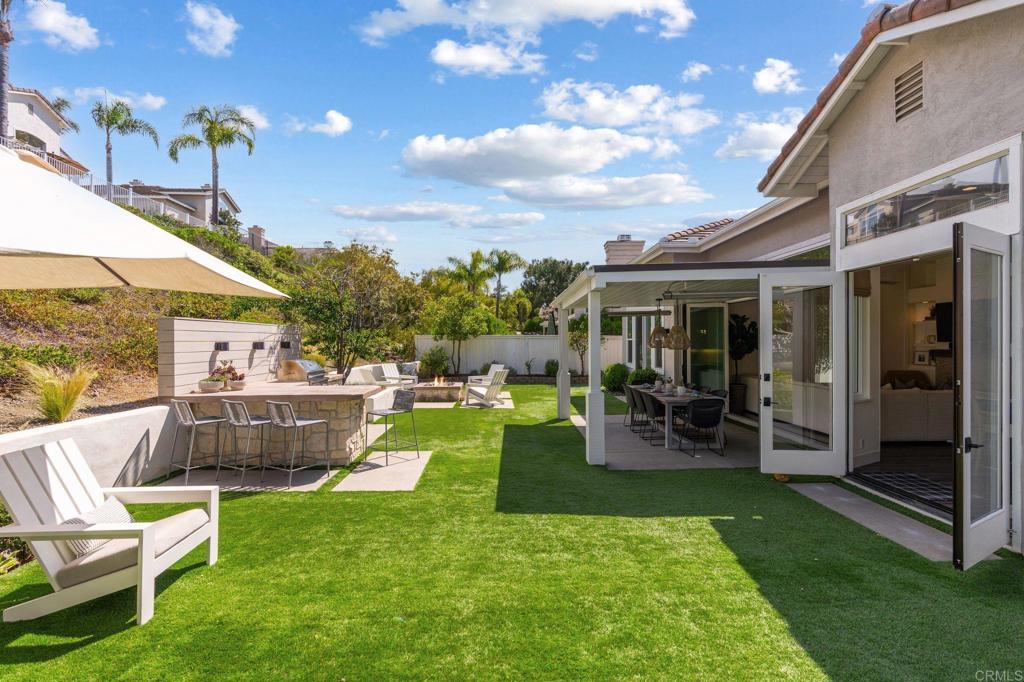
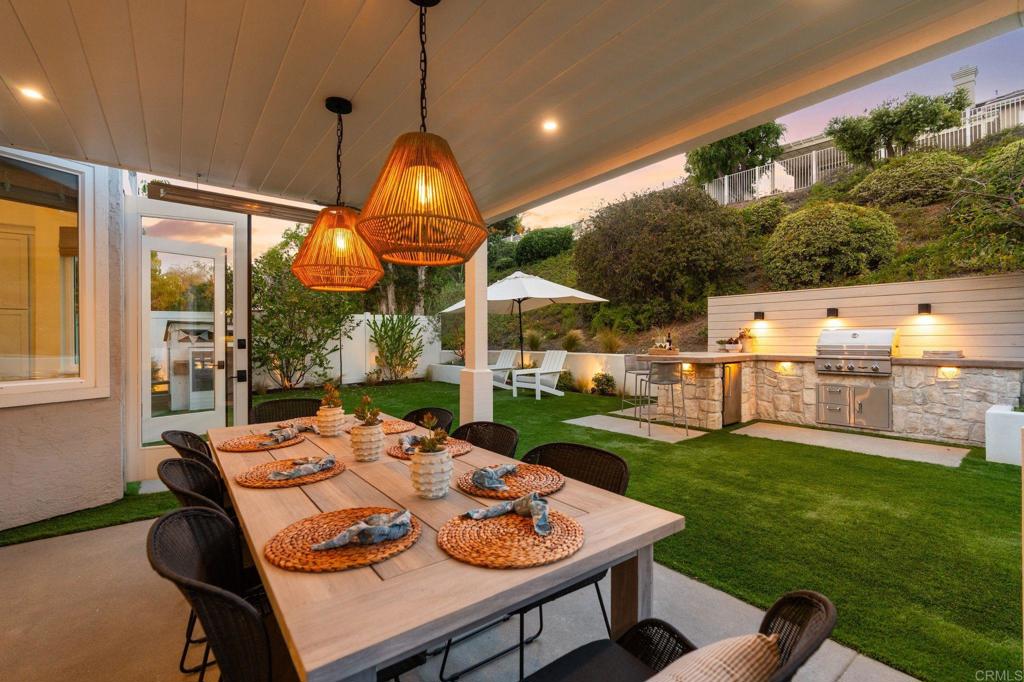
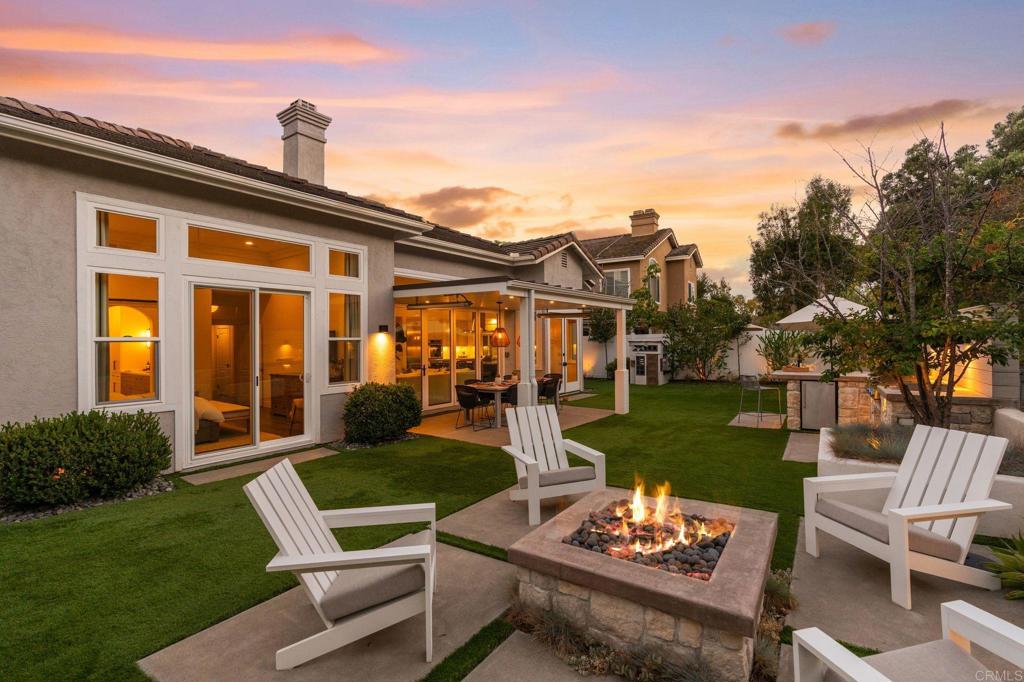
Welcome to this beautifully remodeled and thoughtfully updated home in the desirable community of Summerwalk. Designed for today's lifestyle, the open floor plan seamlessly blends indoor and outdoor living and features a desirable main-level primary suite, three additional bedrooms and a versatile playroom or office. Designer chef's kitchen with top-of-the line Thermador appliances, designer cabinetry with a huge quartz, center island with ample seating for six. Beautiful first floor primary opens to private backyard and with stunning new bath, custom walk-in closet by California Closets and automatic window treatments. Reimagined backyard featuring covered patio with heaters for al fresco dining, BBQ island with sit-up bar and refrigerator, a gas fire pit, sauna, fruit trees and a low-maintenance turf yard. This home is energy efficient with solar electric, tankless water heater, newer lighting and drought resistant landscaping.. Extensive recent upgrades include a new roof, dual pane windows, updated electrical throughout, new forced air and A/C units, new 200 amp electrical panel, alarm system, smart home features and much more (see list of upgrades in documents). Ideally situated in one of South Carlsbad's most sought-after neighborhoods, this home is just moments from all three highly regarded schools, shopping, restaurants, and everyday conveniences. Residents also enjoy easy access to the community’s two pools and clubhouse, as well as hiking, biking, walking trails and nearby parks.

Save
Ask
Tour
Hide
Share
Listing Snapshot
Price 
$2,295,000
Days On Site 
22 Days
Bedrooms 
4
Inside Area (SqFt) 
2,348 sqft
Total Baths 
3
Full Baths 
2
Partial Baths 
1
Lot Size 
0.23 Acres
Year Built 
1995
MLS® Number 
NDP2605750
Status 
Pending
Property Tax 
N/A
HOA/Condo/Coop Fees 
$145 monthly
Sq Ft Source 
Assessor
Friends & Family
Recent Activity
a week agoListing updated with changes from the MLS®
a week agoStatus changed to Pending
3 weeks agoListing first seen on site
General Features
Acres 
0.23
Attached Garage 
Yes
Foundation 
Concrete Perimeter
Garage 
Yes
Garage Spaces 
2
Land Lease 
No
Levels 
Two
Number Of Stories 
2
Parking 
AttachedDirect AccessDrivewayGarage Faces FrontGarage
Parking Spaces 
4
Property Sub Type 
Single Family Residence
Security 
Security SystemCarbon Monoxide Detector(s)Smoke Detector(s)
Sewer 
Public Sewer
Utilities 
Cable ConnectedElectricity Connected
Zoning 
R-1:SINGLE FAM-RES
Interior Features
Appliances 
Convection OvenDouble OvenDishwasherFreezerGas CooktopDisposalMicrowaveRefrigeratorWater SoftenerTankless Water HeaterWater Purifier
Cooling 
Central Air
Fireplace 
Yes
Fireplace Features 
Family Room
Heating 
Forced Air
Interior 
Breakfast BarHigh CeilingsRecessed LightingWalk-In Closet(s)Master Downstairs
Laundry Features 
InsideLaundry Room
Main Level Bedrooms 
1
Window Features 
Double Pane WindowsShutters
Bathroom 
Bedroom 
Dining Room 
Family Room 
Kitchen 
Laundry 
Living Room 
Master Bathroom 
Master Bedroom 
Other 
Features - Walk-In Closet(s)
Save
Ask
Tour
Hide
Share
Exterior Features
Exterior 
BarbecueLightingFire Pit
Fencing 
Partial
Lot Features 
Back YardFront YardLandscaped
Patio And Porch 
Front PorchPatio
Pool Features 
CommunityHeatedAssociation
Road Frontage 
City Street
Roof 
Tile
View 
None
Waterview 
None
Windows/Doors 
Double Pane WindowsShutters
Community Features
Association Amenities 
ClubhouseBarbecuePool
Association Dues 
145
Building Access 
1
Community Features 
SuburbanSidewalksPool
Financing Terms Available 
Conventional
HOA Fee Frequency 
Monthly
MLS Area 
92009 - Carlsbad
Roads 
Paved
School District 
San Dieguito Union
Schools
School District
San Dieguito Union
Elementary School
Mission Estancia
Middle School
Diegueno
High School
La Costa Canyon


This information is for your personal, non-commercial use and may not be used for any purpose other than to identify prospective properties you may be interested in purchasing. The display of MLS data is usually deemed reliable but is NOT guaranteed accurate by the MLS. Buyers are responsible for verifying the accuracy of all information and should investigate the data themselves or retain appropriate professionals. Information from sources other than the Listing Agent may have been included in the MLS data. Unless otherwise specified in writing, the Broker/Agent has not and will not verify any information obtained from other sources. The Broker/Agent providing the information contained herein may or may not have been the Listing and/or Selling Agent.

Neighborhood & Commute
Source: Walkscore
Save
Ask
Tour
Hide
Share