

1733 Thompson AvenueChula Vista, CA 91913
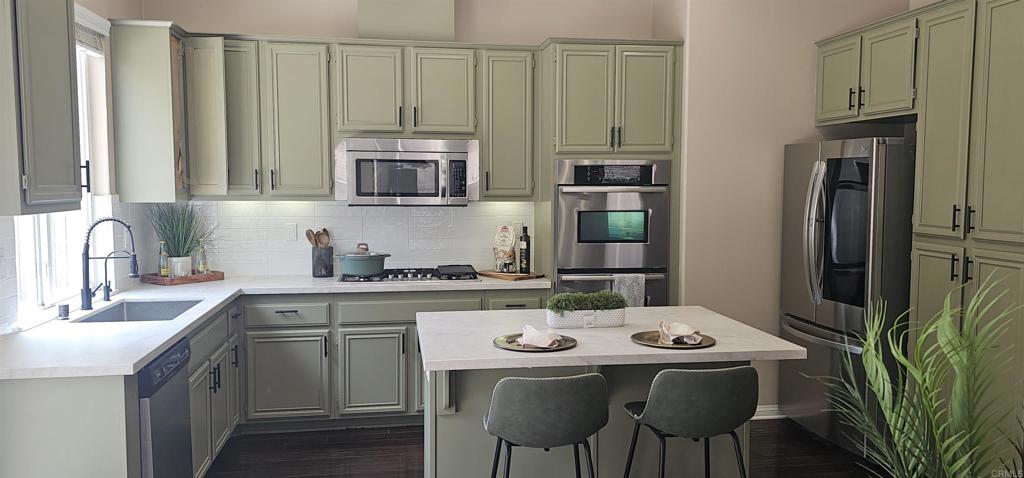
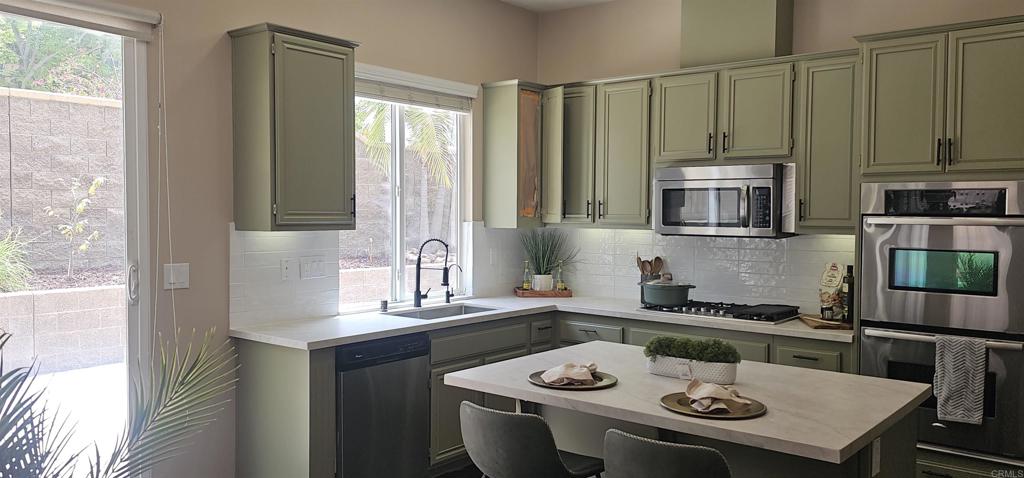
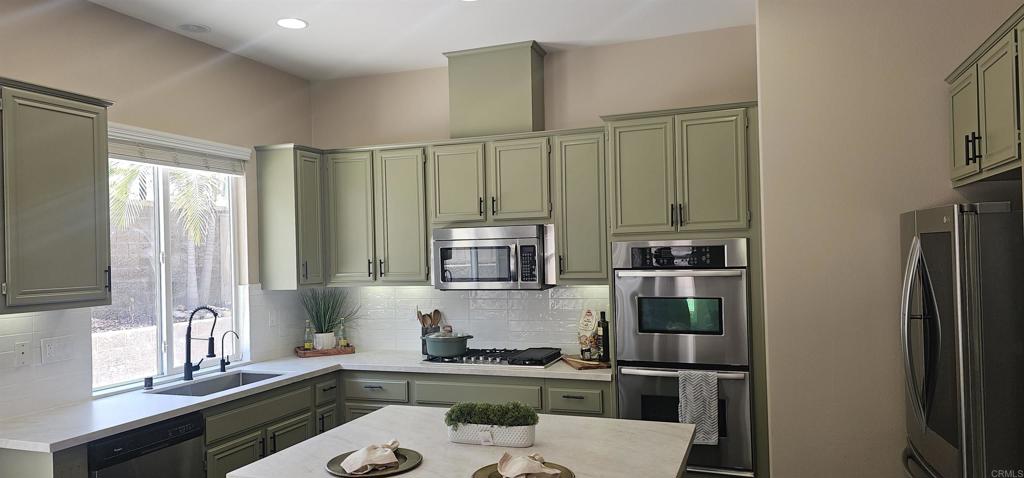
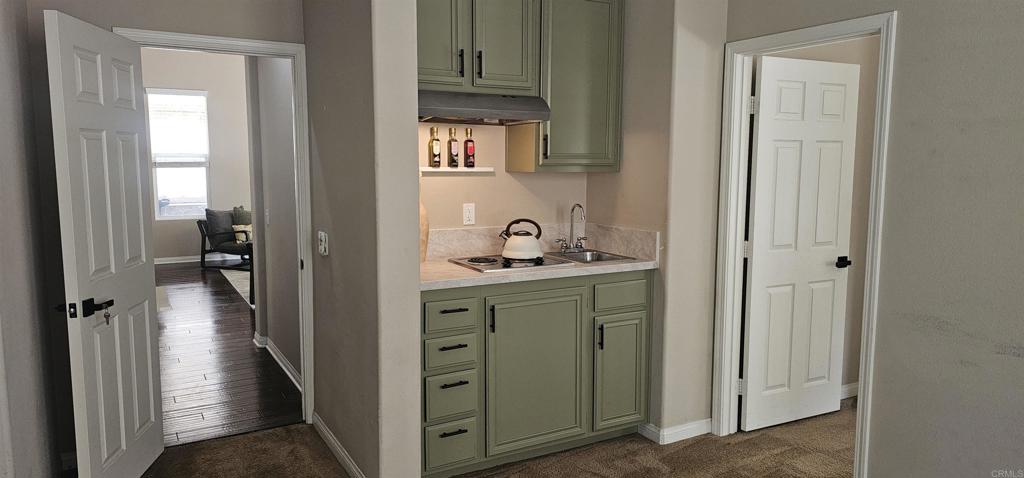
Wonderful opportunity to own a MULTI-GENERATIONAL PROPERTY! Otay Ranch Village welcomes you to the neighborhood. A community that offers a lifestyle of abundant outdoor pleasures & relaxation. This stunning property speaks for itself! Primary suite with full en-suite bathroom featuring separate shower and extra-large soaking tub. ATTACHED CASITA, with private entrance, living room, 1 Bedroom bath with kitchenette. Optional in-home access as well for larger families that want to make use of bonus space or at home office for clients. The main house boasts, beautiful formal entry, gorgeous wood flooring, wrought-iron accented staircase. Formal dining area. Open kitchen with freshly painted cabinetry featuring quartz countertops, stainless steel appliances. Welcoming floorplan. Lots of natural light. Whole house water filter, walking distance to Wolf Cyn Elementary, Olympian High School, Mater Dei Catholic High School. Short distance to Otay Ranch Town Center Mall, Restaurants, Interstate 125. AC, Exclusive access to the Clubhouse, Gym, Multiple Pool/spa's. The ultimate family Neighborhood. Must See!
| 12 hours ago | Listing updated with changes from the MLS® | |
| 14 hours ago | Listing first seen on site |

This information is for your personal, non-commercial use and may not be used for any purpose other than to identify prospective properties you may be interested in purchasing. The display of MLS data is usually deemed reliable but is NOT guaranteed accurate by the MLS. Buyers are responsible for verifying the accuracy of all information and should investigate the data themselves or retain appropriate professionals. Information from sources other than the Listing Agent may have been included in the MLS data. Unless otherwise specified in writing, the Broker/Agent has not and will not verify any information obtained from other sources. The Broker/Agent providing the information contained herein may or may not have been the Listing and/or Selling Agent.
Did you know? You can invite friends and family to your search. They can join your search, rate and discuss listings with you.