

1520 Via Rancho ParkwayEscondido, CA 92029
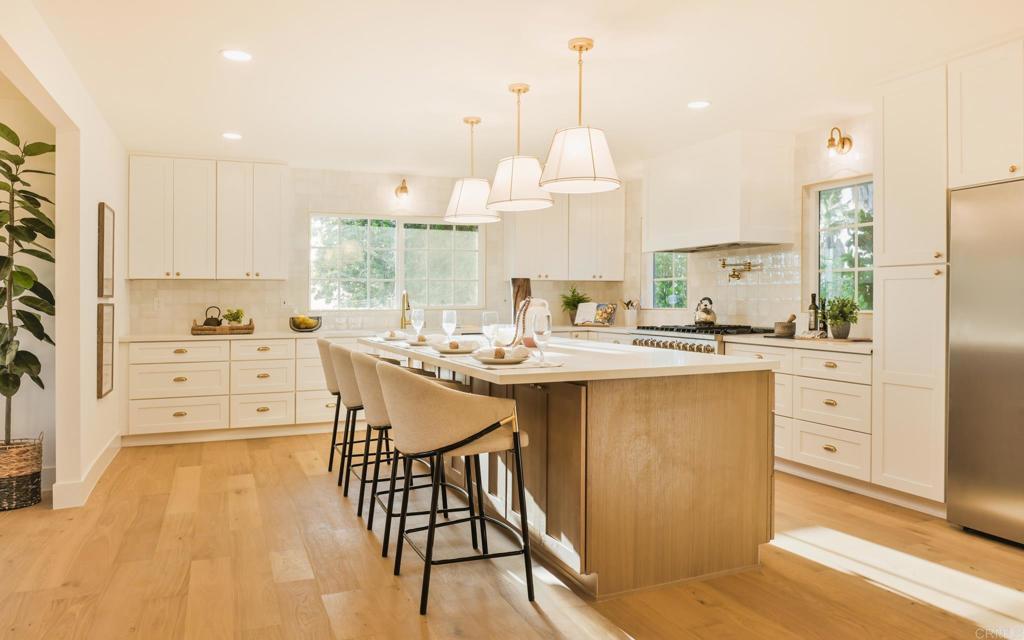
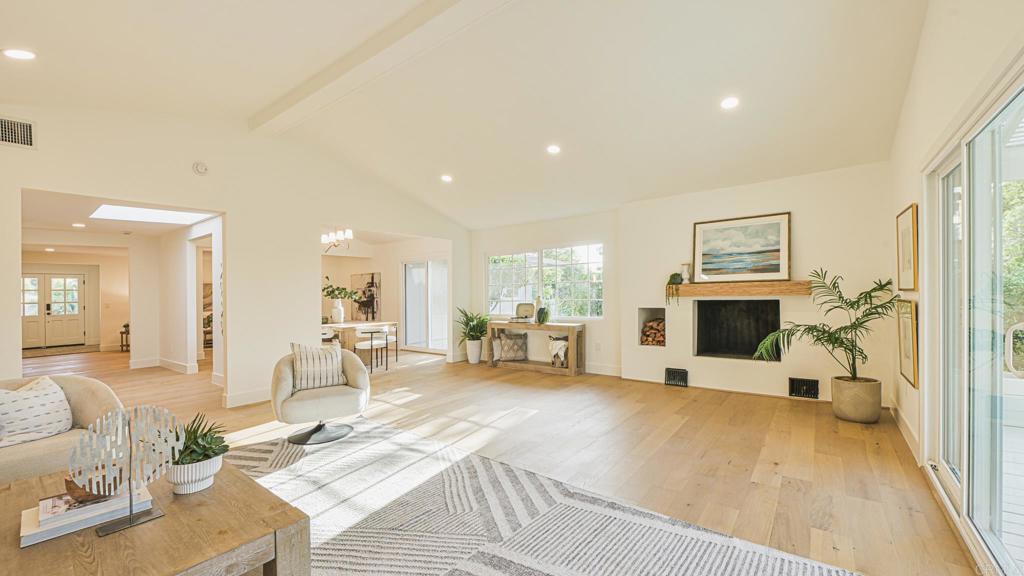
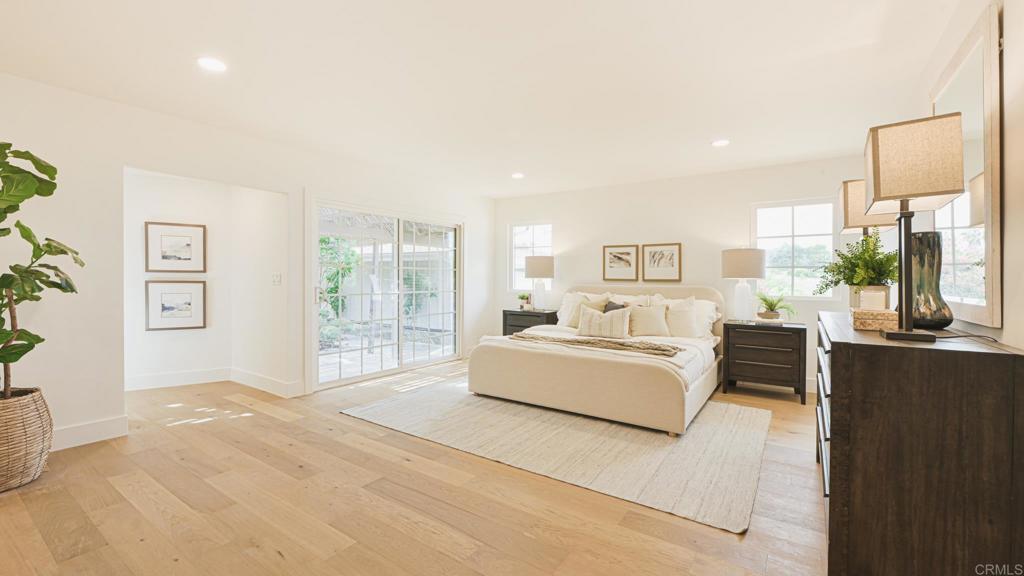
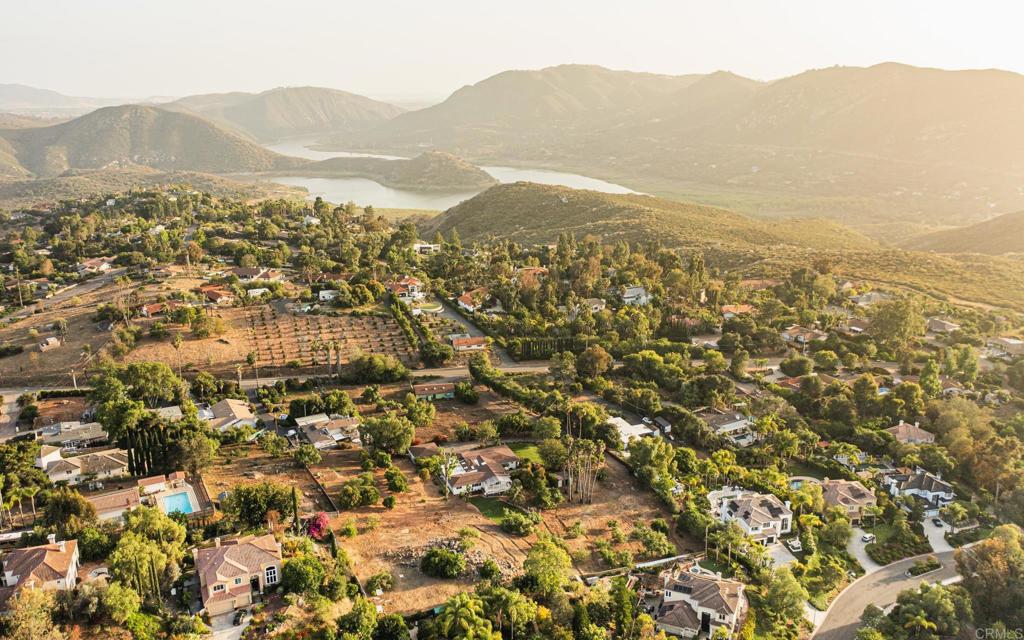
1520 Via Rancho Parkway is a rare, renovated estate property offering the perfect balance of refined design, usable land, and the relaxed indoor-outdoor lifestyle that makes North County San Diego so desirable. Set on 2.23 acres of completely usable grounds near the scenic trails and recreation of Lake Hodges, this private retreat combines tranquility, functionality, and elevated modern living, all approximately 30 minutes from downtown San Diego. Extensively renovated with a warm, custom-home feel throughout, the residence is filled with natural light and thoughtfully designed spaces that blend comfort with sophistication. At the heart of the home is an expansive chef’s kitchen featuring generous prep and gathering space, a large Butler’s pantry, breakfast nook, and dedicated coffee bar designed for both entertaining and everyday living. Oversized windows and open sight lines create a bright, airy atmosphere while seamlessly connecting the home to its surrounding landscape. The layout was carefully designed for modern living, featuring spacious secondary bedrooms, beautifully updated bathrooms, a perfect separate office space ideal for remote work or creative pursuits, and a highly functional mudroom that adds convenience and organization to daily life. Wide-plank hardwood flooring, designer finishes, and curated details throughout give the home a polished yet inviting feel. Outside, multiple patios create private spaces to unwind, entertain, or enjoy the peaceful setting beneath mature trees and open skies. The property’s expansive usable acreage offers exceptional versatility with room for an ADU, guest house, resort-style pool, workshop, equestrian use, or additional recreational amenities. Mature fruit trees further enhance the estate-like atmosphere and connection to the land. Offering privacy and space without sacrificing convenience, the property is ideally positioned close to shopping, restaurants, and major commuter access while still embracing everything the Lake Hodges outdoor lifestyle has to offer, including hiking, biking, and nature trails nearby. A rare opportunity to own a turnkey acreage property where thoughtful renovation, natural beauty, and lifestyle-driven design come together seamlessly.
| 2 days ago | Listing updated with changes from the MLS® | |
| 7 days ago | Listing first seen on site |

This information is for your personal, non-commercial use and may not be used for any purpose other than to identify prospective properties you may be interested in purchasing. The display of MLS data is usually deemed reliable but is NOT guaranteed accurate by the MLS. Buyers are responsible for verifying the accuracy of all information and should investigate the data themselves or retain appropriate professionals. Information from sources other than the Listing Agent may have been included in the MLS data. Unless otherwise specified in writing, the Broker/Agent has not and will not verify any information obtained from other sources. The Broker/Agent providing the information contained herein may or may not have been the Listing and/or Selling Agent.
Did you know? You can invite friends and family to your search. They can join your search, rate and discuss listings with you.