Save
Ask
Tour
Hide
Share
$25,000
12 Days On Site

335 10th Street
Del Mar, CA 92014

For Rent|Single Family Residence|Active
3
Beds
3
Total Baths
3
Full Baths
2,065
SqFt
$12
/SqFt
1997
Built
County:
San Diego
Listed by Sandra Reese of Compass [email protected]
Call Now: 760-444-0432
Is this the listing for you? We can help make it yours.
760-444-0432
335 10th Street335 10th Street335 10th Street335 10th Street
Save
Ask
Tour
Hide
Share

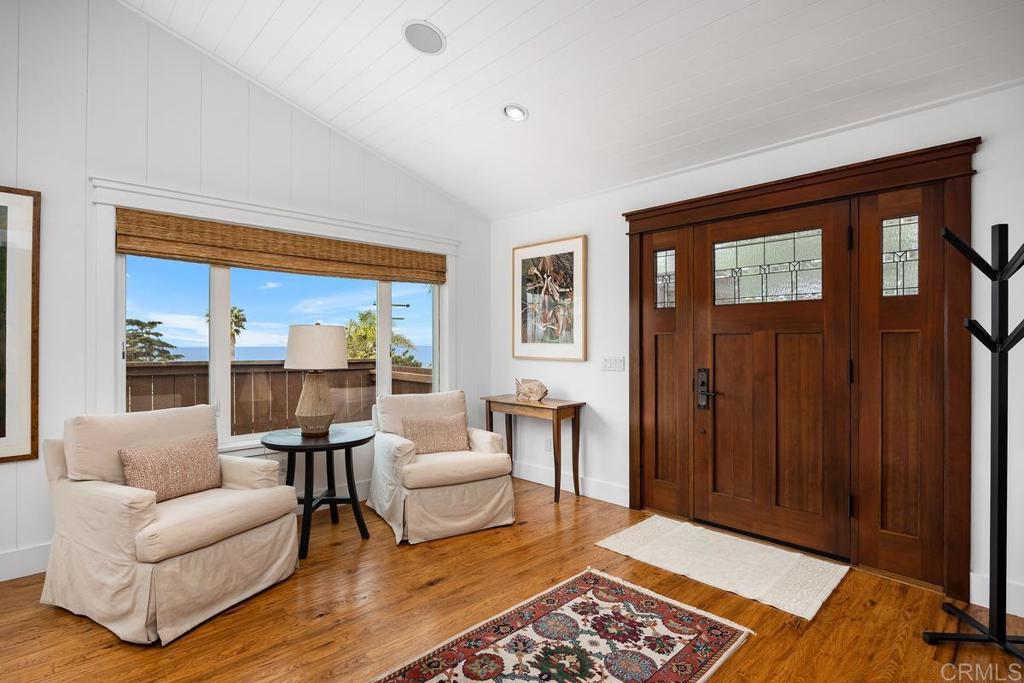
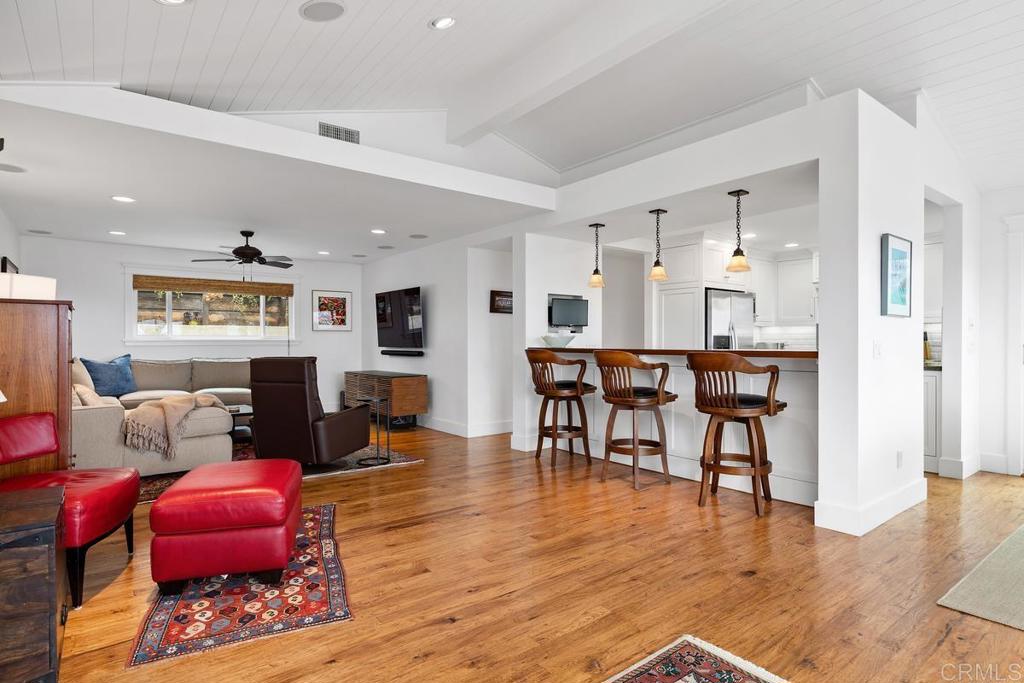
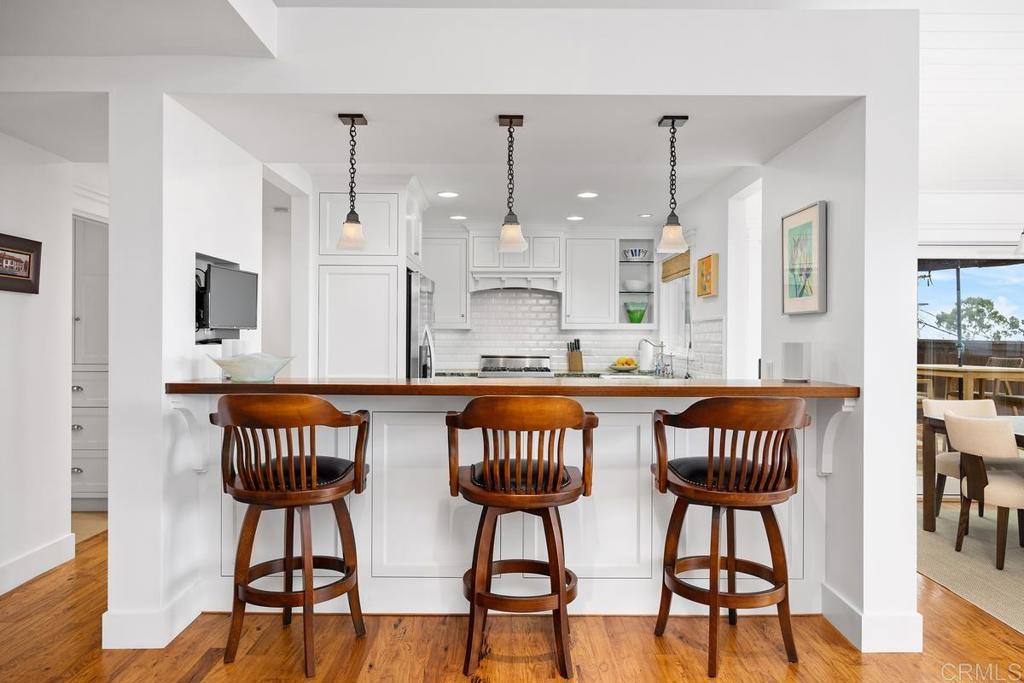
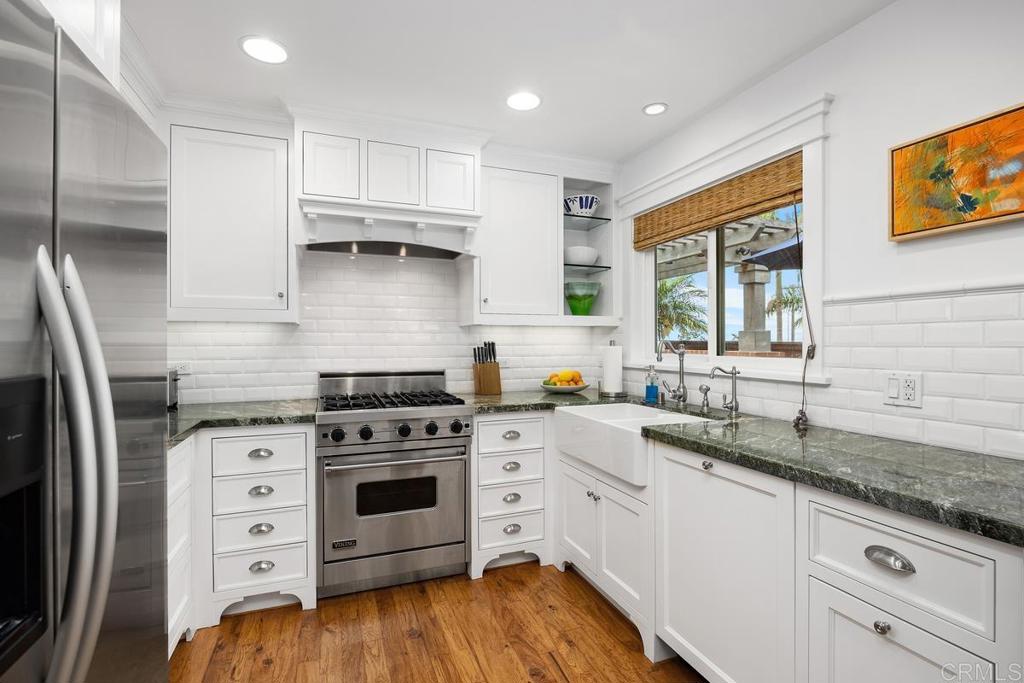
Coastal Craftsman Luxury: A Panoramic Summer Retreat Experience the pinnacle of coastal living in this flawless, custom-remodeled luxury Craftsman. Available for a seasonal escape from June through September, this single-story masterpiece is a rare find that balances artisanal soul with high end, modern sophistication. From the moment you step inside, the home's meticulous craftsmanship takes center stage. The thoughtful layout features three spacious bedrooms and three spa-inspired bathrooms, each finished with an eye for timeless elegance. However, the true showstopper is the orientation of the home: panoramic ocean views are captured from nearly every room, ensuring the Pacific blue horizon is a constant backdrop to your daily life. The interior features an open-concept living space, sun-drenched, and a chef's kitchen create an atmosphere of pure serenity. The seamless blend of rich woodwork and contemporary Craftsman design ensures that every indoor moment feels like a high-end retreat. The experience extends effortlessly outdoors to an expansive rear entertaining area. Paved in elegant flagstone, the exterior is anchored by a stunning stone-faced fireplace creating a warm, inviting focal point for cool coastal evenings. This expansive terrace is designed for the ultimate summer lifestyle, featuring multiple curated sitting areas perfect for morning coffee or sunset cocktails, all while soaking in those unobstructed panoramic ocean views. After a day at the beach, retreat to the brand-new hot tub to unwind under the stars. This is more than just a summer rental: it's a sanctuary where every detail from the indoor-outdoor flow to the high-end amenities has been curated for the discerning traveler. Secure your place in this coastal retreat and spend your summer surrounded by beauty, comfort and the soothing rhythm of the sea.

Save
Ask
Tour
Hide
Share
Listing Snapshot
Price 
$25,000
Days On Site 
12 Days
Bedrooms 
3
Inside Area (SqFt) 
2,065 sqft
Total Baths 
3
Full Baths 
3
Partial Baths 
N/A
Lot Size 
0.1952 Acres
Year Built 
1997
MLS® Number 
NDP2604694
Status 
Active
Property Tax 
N/A
HOA/Condo/Coop Fees 
N/A
Sq Ft Source 
Assessor
Friends & Family
Recent Activity
3 days agoListing updated with changes from the MLS®
2 weeks agoListing first seen on site
General Features
Acres 
0.1952
Available on 
2026-06-01
Direction Faces 
Northwest
Disclosures 
CoastalCommissionRestrictionsCoastalZonePetRestrictions
Garage 
Yes
Garage Spaces 
2
Levels 
One
Number Of Stories 
1
Parking 
AsphaltDrivewayGarage Faces FrontGarageGarage Door OpenerOn Street
Parking Spaces 
6
Pets 
No
Property Condition 
Updated/Remodeled
Property Sub Type 
Single Family Residence
Security 
Carbon Monoxide Detector(s)Smoke Detector(s)
Sewer 
Public Sewer
Special Circumstances 
Standard
Style 
Craftsman
Utilities 
Cable AvailableCable ConnectedElectricity AvailableElectricity ConnectedNatural Gas AvailableNatural Gas ConnectedSee Remarks
Zoning 
R-2
Interior Features
Appliances 
Built-In RangeDishwasherDisposalGas RangeMicrowaveRefrigeratorRange HoodSelf Cleaning OvenVented Exhaust FanWater HeaterDryerWasher
Cooling 
Central Air
Fireplace 
Yes
Fireplace Features 
GasOutside
Flooring 
CarpetStoneWood
Furnished 
Furnished
Heating 
CentralNatural Gas
Interior 
Breakfast BarBuilt-in FeaturesGranite CountersHigh CeilingsOpen FloorplanStone CountersRecessed LightingWalk-In Closet(s)Master Downstairs
Laundry Features 
InsideLaundry Room
Main Level Bedrooms 
1
Spa 
Yes
Window Features 
Window CoveringsBlindsDouble Pane WindowsDrapesInsulated WindowsScreensWood Frames
Bathroom 
Features - Granite Counters, Low Flow Plumbing Fixtures
Bedroom 
CenterHall 
Dining Room 
EntryFoyer 
Great Room 
Kitchen 
Features - Granite Counters, Stone Counters
Laundry 
Living Room 
Master Bedroom 
Other 
Features - Walk-In Closet(s)
Utility Room 
Save
Ask
Tour
Hide
Share
Exterior Features
Construction Details 
StoneAsphaltGlassShingle Siding
Exterior 
BarbecueLightingRain Gutters
Lot Features 
Back YardFront YardSprinklers In RearSprinklers In FrontLandscapedLevelPavedSloped Up
Other Structures 
Outbuilding
Patio And Porch 
CoveredFront PorchPatioSee Remarks
Pool Features 
None
Road Frontage 
City Street
Spa 
Yes
Spa Features 
Above GroundPrivateSee Remarks
View 
City LightsNeighborhoodOceanPanoramicTrees/Woods
Waterfront Features 
Beach Access
Waterview 
City LightsNeighborhoodOceanPanoramicTrees/Woods
Windows/Doors 
Window CoveringsBlindsDouble Pane WindowsDrapesInsulated WindowsScreensWood Frames
Community Features
Building Access 
1
Community Features 
GolfStreet LightsSuburbanSidewalksFishing
MLS Area 
92014 - Del Mar
Roads 
Paved
School District 
Del Mar Union
Schools
School District
Del Mar Union
Elementary School
Unknown
Middle School
Unknown
High School
Unknown


This information is for your personal, non-commercial use and may not be used for any purpose other than to identify prospective properties you may be interested in purchasing. The display of MLS data is usually deemed reliable but is NOT guaranteed accurate by the MLS. Buyers are responsible for verifying the accuracy of all information and should investigate the data themselves or retain appropriate professionals. Information from sources other than the Listing Agent may have been included in the MLS data. Unless otherwise specified in writing, the Broker/Agent has not and will not verify any information obtained from other sources. The Broker/Agent providing the information contained herein may or may not have been the Listing and/or Selling Agent.

Neighborhood & Commute
Source: Walkscore
Save
Ask
Tour
Hide
Share