

1829 Elevado RoadVista, CA 92084
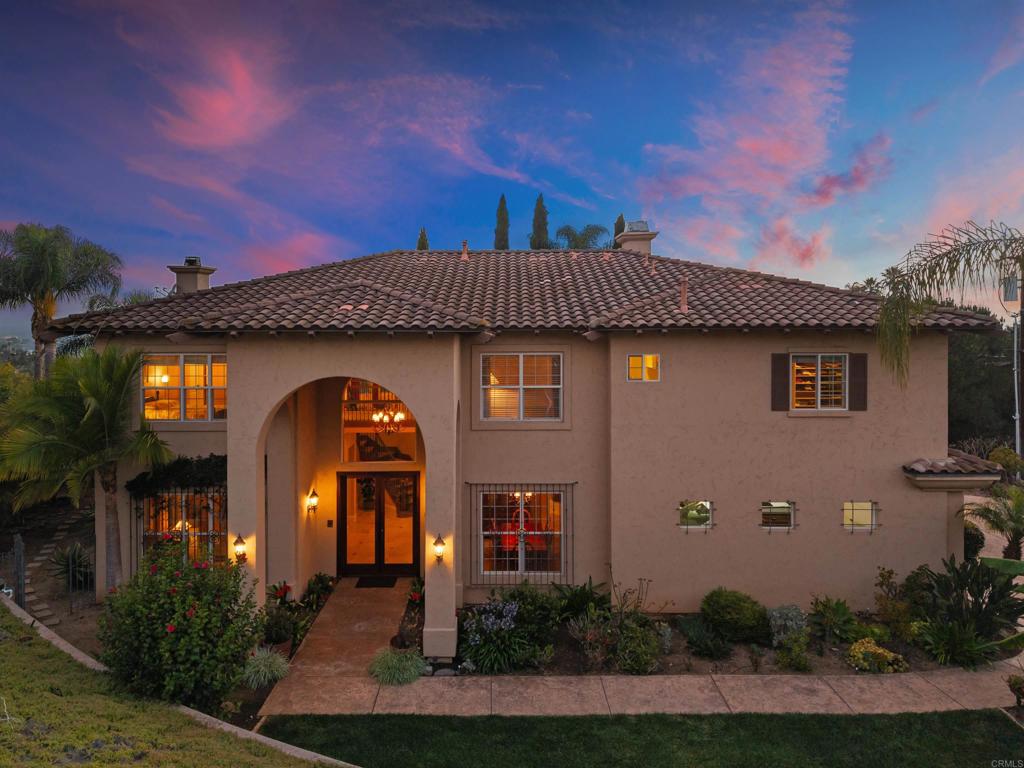
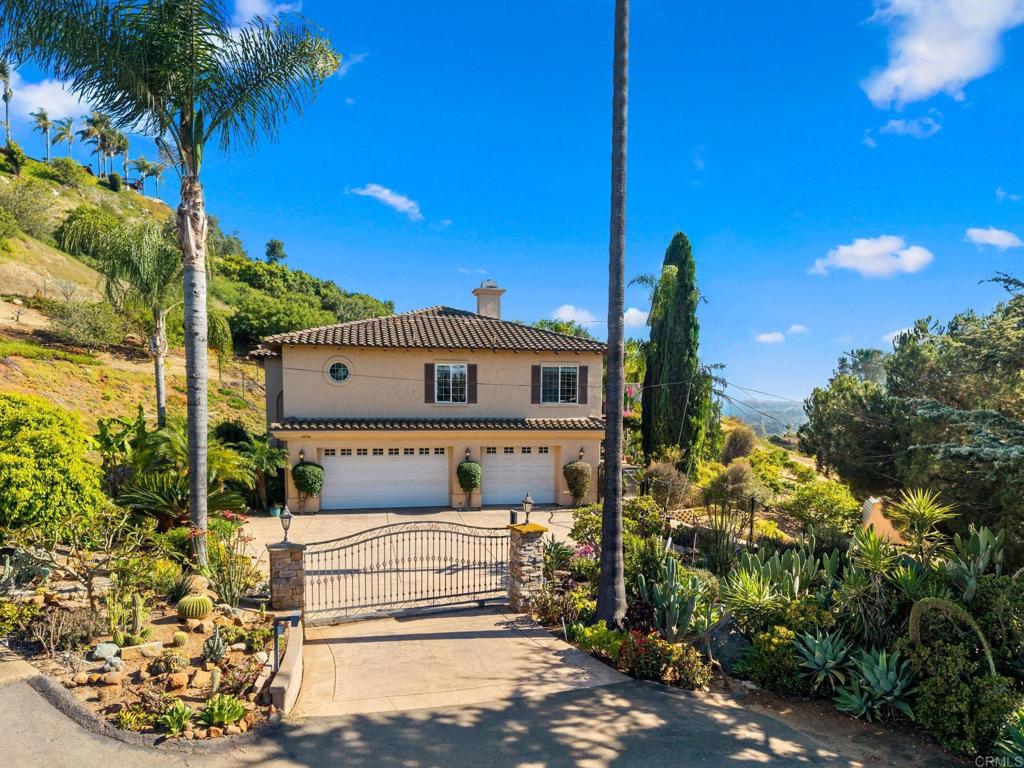
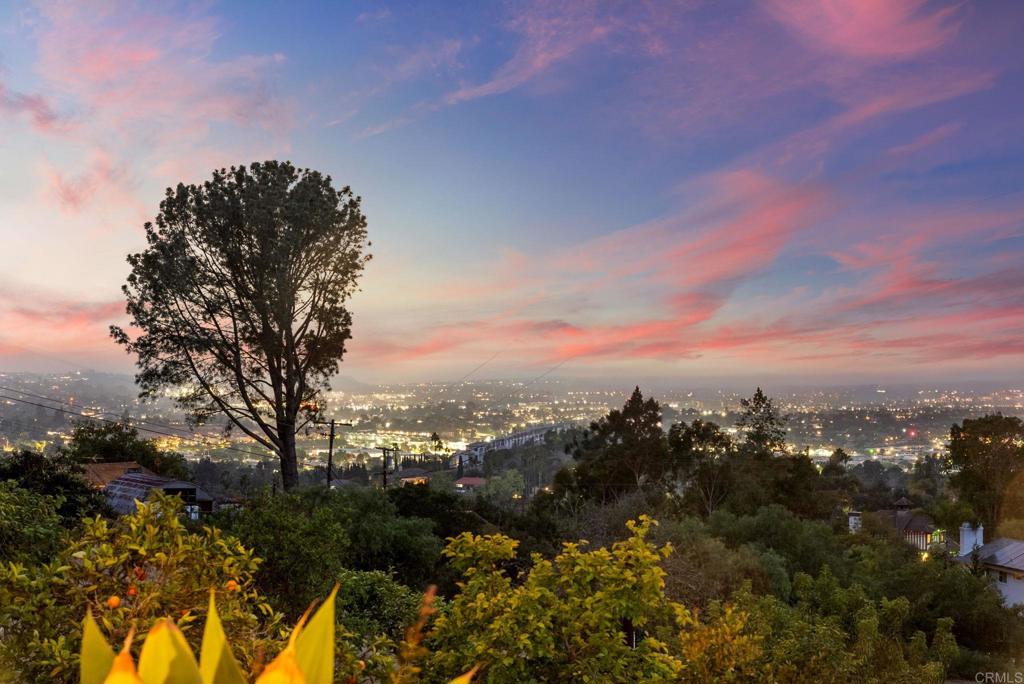
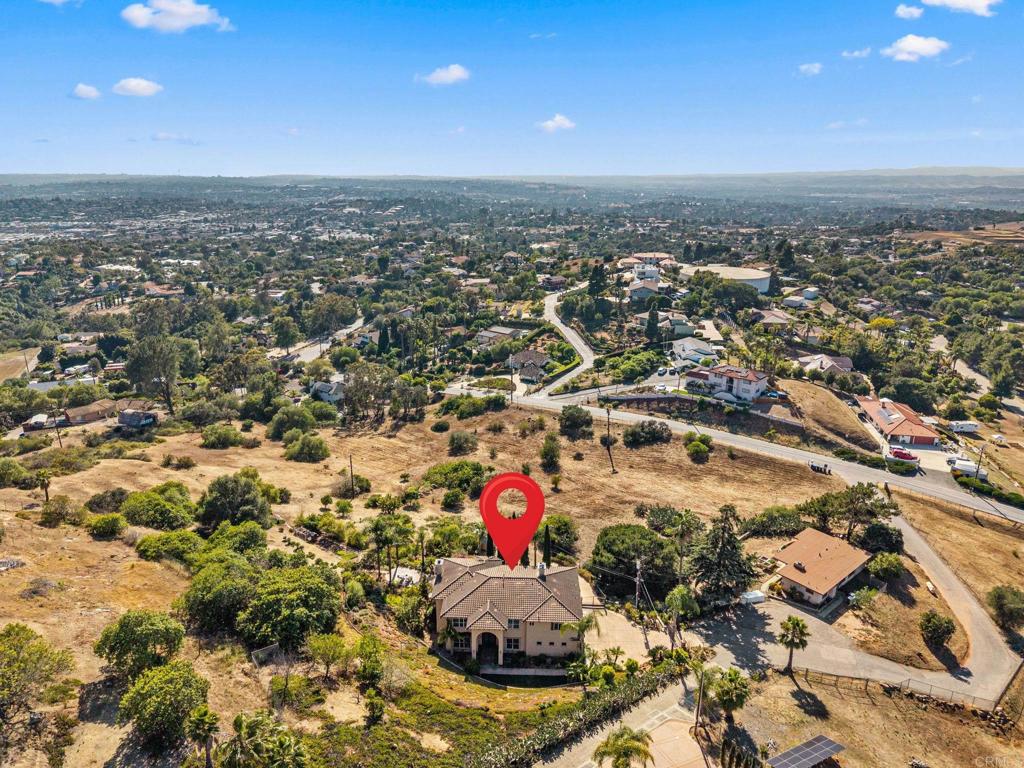
This gated Elevado Hills estate delivers jaw-dropping panoramic sunset views, twinkling city lights at night, and glimpses of the ocean beyond—all from the privacy of your own fenced, landscaped hilltop. Step through the double doors into soaring, vaulted ceilings and an open, light-filled layout built for both grand entertaining and quiet everyday living. The expansive living areas feature 10' ceilings, a fireplace, stone pillars, and wood finishes reminiscent of the Old World, Tuscan architecture that runs throughout the home. French doors lead out to a patio with a built-in barbecue, perfect for an outdoor, golden-hour gathering. Past a set of antique reclaimed wood doors, you’ll find a home chef’s dream kitchen equipped with luxury Dacor appliances. Your family can gather around the large island in the kitchen or sit in the adjacent dining room for a more formal meal. Upstairs, the primary suite is its own retreat: a tray ceiling, dual-sided fireplace, soaking tub, and a private balcony framed by ocean views. Three additional bedrooms—including an ensuite and a Jack-and-Jill layout—plus a dedicated laundry room round out the second floor. Outside, the property abounds with mature fruit trees and lush landscaping, with space for a pool, RV, or boat. Located close to Downtown Vista, the Moonlight Amphitheatre, Cal-a-Vie, and the coast. No HOA, no Mello-Roos, Section 1 termite clearance already in hand, and a recent inspection completed. This is a turnkey estate ready for its next chapter.
| a week ago | Listing updated with changes from the MLS® | |
| 4 weeks ago | Price changed to $1,649,000 | |
| 3 months ago | Status changed to Active | |
| 3 months ago | Listing first seen on site |

This information is for your personal, non-commercial use and may not be used for any purpose other than to identify prospective properties you may be interested in purchasing. The display of MLS data is usually deemed reliable but is NOT guaranteed accurate by the MLS. Buyers are responsible for verifying the accuracy of all information and should investigate the data themselves or retain appropriate professionals. Information from sources other than the Listing Agent may have been included in the MLS data. Unless otherwise specified in writing, the Broker/Agent has not and will not verify any information obtained from other sources. The Broker/Agent providing the information contained herein may or may not have been the Listing and/or Selling Agent.
Did you know? You can invite friends and family to your search. They can join your search, rate and discuss listings with you.