

30419 Canyon EstatesVista, CA 92084
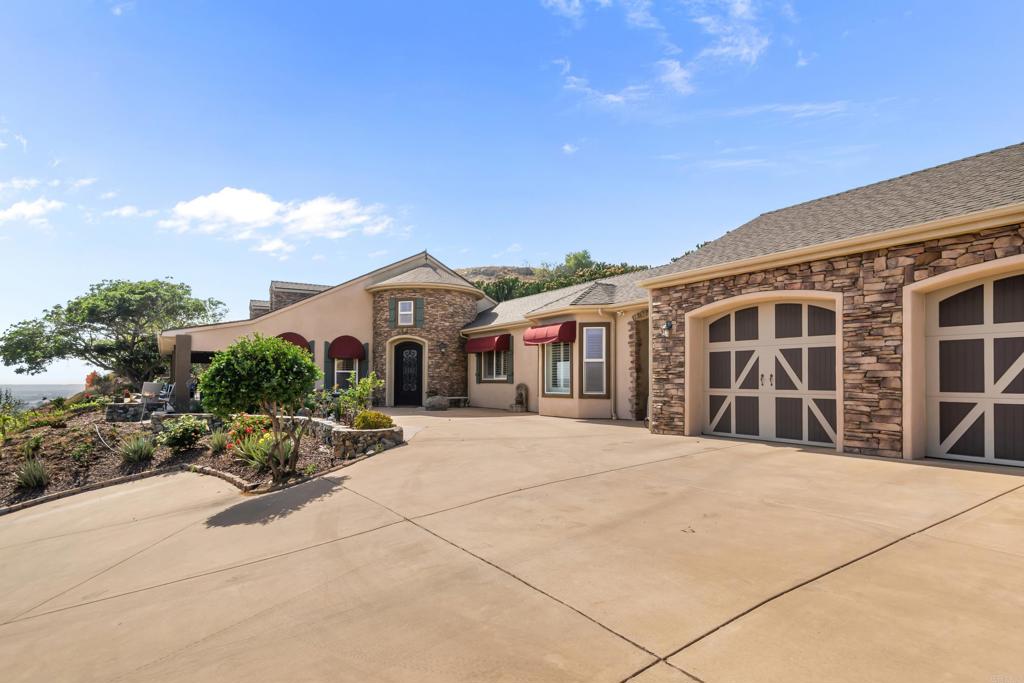
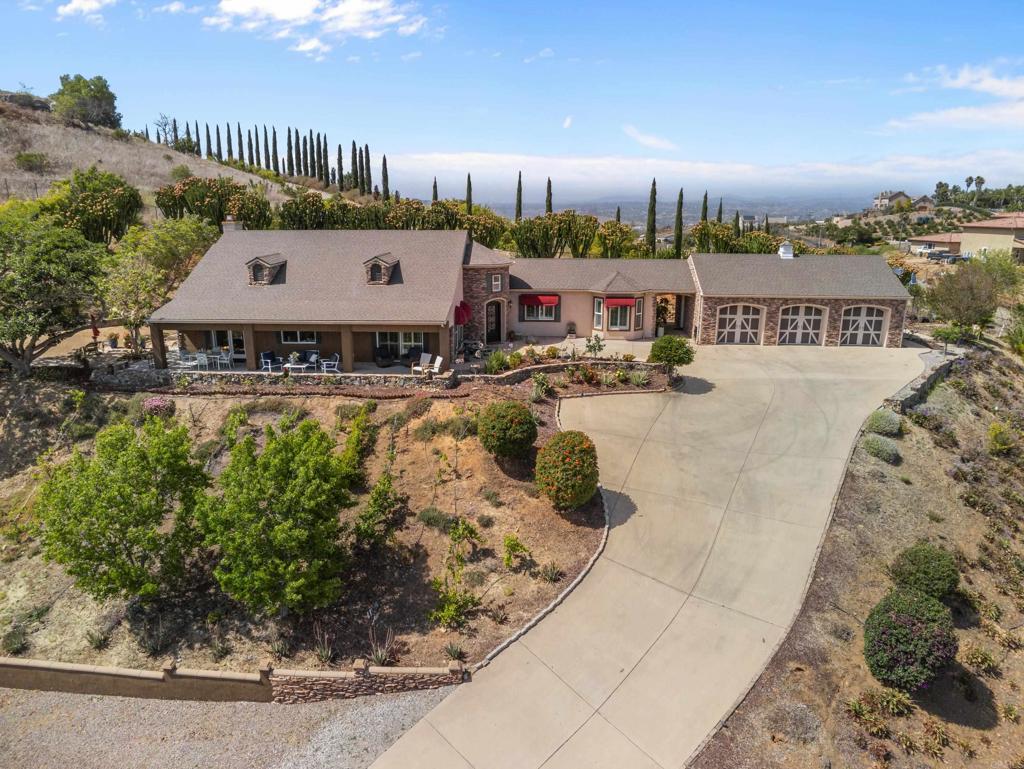
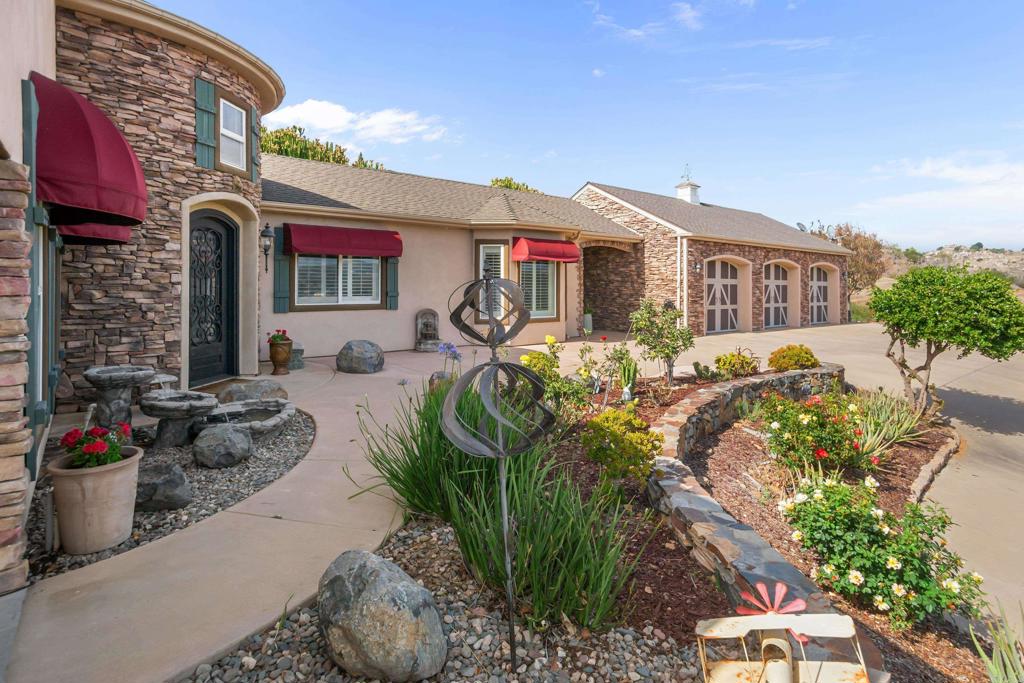
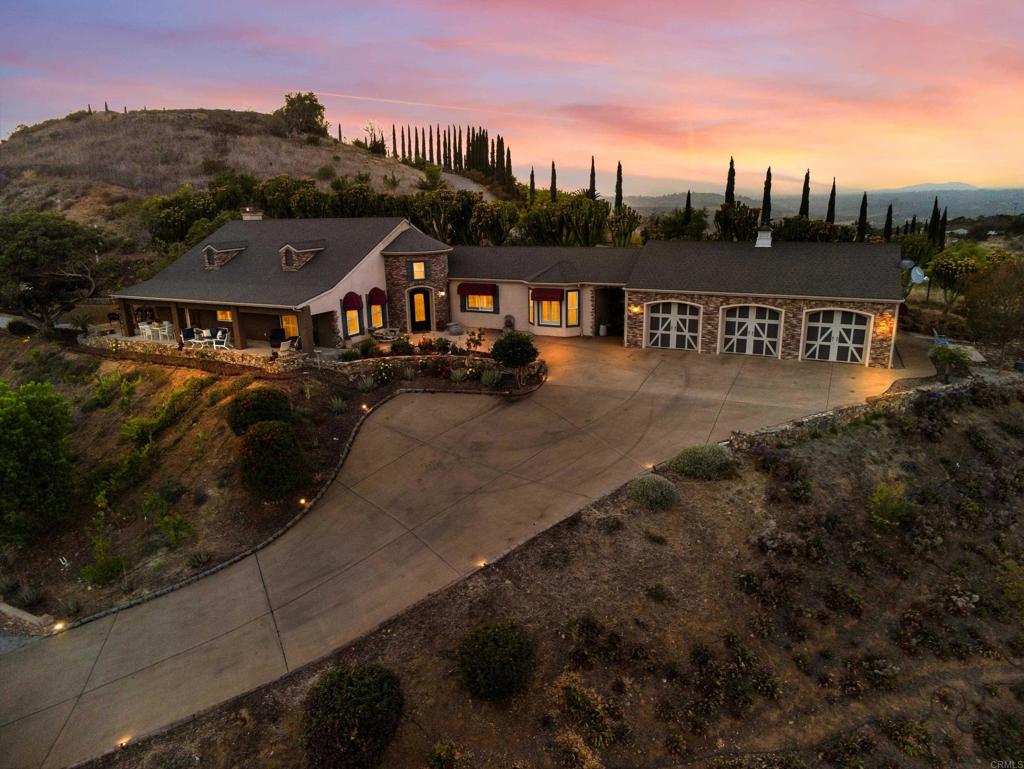
Commanding the summit of its own private hill, this immaculate single-story custom estate sits on more than 4.2 acres with breathtaking 270-degree views stretching across the hills and out toward the coast. A private and gated driveway leads to the residence, where soaring ceilings, rich hardwood floors, crown molding, and a light-filled open floor plan carry the indoors seamlessly out to the view. At the heart of the home is a gourmet chef’s kitchen with double ovens, a walk-in pantry, and a dedicated wet bar and espresso station with wine chiller. The primary suite offers tray ceilings, a bespoke walk-in closet, and a spa bath with a clawfoot soaking tub, with three additional guest suites completing the bedroom wing. Outdoor living unfolds across a wrap-around covered veranda featuring a built-in summer kitchen, multiple viewing terraces, and a custom greenhouse.This corner of North County, where Vista meets Bonsall, is one of the last places in coastal San Diego County where buyers can own acreage, absolute privacy, and panoramic views while still being roughly twenty minutes from the ocean. Located at the end of a cul-de-sac off a private road, the home enjoys complete elevation with nothing above it. The 4.25-acre lot offers gardens, groves, terraces, and open land with no HOA and no shared restrictions on how the property can be used. The surrounding hills are avocado and citrus country, with vineyards in the view and riding trails throughout the area. Agricultural zoning allows the land to be worked, planted, or simply enjoyed. Highway 76 provides a direct route west to Oceanside Harbor, and beaches from Carlsbad Village to Tamarack and Ponto. This address is served by Bonsall West Elementary and Norman L. Sullivan Middle, part of the small Bonsall Unified district that families across North County actively seek out.A rare opportunity to own acreage, privacy, and panoramic views in one of North County’s last true coastal-close countryside settings.
| a week ago | Listing updated with changes from the MLS® | |
| 3 months ago | Price changed to $1,846,000 | |
| 5 months ago | Status changed to Active | |
| 5 months ago | Listing first seen on site |

This information is for your personal, non-commercial use and may not be used for any purpose other than to identify prospective properties you may be interested in purchasing. The display of MLS data is usually deemed reliable but is NOT guaranteed accurate by the MLS. Buyers are responsible for verifying the accuracy of all information and should investigate the data themselves or retain appropriate professionals. Information from sources other than the Listing Agent may have been included in the MLS data. Unless otherwise specified in writing, the Broker/Agent has not and will not verify any information obtained from other sources. The Broker/Agent providing the information contained herein may or may not have been the Listing and/or Selling Agent.
Did you know? You can invite friends and family to your search. They can join your search, rate and discuss listings with you.