
Save
Ask
Tour
Hide
Share
$365,000
New Listing

3839 S Vista Campana S 31
Oceanside, CA 92057

For Sale|Condominium|Active
2
Beds
2
Total Baths
1
Full Bath
1
Partial Bath
994
SqFt
$367
/SqFt
1970
Built
Subdivision:
Oceanside
County:
San Diego
Listed by Marie Jebavy of The Real Estate Consultants [email protected]
Call Now: 760-444-0432
Is this the listing for you? We can help make it yours.
760-444-0432
3839 S Vista Campana S 313839 S Vista Campana S 313839 S Vista Campana S 313839 S Vista Campana S 31
Save
Ask
Tour
Hide
Share

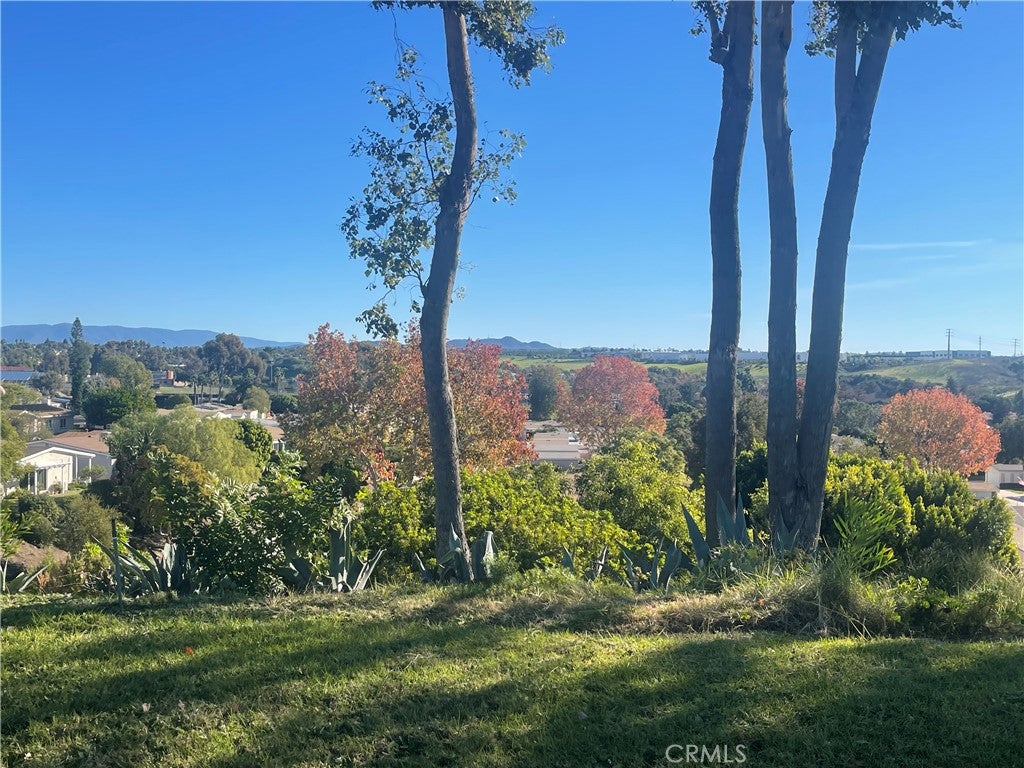
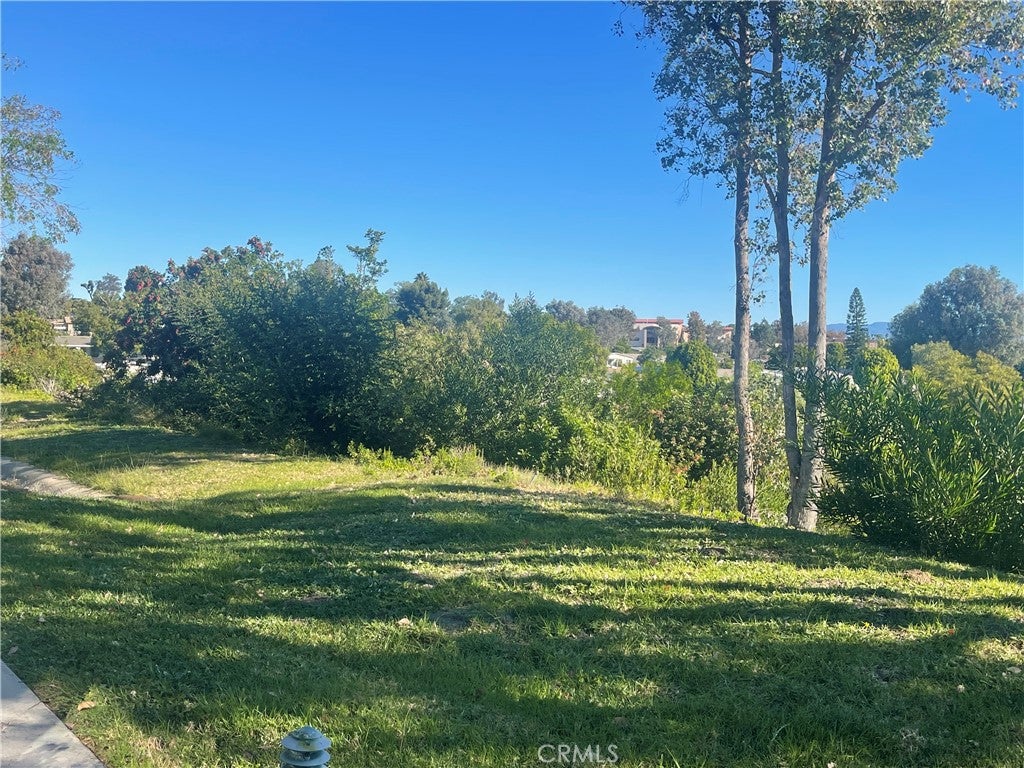
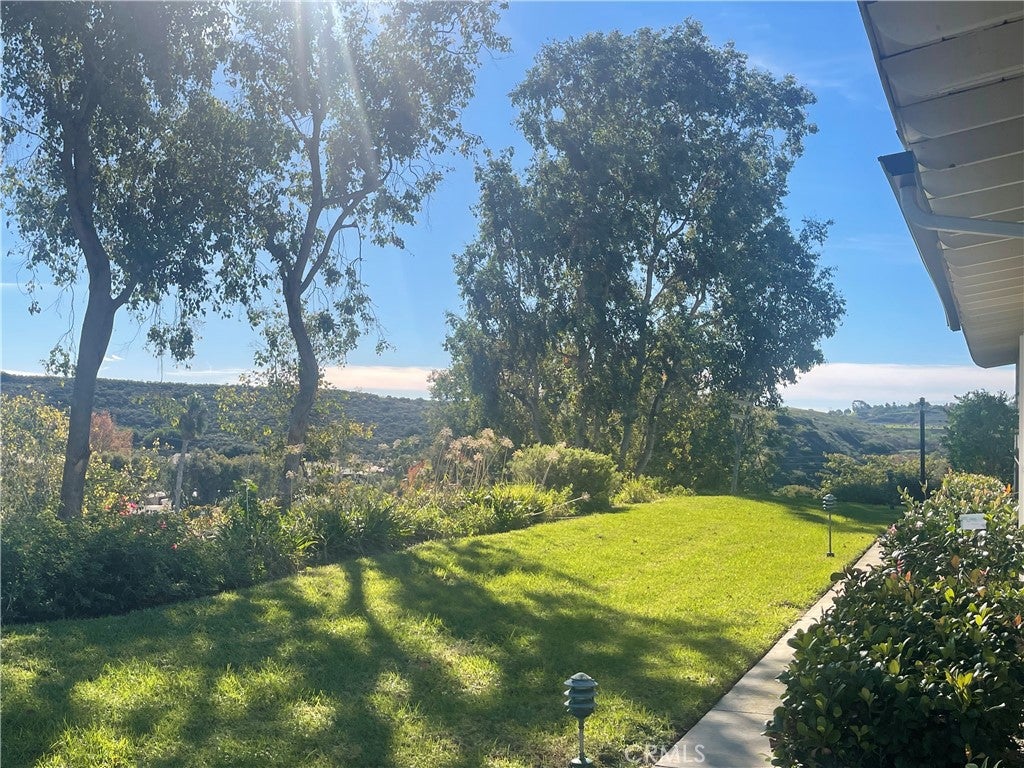
Welcome to Oceana, a desirable 55+ community in Oceanside! This charming single-story home offers approximately 994 square feet of living space, featuring 2 bedrooms and 1.5 bathrooms, along with a convenient one-car garage. Enjoy beautiful mountain views, newer windows, smooth ceilings with no popcorn texture, and laminate flooring. The covered carport area offers added flexibility and can be used for vehicle parking or transformed into a private outdoor patio. This home is a wonderful opportunity for buyers looking to make cosmetic improvements and add their own personal style. With its desirable location and great potential, you can create a home that reflects your taste while enjoying all that the Oceana community has to offer, including pools, spa, recreation facilities, and social activities. Conveniently located near shopping, restaurants, medical facilities, golf courses, and the beautiful Southern California coastline. Bring your imagination and make this home your own!

Save
Ask
Tour
Hide
Share
Listing Snapshot
Price 
$365,000
Days On Site 
0 Days
Bedrooms 
2
Inside Area (SqFt) 
994 sqft
Total Baths 
2
Full Baths 
1
Partial Baths 
1
Lot Size 
0.0389 Acres
Year Built 
1970
MLS Number 
ND26241316
Status 
Active
Property Tax 
N/A
HOA/Condo/Coop Fees 
$547 monthly
Sq Ft Source 
Assessor
Friends & Family
Recent Activity
10 hours agoListing first seen on site
10 hours agoListing updated with changes from the MLS
General Features
Acres 
0.0389
Attached Garage 
Yes
Carport 
1
Disclosures 
CovenantsRestrictionsDisclosureHoaDisclosurePetRestrictions
Foundation 
Slab
Garage 
Yes
Garage Spaces 
1
Land Lease 
Yes
Lease Amount 
$123.0
Lease Amount Frequency 
Monthly
Levels 
One
Number Of Stories 
1
Parking 
AttachedAttached CarportCarportGarageGarage Door Opener
Parking Spaces 
2
Property Condition 
Fixer
Property Sub Type 
Condominium
Sewer 
Public Sewer
Style 
Traditional
Utilities 
Cable ConnectedElectricity ConnectedNatural Gas ConnectedPhone ConnectedSewer ConnectedWater Connected
Water Source 
Public
Interior Features
Appliances 
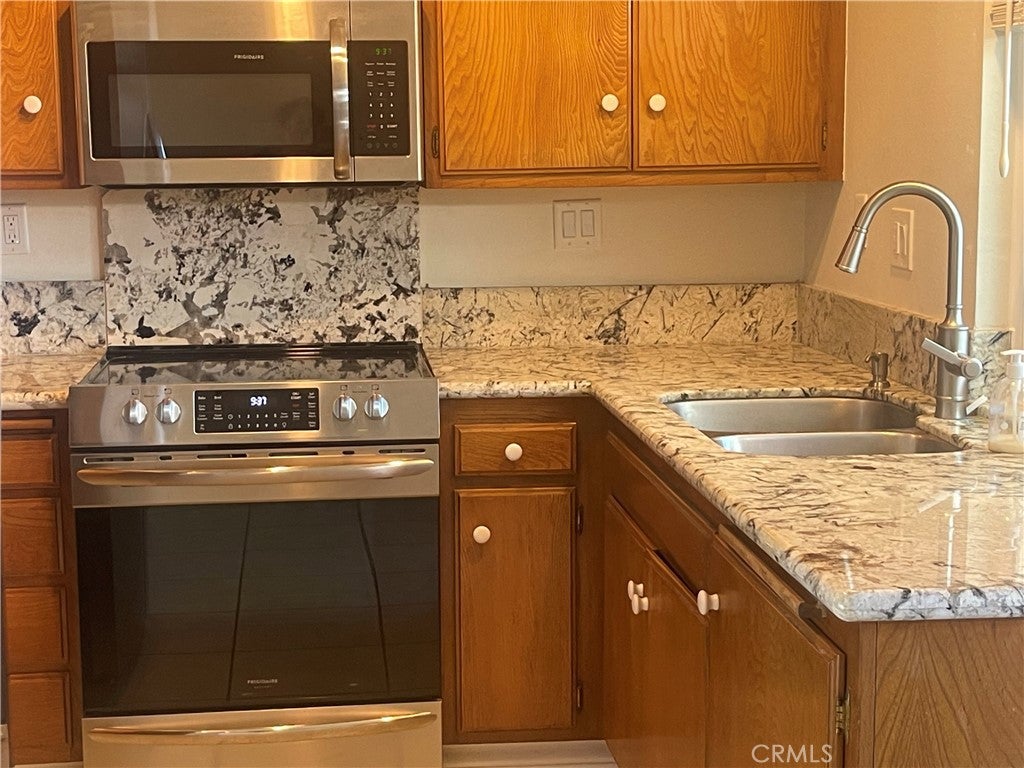
Electric OvenElectric RangeDisposalRefrigeratorWater HeaterDryerWasher
Electric 
220 Volts in Garage
Fireplace Features 
None
Flooring 
LaminateVinyl
Heating 
CentralForced AirNatural Gas
Interior 
Granite CountersPantryMaster Downstairs
Laundry Features 
Electric Dryer HookupGas Dryer HookupIn Garage
Main Level Bedrooms 
2
Spa 
Yes
Window Features 
Double Pane Windows
Bathroom 
Bedroom 
Dining Room 
Kitchen 
Living Room 
Master Bedroom 
Save
Ask
Tour
Hide
Share
Exterior Features
Lot Features 
Landscaped
Patio And Porch 
Covered
Pool Features 
CommunityAssociation
Road Frontage 
Private Road
Roof 
FlatMembraneRubber
Spa 
Yes
Spa Features 
Community
View 
City LightsPark/GreenbeltHillsNeighborhood
Waterview 
City LightsPark/GreenbeltHillsNeighborhood
Windows/Doors 
Double Pane Windows
Community Features
Association Amenities 
Billiard RoomClubhouseManagementPoolRV ParkingTrashCable TVWaterSpa/Hot Tub
Association Fee 
$547.0
Association Fee Frequency 
Monthly
Community Features 
Street LightsSidewalksPool
MLS Area 
92057 - Oceanside
School District 
Oceanside Unified
Senior Community 
Yes
Financing Terms Available 
CashConventionalFHAVA Loan
Building Access 
1
Schools
School District
Oceanside Unified
Elementary School
Unknown
Middle School
Unknown
High School
Unknown


This information is for your personal, non-commercial use and may not be used for any purpose other than to identify prospective properties you may be interested in purchasing. The display of MLS data is usually deemed reliable but is NOT guaranteed accurate by the MLS. Buyers are responsible for verifying the accuracy of all information and should investigate the data themselves or retain appropriate professionals. Information from sources other than the Listing Agent may have been included in the MLS data. Unless otherwise specified in writing, the Broker/Agent has not and will not verify any information obtained from other sources. The Broker/Agent providing the information contained herein may or may not have been the Listing and/or Selling Agent.

Neighborhood & Commute
Source: Walkscore
Save
Ask
Tour
Hide
Share